1261 N Quincy Ave, Ogden, Utah 84404
- $468,950
- $468,950
Overview
- Single Family Residence, Residential
- 5
- 3
- 2.0
- 1846 Sqft
Description
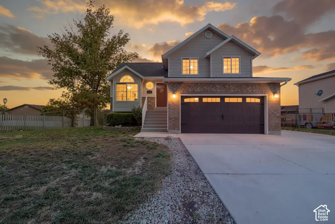
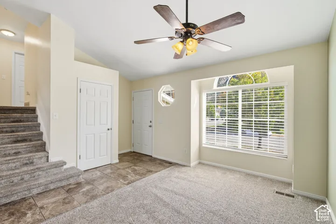
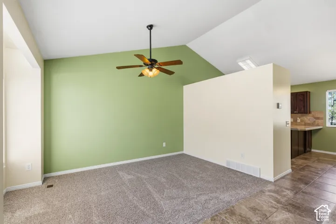
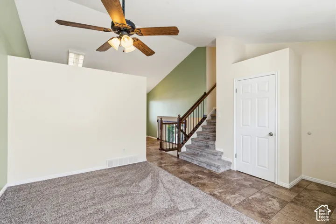
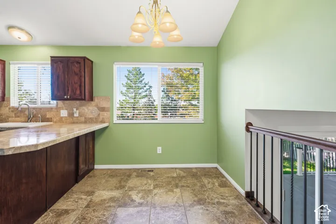
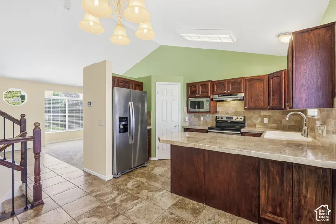
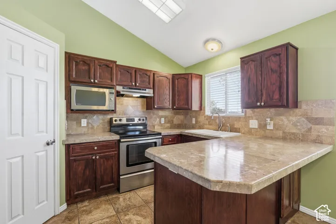
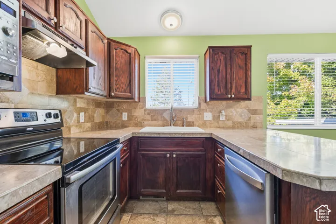
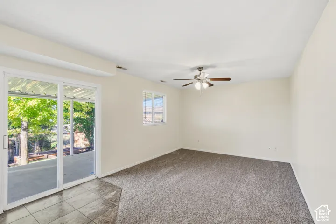
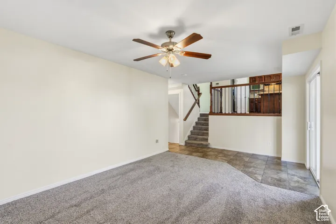
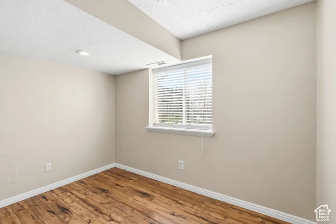
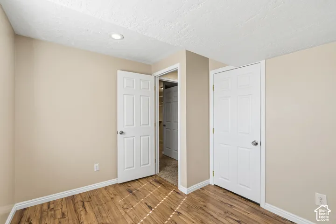
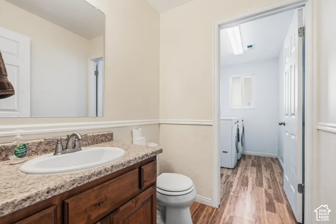
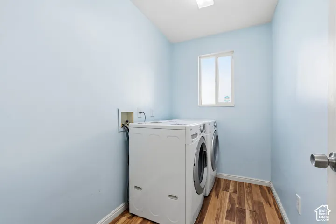
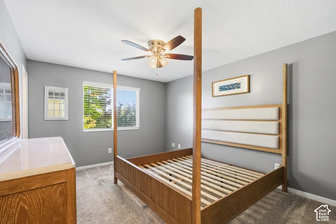
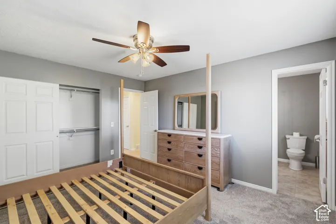
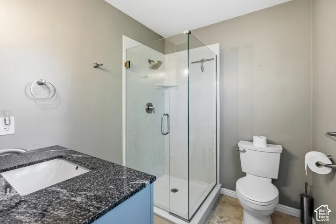
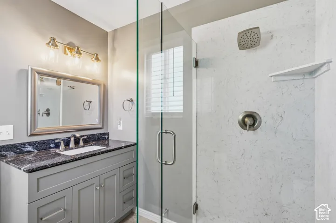
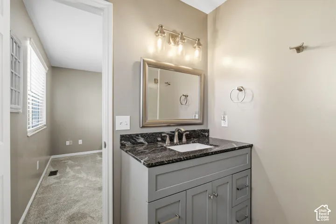
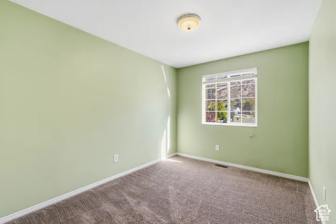
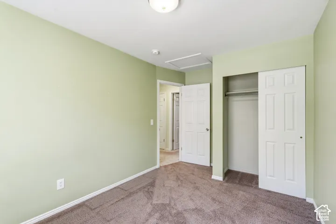
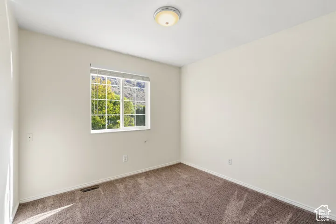
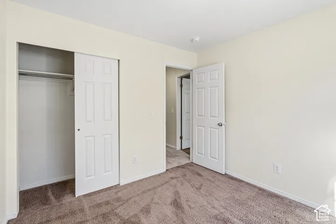
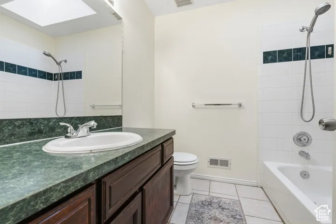
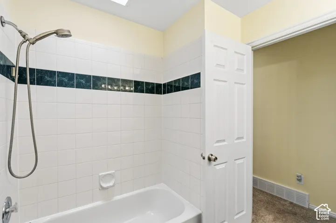
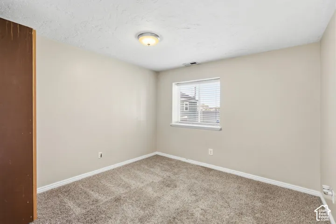
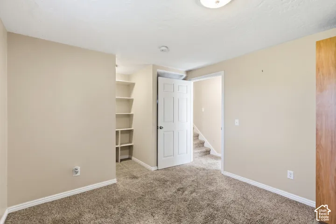
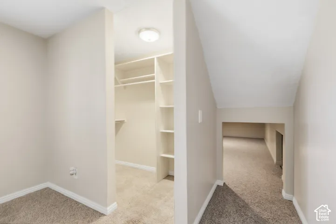
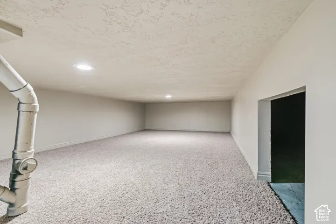
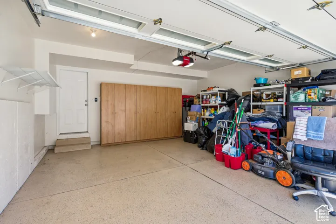
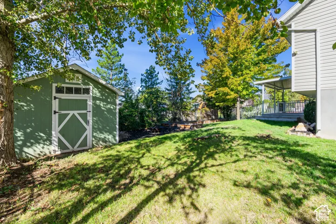
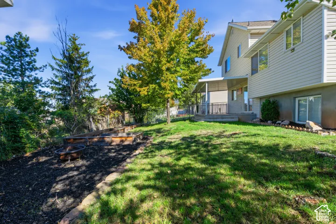
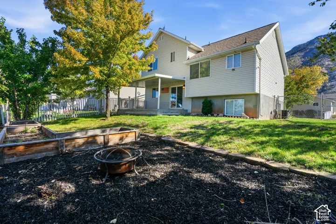
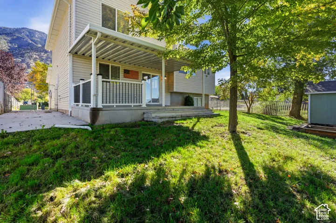
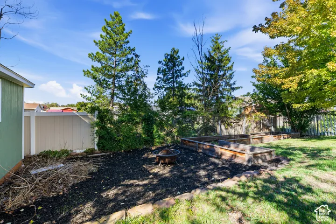
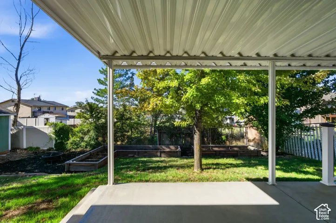
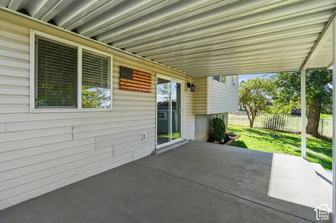
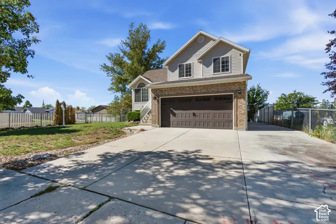
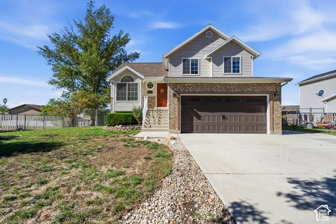
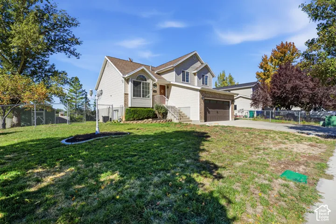
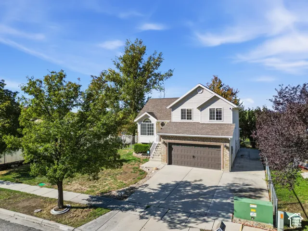
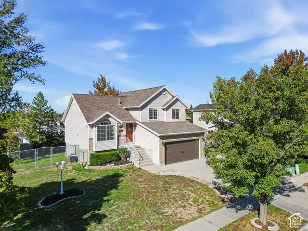
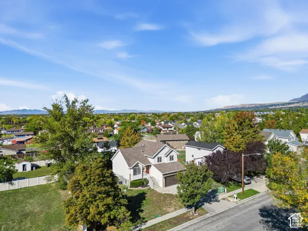
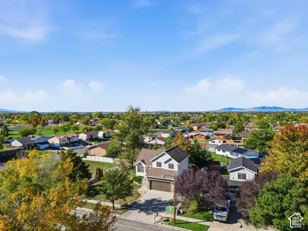
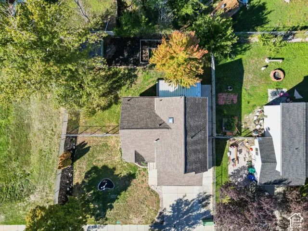
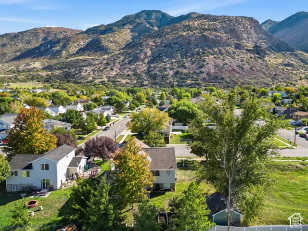
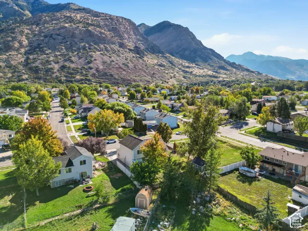
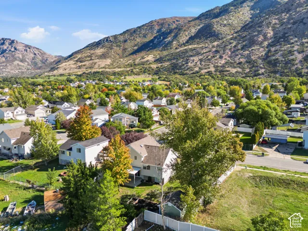
Welcome home to this move in ready 5 bedroom, 3 bathroom home nestled in Ogden’s desirable East Bench area! Enjoy beautiful mountain surroundings and a convenient location near outdoor recreation, hiking trails, shopping, dining, and more. This home offers a functional layout with plenty of room to spread out, along with abundant storage throughout. The fully finished garage is a standout feature, complete with an epoxy floor, insulated garage door, smart garage door opener, and built in cabinetry for additional storage and organization. Outside, you’ll find a dedicated cement RV pad providing additional parking for an RV, trailer, or other recreational toys, plus a covered patio perfect for relaxing or entertaining. With plenty of living space, excellent storage, great parking options, and a location close to the mountains and everything Ogden has to offer, this home is ready for its next owner. Don’t miss your opportunity to make it yours! Square footage figures are provided as a courtesy estimate only and were obtained from county records. Buyer is advised to obtain an independent measurement.
Address
Open on Google Maps-
Address: 1261 N Quincy Ave, Ogden, Utah 84404
-
City: Ogden
-
State/county: UT
-
Zip/Postal Code: 84404
-
Country: US
Details
Updated on October 21, 2026 at 2:59 pm-
Property ID HZ2192289
-
Price $468,950
-
Property Size 1846 Sqft
-
Land Area 0.18 Acres
-
Bedrooms 5
-
Rooms 12
-
Bathrooms 3
-
Garages 2.0
-
Year Built 1998
-
Property Type Single Family Residence, Residential
-
Property Status Active
Additional details
-
Listing Terms Cash, Conventional, FHA, VA Loan
-
Roof Asphalt
-
Utilities Natural Gas Connected, Electricity Connected, Sewer Connected, Sewer: Public, Water Connected
-
Sewer Sewer: Connected, Sewer: Public
-
Cooling Central Air
-
Heating Forced Air, Gas: Central
-
Flooring Carpet, Laminate, Tile
-
County Weber
-
Property Type Residential
-
Parking Parking: Uncovered, Rv Parking, Attached, Opener, Workshop
-
Elementary School Lincoln
-
Middle School Highland
-
High School Ben Lomond
-
Architectural Style Tri/Multi-Level
-
Listing Office Real Broker, LLC
-
Listing Agent William l Rhodes
Features
- Asphalt
- Ben Lomond
- Carpet, Laminate, Tile
- Cash,Conventional,FHA,VA Loan
- Ceiling Fan,Dryer,Microwave,Range Hood,Refrigerator,Washer
- Central Air
- Forced Air,Gas: Central
- Highland
- Lincoln
- Natural Gas Connected,Electricity Connected,Sewer Connected,Sewer: Public,Water Connected
- Residential
- Sewer: Connected,Sewer: Public
- Tri/Multi-Level
- Weber
Mortgage Calculator
-
Down Payment
-
Loan Amount
-
Monthly Mortgage Payment
-
Property Tax
-
Home Insurance
-
PMI
-
Monthly HOA Fees