1755 N 460 E #712, Heber City, Utah 84032
- $5,000















- $5,000
Overview
- Single Family Residence, Residential
- 5
- 5
- 3.0
- 4056 Sqft
Description
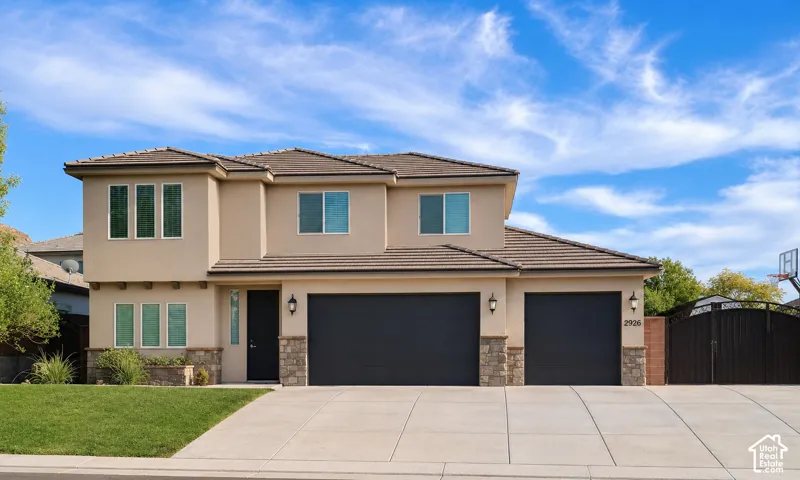
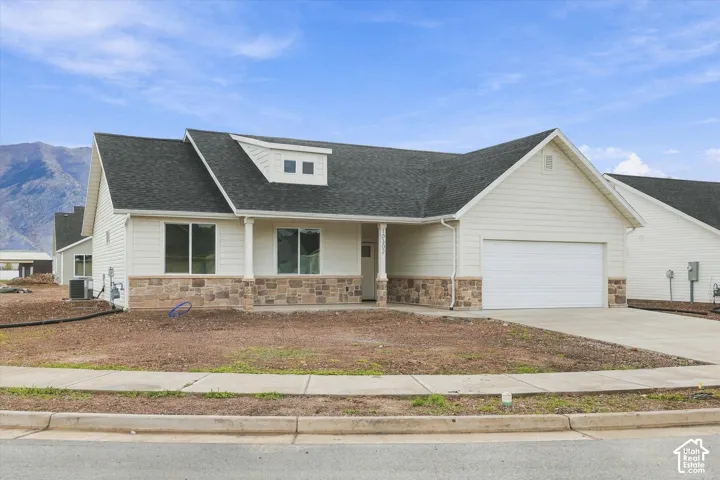
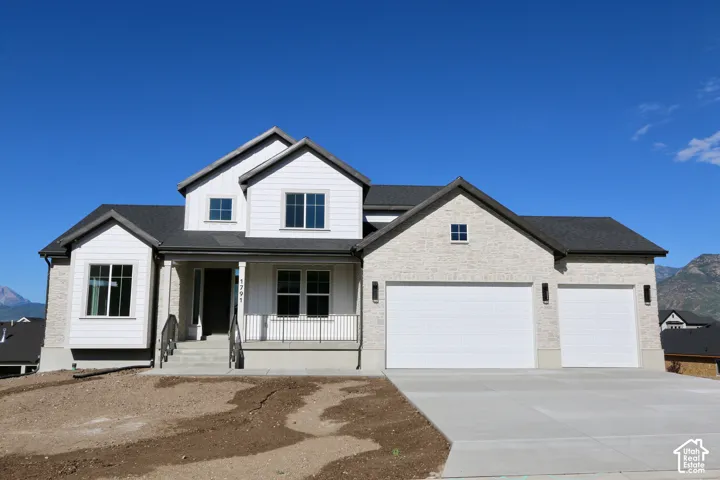
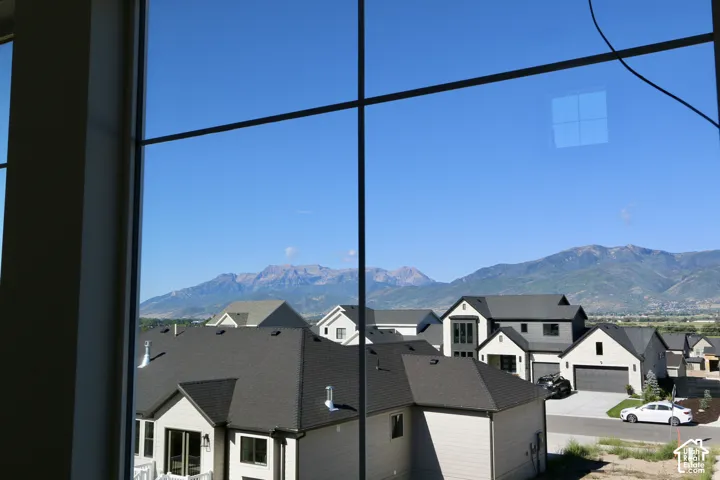
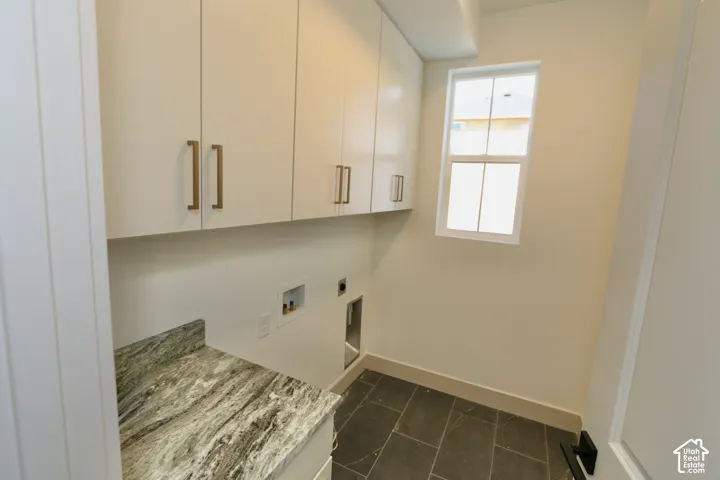
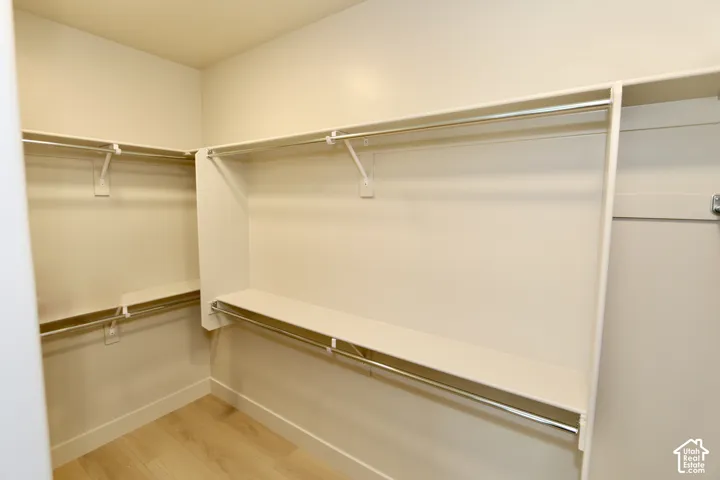
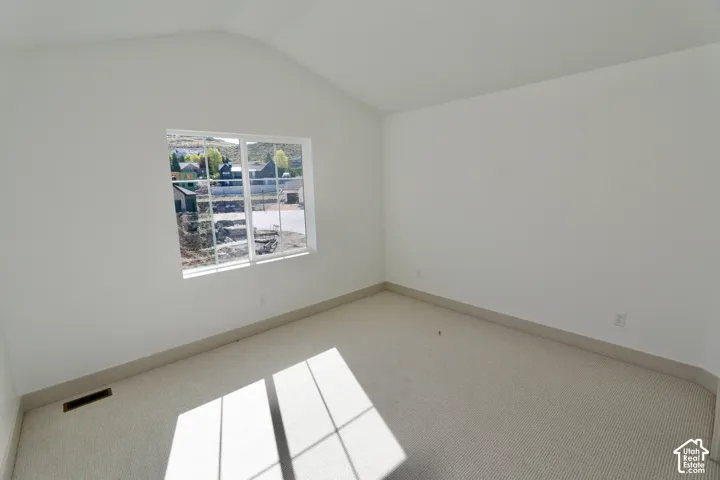
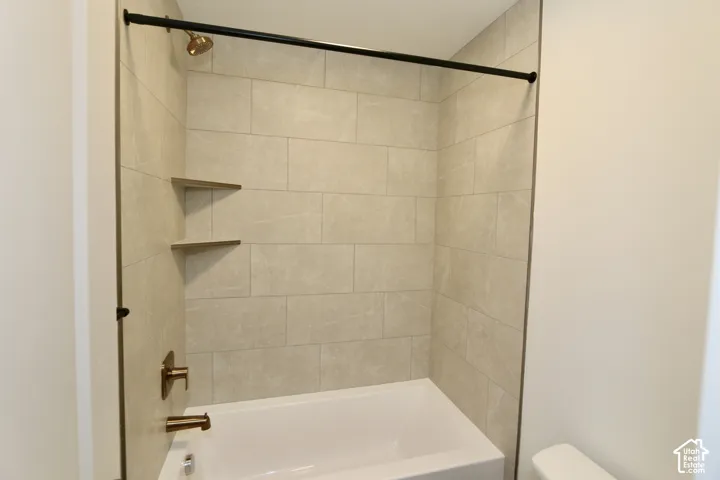
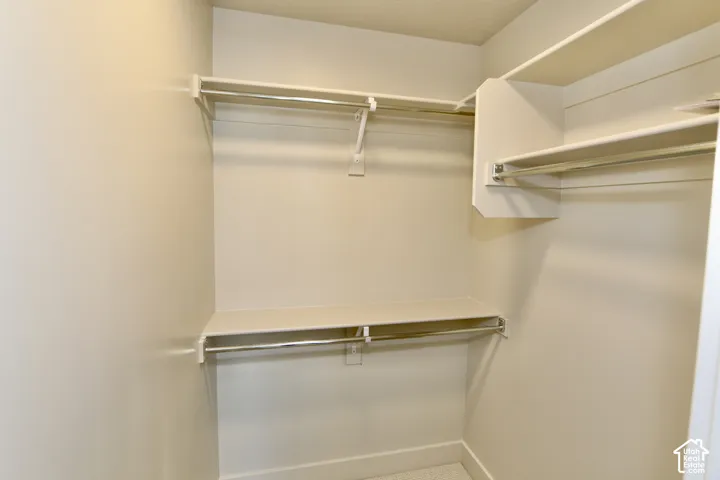
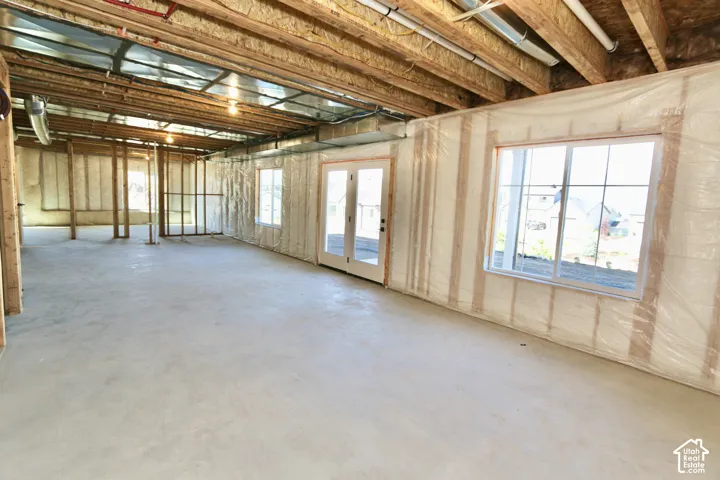
Brand new, beautiful home to be finished in October. Finest quality finishes. Views of the Heber Valley & mountains. This beaituful, new home has it all! LOCATION: In a new neighborhood a half block from 2 parks & with easy access to trails, shopping & Deer Valley ski resort. VIEWS: over the Heber Valley & the mountains from huge windows. Large partially covered patio. LUXURIOUS light, open interior, tastefully designed. No expense was spared & no detail went unnoticed! MODERN chef’s kitchen with double wall ovens, a gas range, quartzite counters & a walk-in pantry. OPULENT primary suite with a spa-like en-suite bathroom, Euro-glass shower with bench & a large walk-in closet. WELCOMING entry with an office or living room. A double-story wall of windows in the great room that captures valley and surrounding mountain views with an adjoining deck for BBQs, entertaining & relaxing. Oversized 3-car garage with an EV car charging station. Google Fiber internet, * Spacious design * Gorgeous views * Luxurious, modern living. * This home is built with all the features you could desire. The main & upper floors of the home will be available to occupy November 1st. The walk-out basement will be completed and ready for occupancy in January. Call the owner for more information or a tour. All photos are of a neighboring home with the same floor plan.
Address
Open on Google Maps-
Address: 1755 N 460 E #712, Heber City, Utah 84032
-
City: Heber City
-
State/county: UT
-
Zip/Postal Code: 84032
-
Country: US
Details
Updated on October 21, 2026 at 4:42 pm-
Property ID HZ2192318
-
Price $5,000
-
Property Size 4056 Sqft
-
Land Area 0.25 Acres
-
Bedrooms 5
-
Rooms 19
-
Bathrooms 5
-
Garages 3.0
-
Year Built 2026
-
Property Type Single Family Residence, Residential
-
Property Status Active
Additional details
-
Association Fee 80.0
-
Roof Asphalt
-
Utilities Natural Gas Connected, Electricity Connected, Sewer Connected, Sewer: Public, Water Connected
-
Sewer Sewer: Connected, Sewer: Public
-
Cooling Central Air
-
Heating Forced Air, Gas: Central, >= 95% efficiency
-
Flooring Carpet, Laminate, Tile
-
County Wasatch
-
Property Type Residential
-
Parking Built-In, Opener, Electric Vehicle Charging Station, RV Electrical Hookup
-
Elementary School J R Smith
-
Middle School Rocky Mountain
-
High School Wasatch
-
Architectural Style Stories: 2
-
Listing Office Smith Real Estate Group
-
Listing Agent Hugh Smith
Features
- Asphalt
- Carpet, Laminate, Tile
- Central Air
- Dryer,Microwave,Range Hood,Refrigerator,Washer,Water Softener Owned
- Forced Air,Gas: Central,>= 95% efficiency
- J R Smith
- Natural Gas Connected,Electricity Connected,Sewer Connected,Sewer: Public,Water Connected
- Residential
- Rocky Mountain
- Sewer: Connected,Sewer: Public
- Stories: 2
- Wasatch
Mortgage Calculator
-
Down Payment
-
Loan Amount
-
Monthly Mortgage Payment
-
Property Tax
-
Home Insurance
-
PMI
-
Monthly HOA Fees