2199 S Scenic Dr, Salt Lake City, Utah 84109
- $1,775,000
- $1,775,000
Overview
- Single Family Residence, Residential
- 6
- 4
- 2.0
- 3700 Sqft
Description
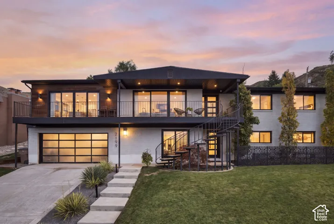
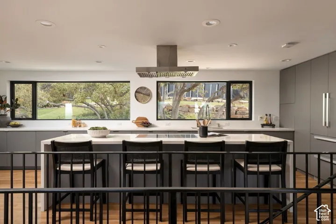
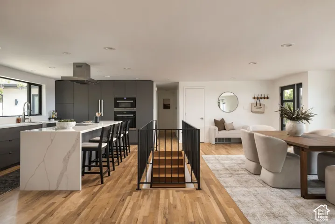
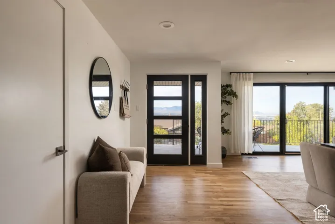
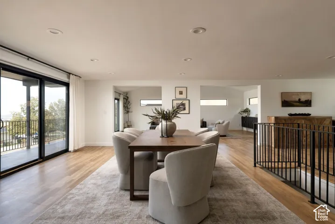
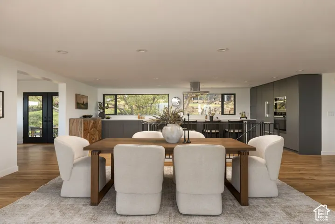
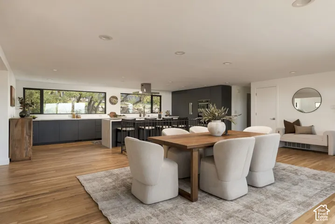
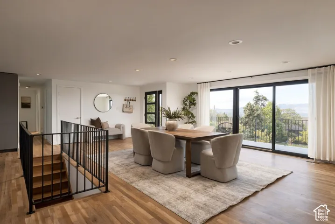
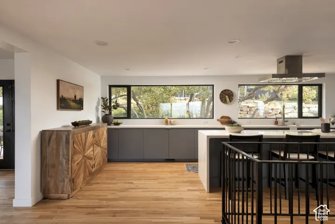
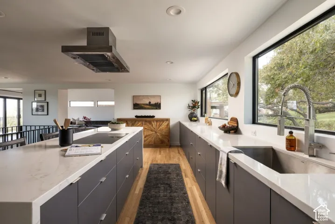
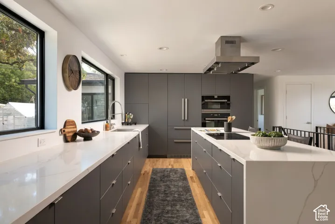
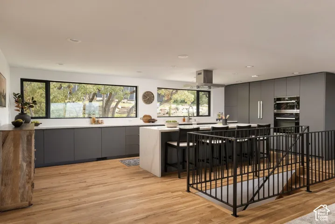
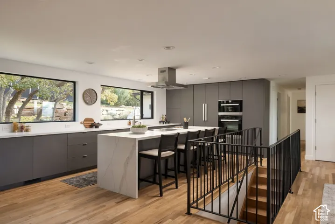
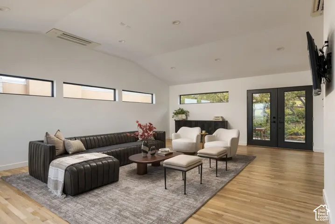
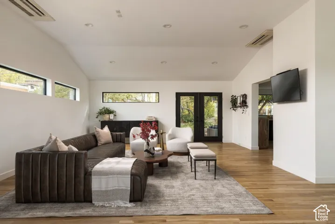
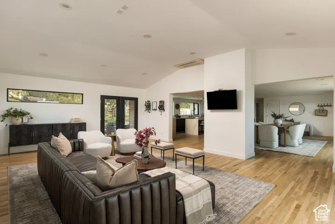
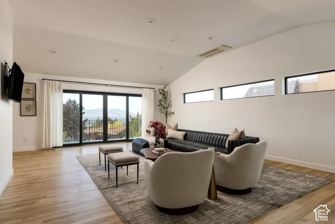
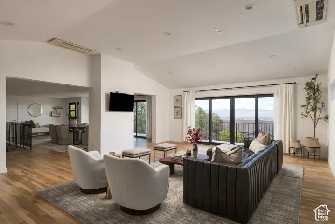
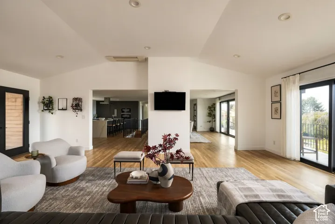
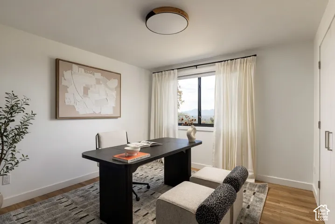
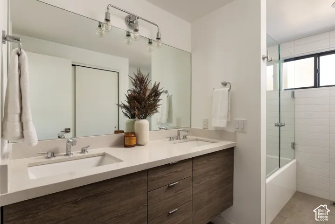
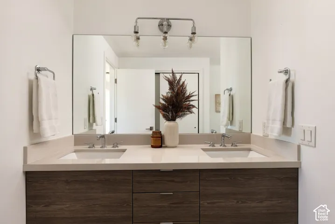
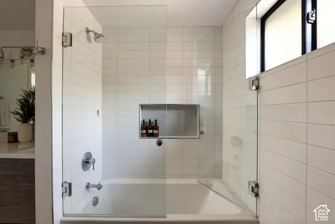
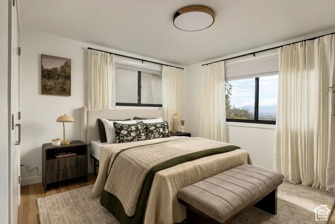
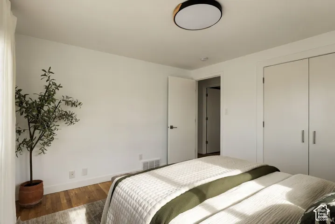
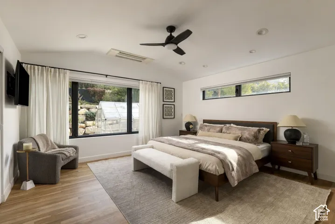
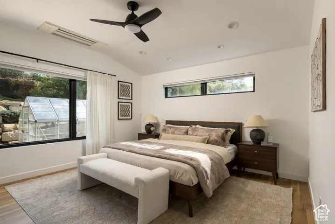
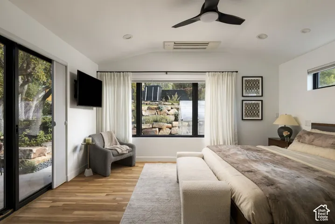
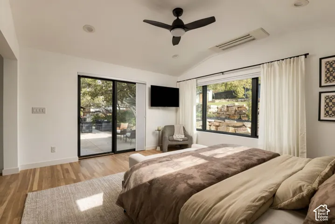
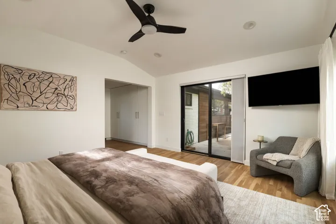
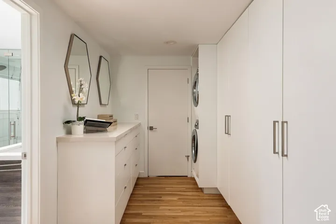
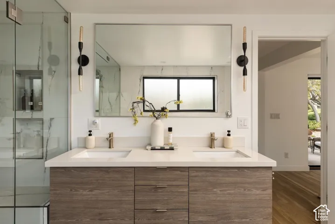
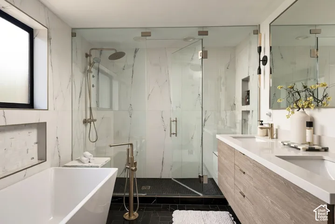
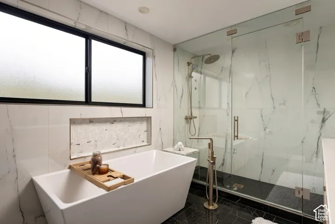
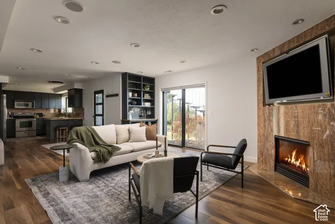
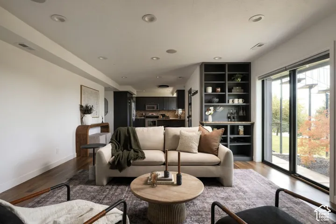
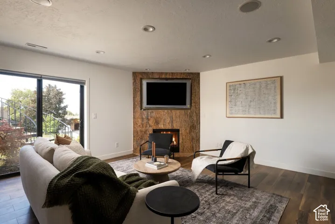
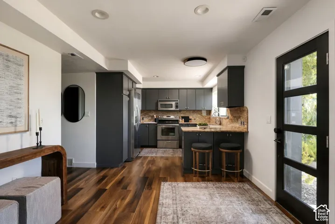
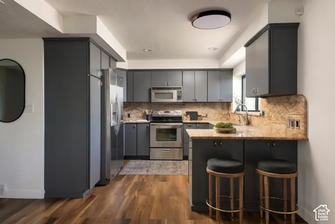
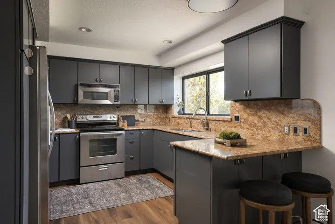
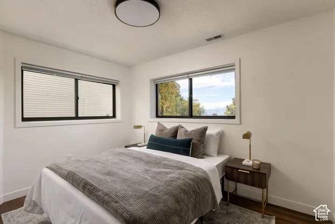
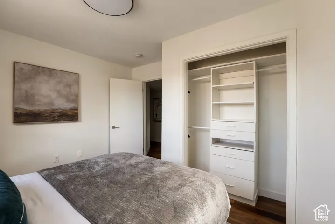
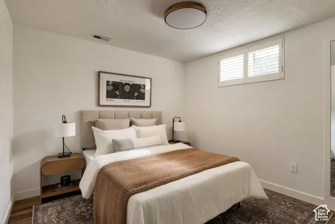
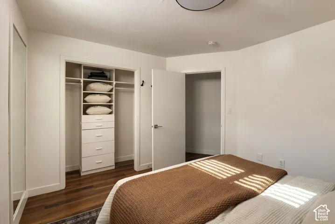
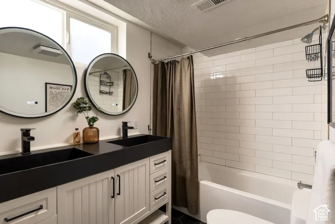
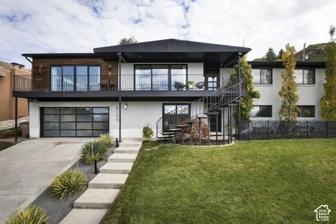
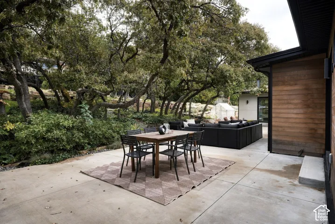
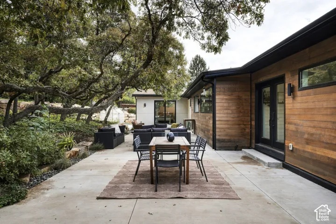
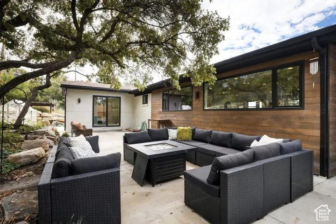
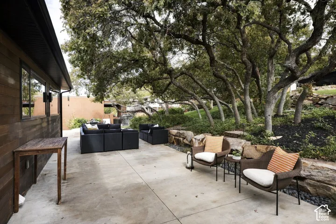
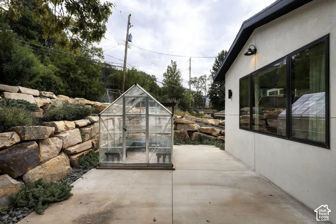
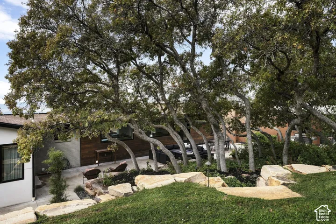
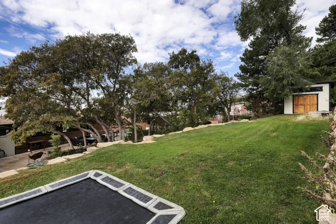
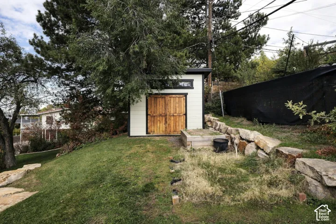
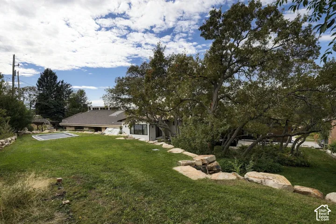
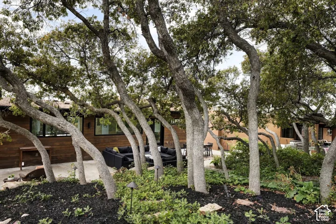
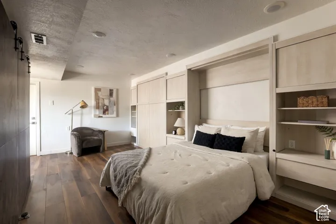
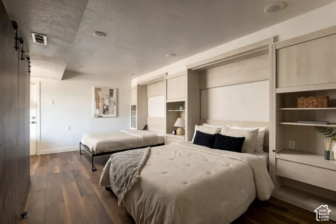
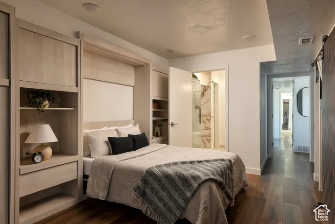
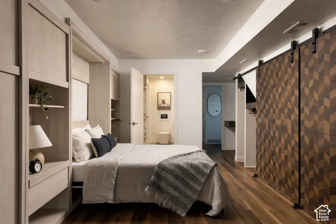
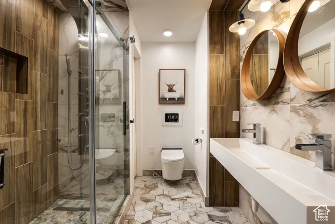
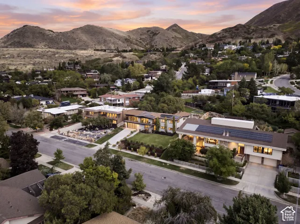
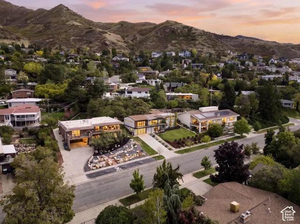
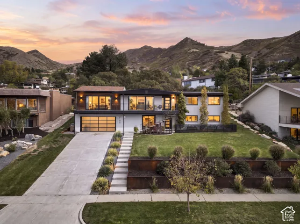
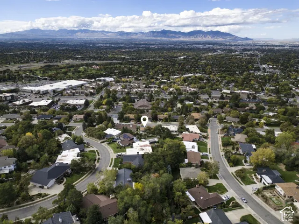
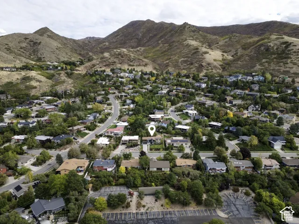
Public open house Saturday, Oct. 24, from 12 to 2 p.m. Indoor-outdoor living at its best in this fully renovated mid-century modern home on Salt Lake’s East Bench. Walls of Pella windows and doors bring the outdoors in, framing sweeping valley views from the open-concept kitchen, dining and living areas, a space made for entertaining. The chef’s kitchen is centered on a waterfall-edge island, with high-end appliances and a steam oven. Carry the gathering outside to the deck and patio, where professional landscaping, terraced steel planters, integrated lighting and a greenhouse create multiple spaces to relax and entertain on a lot with mature oak trees. Hardwood floors and premium finishes run throughout, with six bedrooms and four full baths featuring spa-inspired, premium fixtures. The daylight lower level features a fully finished area with its own private entrance, full kitchen, laundry and a family room with a fireplace, flexible space for guests or extended stays. Major upgrades are done for you: owned solar panels, a new HVAC system and a new water heater. Attached two-car garage with a glass-paneled door. Minutes to canyon trailheads, biking and the University of Utah, with Big and Little Cottonwood Canyons skiing a short drive away. Meticulously maintained and move-in ready. Square footage figures are provided as a courtesy estimate only and were obtained from public records. Buyer is advised to obtain an independent measurement.
Address
Open on Google Maps-
Address: 2199 S Scenic Dr, Salt Lake City, Utah 84109
-
City: Salt Lake City
-
State/county: UT
-
Zip/Postal Code: 84109
-
Country: US
Details
Updated on October 21, 2026 at 10:35 pm-
Property ID HZ2192370
-
Price $1,775,000
-
Property Size 3700 Sqft
-
Land Area 0.32 Acres
-
Bedrooms 6
-
Rooms 20
-
Bathrooms 4
-
Garages 2.0
-
Year Built 1961
-
Property Type Single Family Residence, Residential
-
Property Status Active
Additional details
-
Listing Terms Cash, Conventional
-
Roof Asphalt
-
Utilities Natural Gas Connected, Electricity Connected, Sewer Connected, Sewer: Public, Water Connected
-
Sewer Sewer: Connected, Sewer: Public
-
Cooling Central Air
-
Heating Forced Air, Gas: Central
-
Flooring Hardwood
-
County Salt Lake
-
Property Type Residential
-
Parking Covered, Attached, Opener
-
Elementary School Indian Hills
-
Middle School Hillside
-
High School Highland
-
Architectural Style Rambler/Ranch
-
Listing Office Real Broker, LLC
-
Listing Agent Kirsten Horning
Features
Mortgage Calculator
-
Down Payment
-
Loan Amount
-
Monthly Mortgage Payment
-
Property Tax
-
Home Insurance
-
PMI
-
Monthly HOA Fees