940 N Spruce Dr, Duck Creek Village, Utah 84762
- $900,000
- $900,000
Overview
- Single Family Residence, Residential
- 3
- 2
- 3500 Sqft
Description
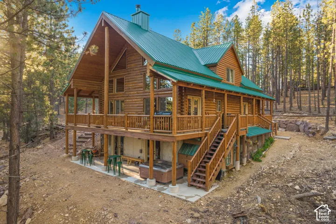
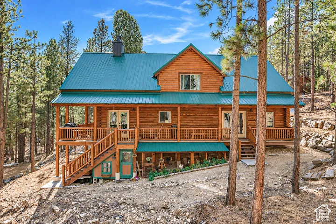
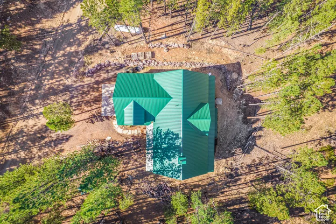
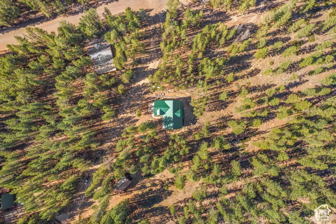
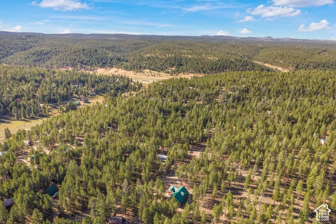
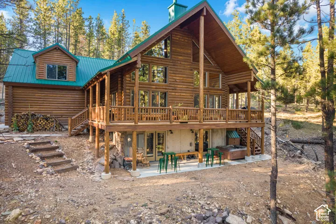
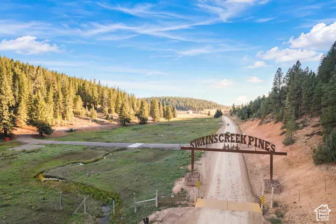
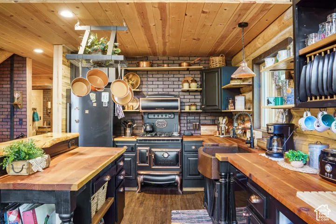
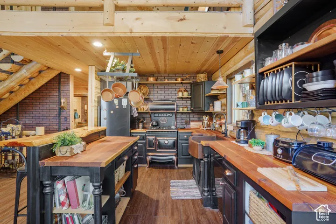
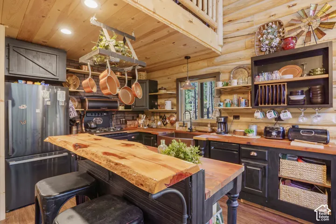
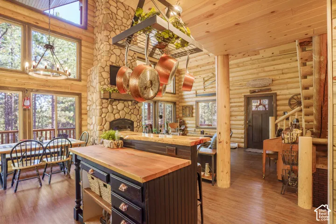
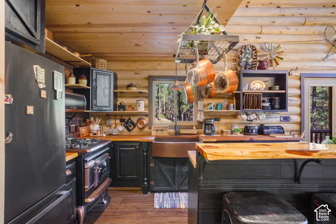
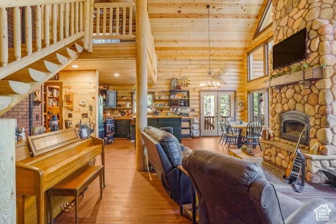
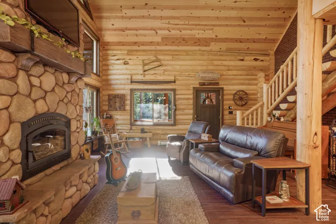
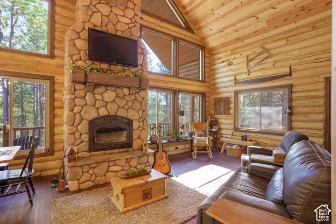
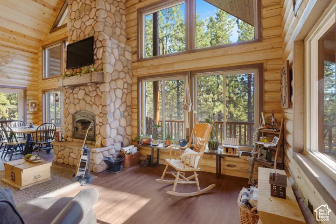
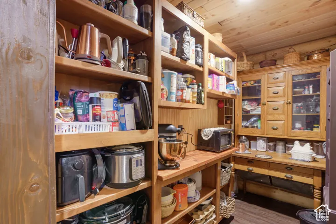
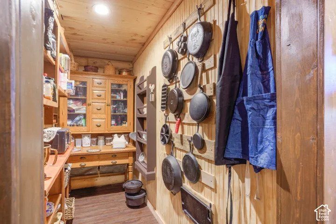
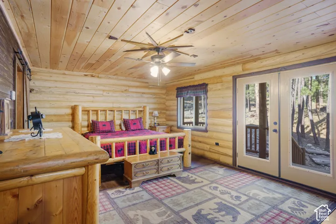
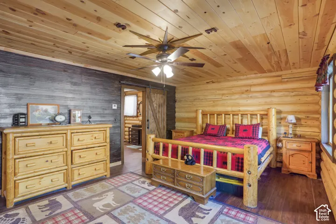
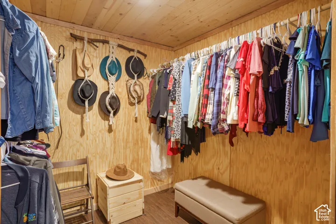
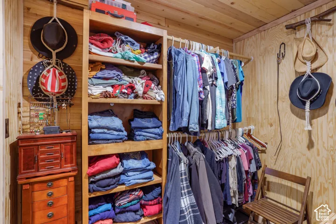
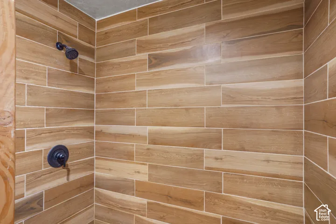
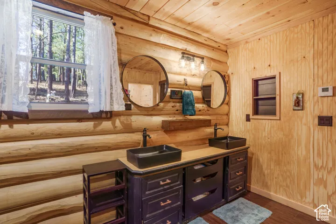
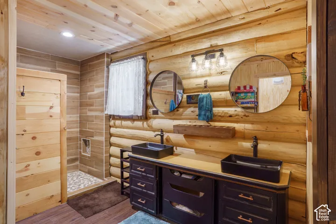
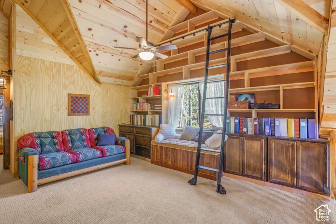
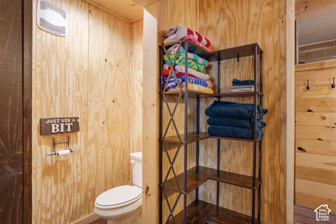
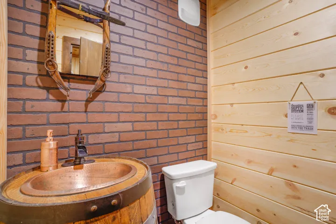
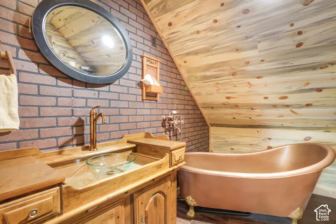
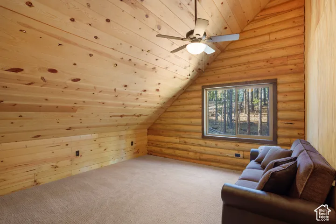
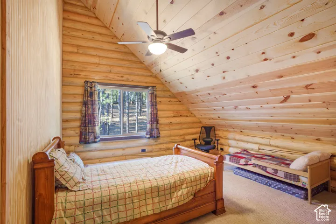
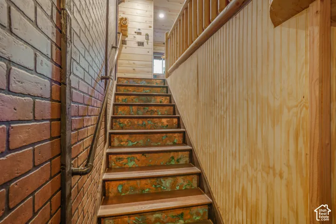
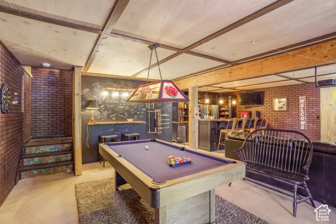
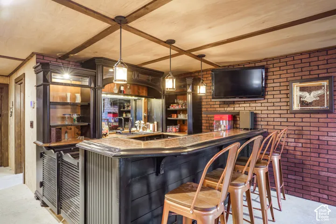
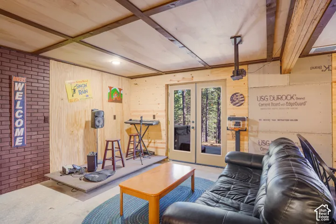
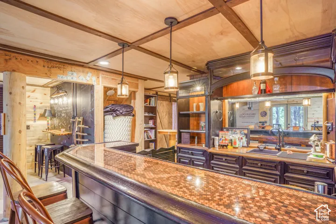
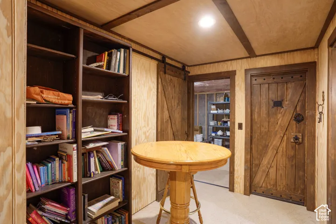
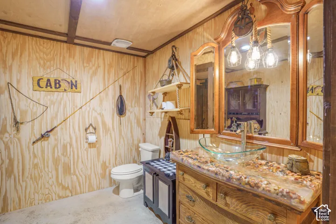
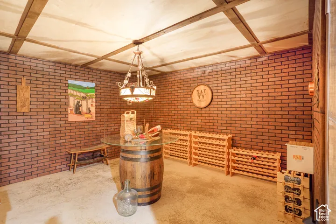
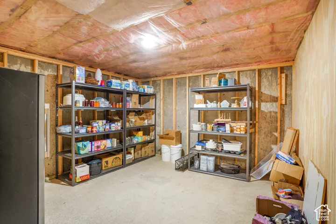
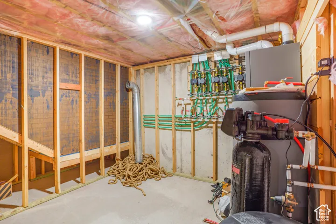
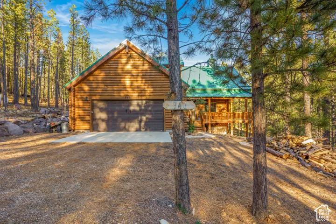
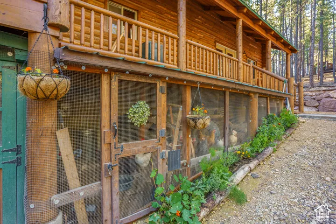
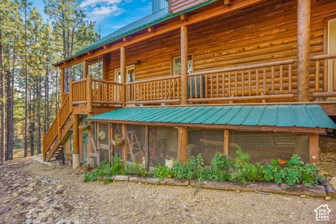
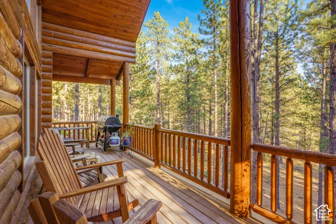
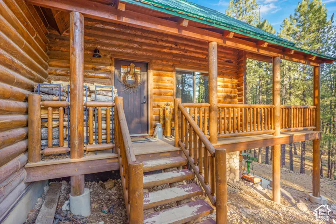
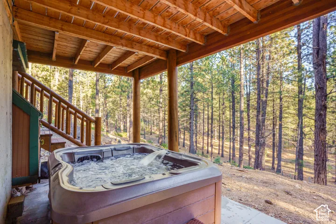
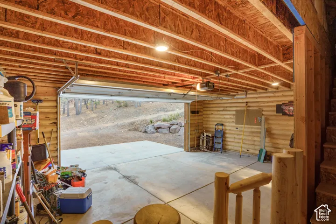
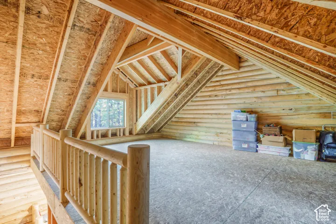
Custom real log mountain home backing directly to Dixie National Forest, nestled in a quiet neighborhood with a setting that feels like home-peaceful and unmistakably mountain. Offered turn-key, this home is ready to enjoy from day one. A covered deck wraps around three sides of the home, creating plenty of space to relax, entertain, and take in the surrounding forest. Inside, vaulted ceilings, large windows, and a floor-to-ceiling rock fireplace give the main living area a warm, open feel filled with natural light. The home also features a spacious pantry, chicken coop, wet bar, wine cellar, generator, hot tub, library loft, and generous storage throughout. The main floor primary suite offers a large walk-in closet, while the attached two-car garage provides even more storage with a loft above. That unfinished space offers potential for a future game room, office, bunk room, or additional living area. With unique spaces throughout, a peaceful neighborhood, and Dixie National Forest right out the back door, this home captures everything there is to love about mountain living.
Address
Open on Google Maps-
Address: 940 N Spruce Dr, Duck Creek Village, Utah 84762
-
City: Duck Creek Village
-
State/county: UT
-
Zip/Postal Code: 84762
-
Country: US
Details
Updated on October 22, 2026 at 3:11 pm-
Property ID HZ2192508
-
Price $900,000
-
Property Size 3500 Sqft
-
Land Area 0.5 Acres
-
Bedrooms 3
-
Rooms 5
-
Bathrooms 2
-
Year Built 2023
-
Property Type Single Family Residence, Residential
-
Property Status Active
Additional details
-
Listing Terms Cash, Conventional
-
Association Fee 17.0
-
Roof Metal
-
Utilities Natural Gas Connected, Electricity Connected, Sewer: Septic Tank, Water Connected
-
Sewer Septic Tank
-
Heating Electric, Hot Water, Wood
-
Flooring Laminate
-
County Kane
-
Property Type Residential
-
Parking 2 Car Deep (Tandem), Attached, Storage Above
-
Elementary School None/Other
-
Middle School None/Other
-
High School None/Other
-
Architectural Style Cabin
-
Listing Office ERA Realty Center Inc (Mountain Man)
-
Listing Agent Tracee Jeffs
Mortgage Calculator
-
Down Payment
-
Loan Amount
-
Monthly Mortgage Payment
-
Property Tax
-
Home Insurance
-
PMI
-
Monthly HOA Fees