1402 W Grayson Dr, St. George, Utah 84790
- $425,000
- $425,000
Overview
- Single Family Residence, Residential
- 2
- 2
- 2.0
- 1507 Sqft
Description
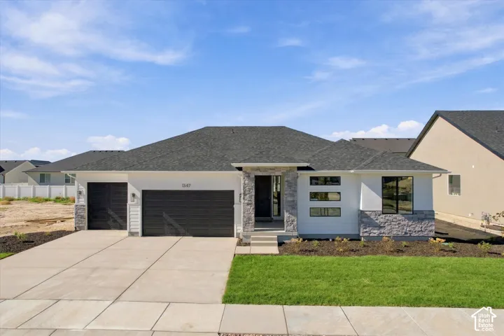
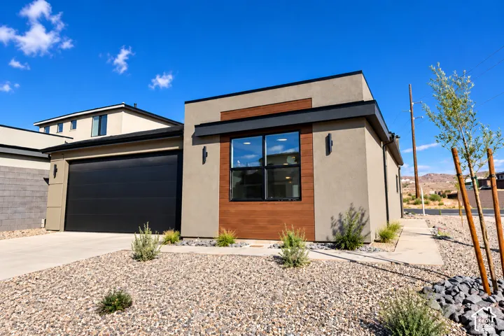
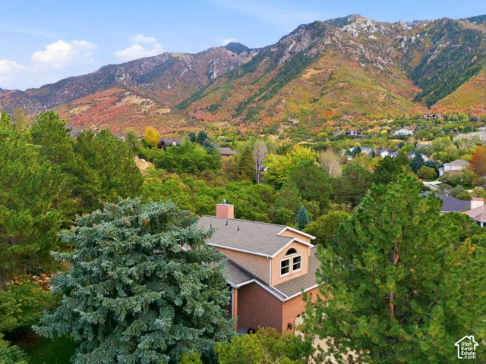
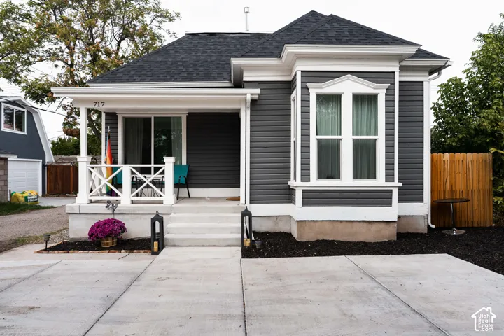
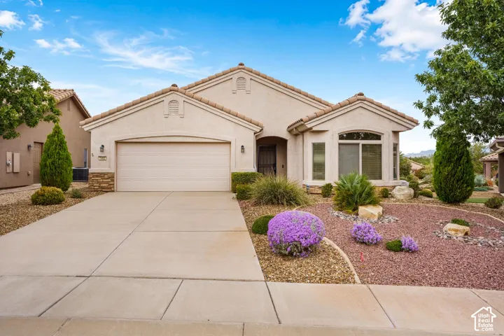
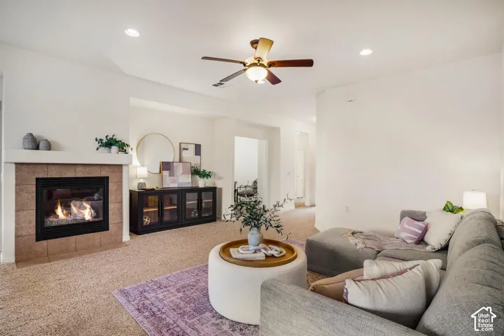
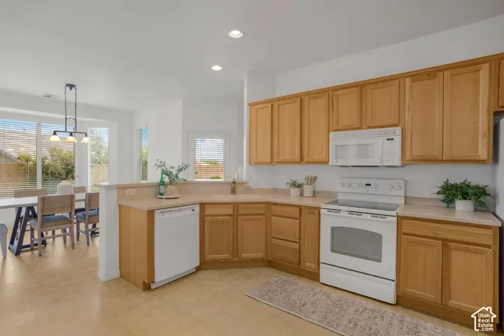
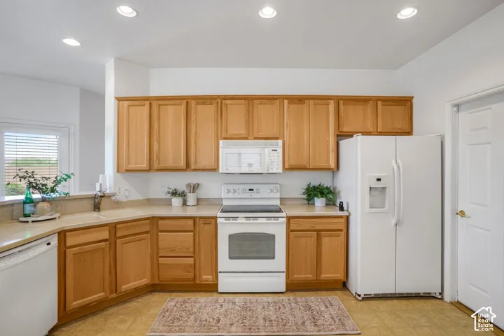
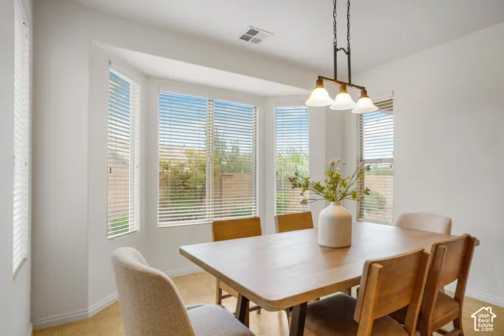
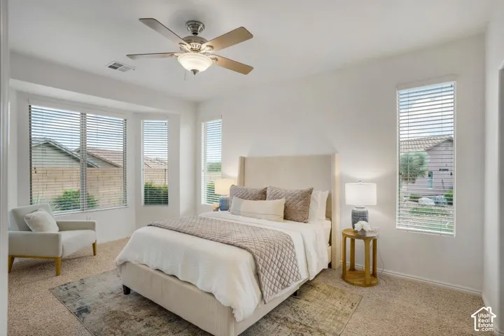
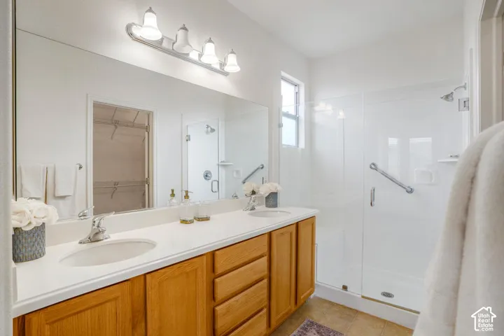
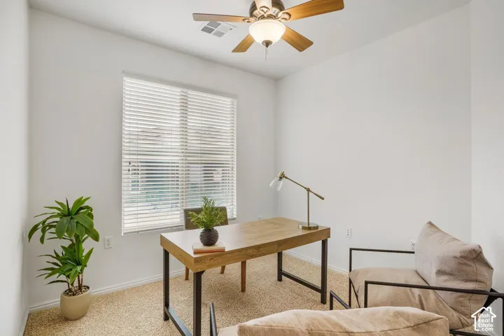
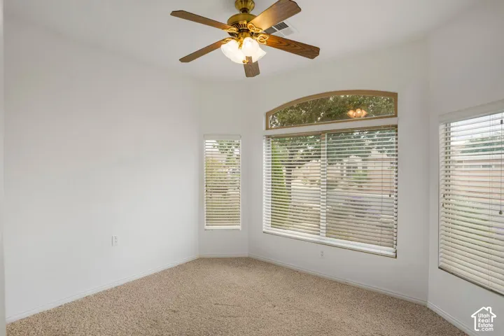
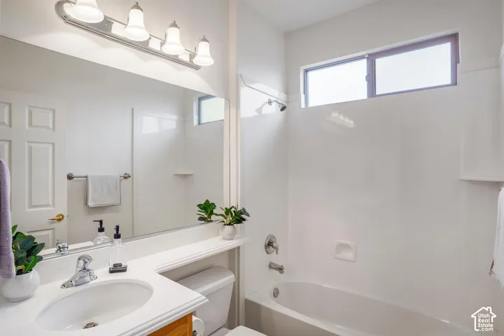
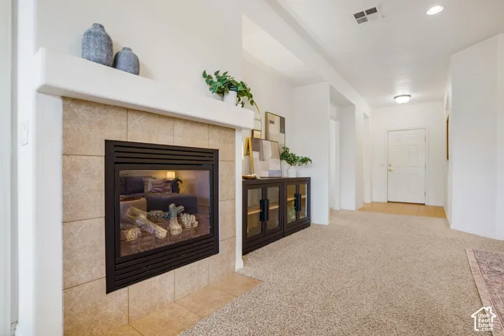
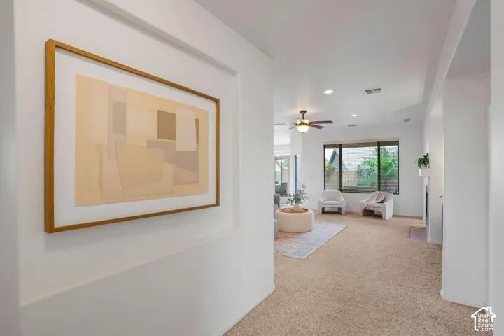
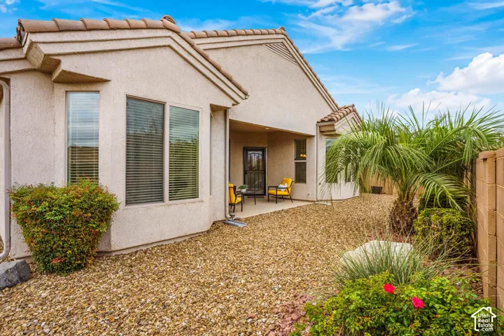
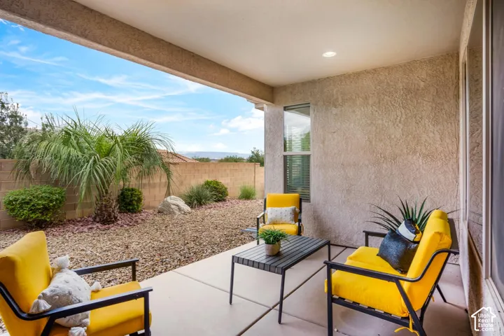
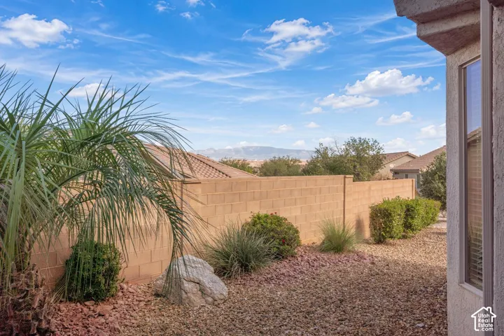
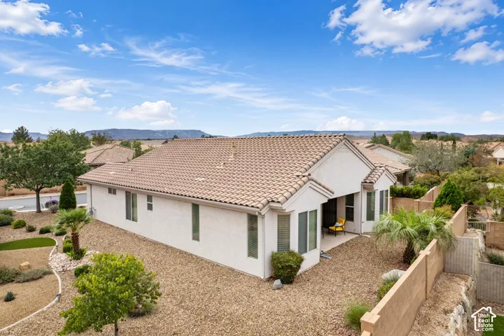
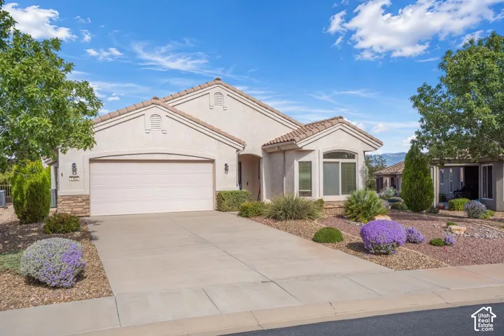
Enjoy the best of SunRiver living in this inviting Cliffrose model, where mountain views, comfortable living spaces, and resort-style amenities come together in one desirable setting. Offering 2 bedrooms plus an office/den and 2 full baths, the interior welcomes you with a naturally bright living room featuring plush carpet, a fireplace, and a ceiling fan, with direct access to a private covered patio that extends your living space outdoors. The open eat-in kitchen offers a charming built-in window seat and views of the Pine Valley Mountains to the northeast, while the dining area is set around a bay window that fills the space with sunlight. A flexible den provides bonus space for a home office, hobbies, or other needs. The primary bedroom is a private retreat that includes a walk-in closet and an en-suite bath with double-sink vanity and a large frameless glass walk-in shower. The spacious second bedroom features its own bay window overlooking the landscaped front yard and flowering bushes. An attached 2-car garage adds convenience, while the low-maintenance outdoor setting makes it easy to enjoy without extensive yardwork. SunRiver residents enjoy access to a 35, 000+ square-foot community center, golf course, pools, fitness center, tennis and pickleball courts, neighborhood restaurant, clubs, crafts, and miles of scenic trails. With everyday conveniences and interstate access nearby, plus state and national parks just a short drive away, this home makes it easy to embrace an active lifestyle while enjoying the beauty of southern Utah.
Address
Open on Google Maps-
Address: 1402 W Grayson Dr, St. George, Utah 84790
-
City: St. George
-
State/county: UT
-
Zip/Postal Code: 84790
-
Country: US
Details
Updated on October 22, 2026 at 4:40 pm-
Property ID HZ2192536
-
Price $425,000
-
Property Size 1507 Sqft
-
Land Area 0.09 Acres
-
Bedrooms 2
-
Rooms 9
-
Bathrooms 2
-
Garages 2.0
-
Year Built 2007
-
Property Type Single Family Residence, Residential
-
Property Status Active
Additional details
-
Listing Terms Cash, Conventional, Exchange, VA Loan
-
Association Fee 180.0
-
Roof Tile
-
Utilities Natural Gas Connected, Electricity Connected, Sewer Connected, Sewer: Public, Water Connected
-
Sewer Sewer: Connected, Sewer: Public
-
Cooling Central Air
-
Heating Gas: Central
-
County Washington
-
Property Type Residential
-
Pool In Ground, Indoor, With Spa
-
Parking Attached, Opener
-
Elementary School Bloomington
-
Middle School Dixie Middle
-
High School Dixie
-
Community Features Clubhouse
-
Architectural Style Rambler/Ranch
-
Listing Office The Agency St George LLC
-
Listing Agent Margie Hare
Features
- Attached, Opener
- Bath: Primary,Closet: Walk-In,Disposal,Range/Oven: Free Stdng.
- Bloomington
- Cash,Conventional,Exchange,VA Loan
- Ceiling Fan,Microwave
- Central Air
- Clubhouse
- Dixie
- Dixie Middle
- Double Pane Windows,Patio: Open
- Gas: Central
- In Ground,Indoor,With Spa
- Natural Gas Connected,Electricity Connected,Sewer Connected,Sewer: Public,Water Connected
- Rambler/Ranch
- Residential
- Sewer: Connected,Sewer: Public
- Tile
- Washington
Mortgage Calculator
-
Down Payment
-
Loan Amount
-
Monthly Mortgage Payment
-
Property Tax
-
Home Insurance
-
PMI
-
Monthly HOA Fees