664 S Wildflower Cir, North Salt Lake, Utah 84054
- $2,199,900

- $2,199,900
Overview
- Residential
- 5
- 5
- 3.0
- 5146 Sqft
Description
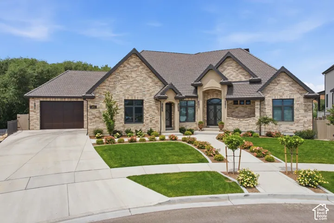
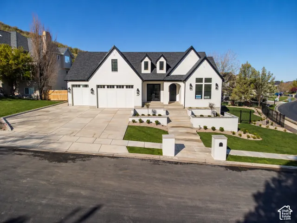
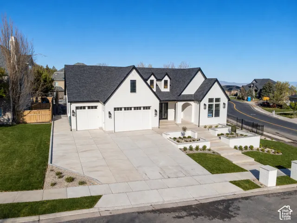
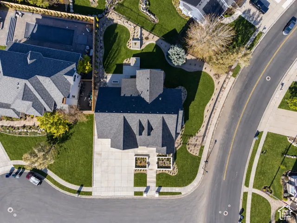
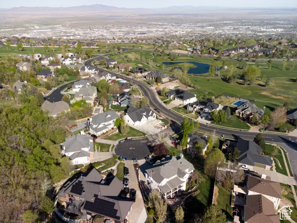
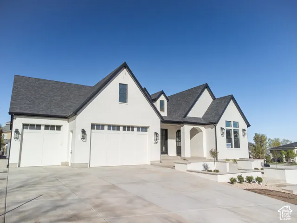
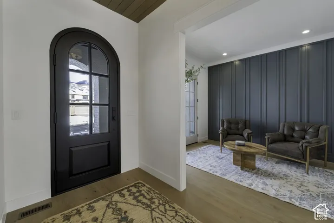
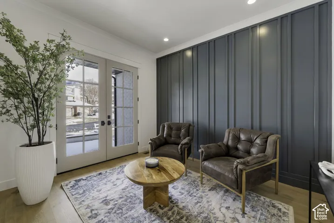
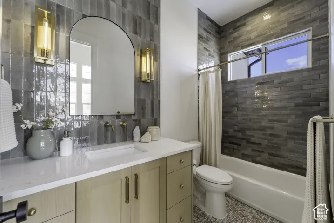
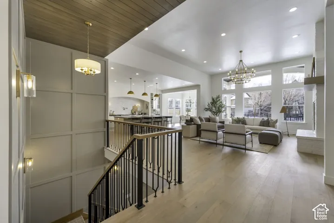
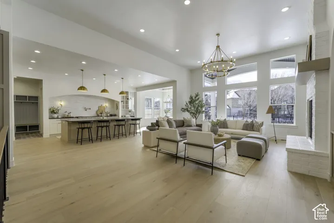
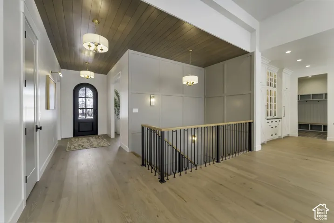
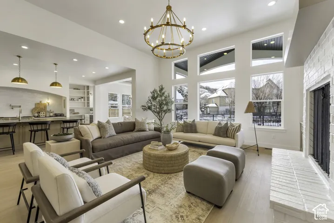
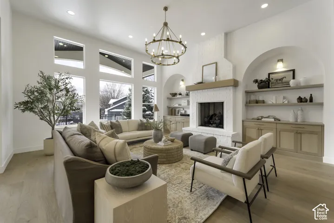
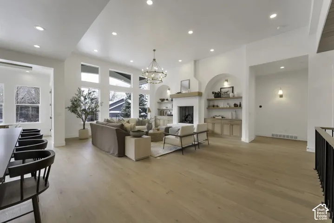
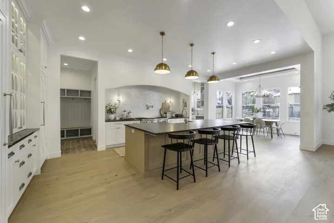
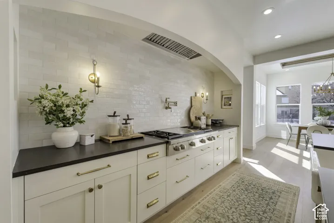
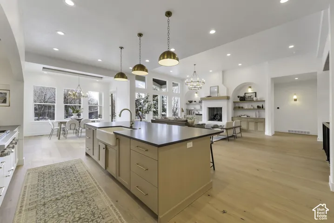
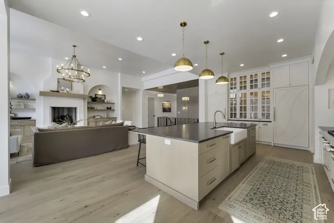
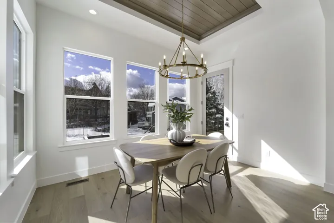
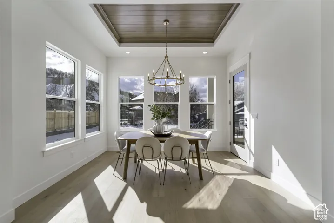
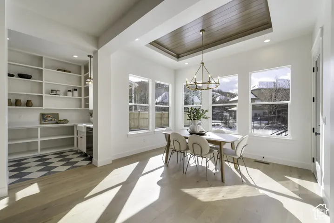
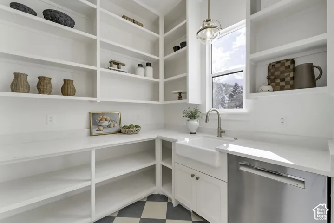
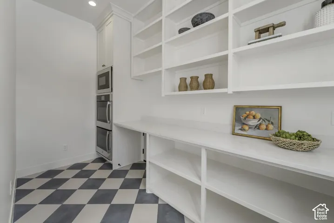
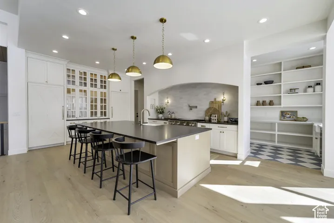
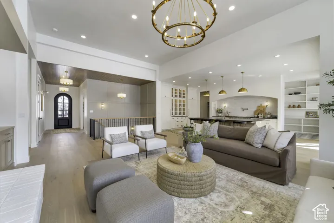
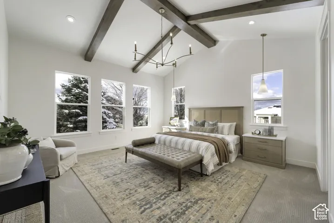
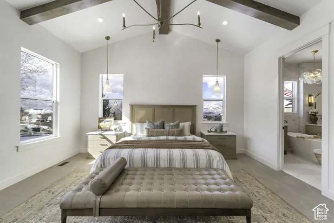
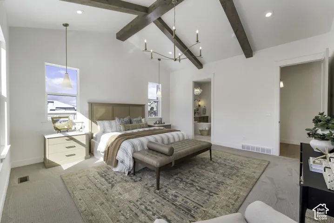
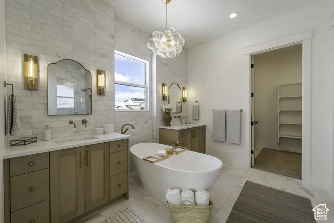
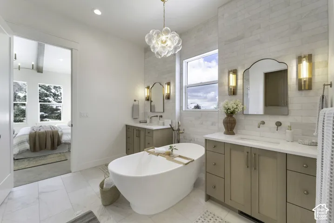
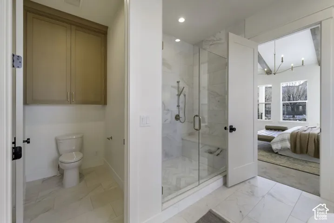
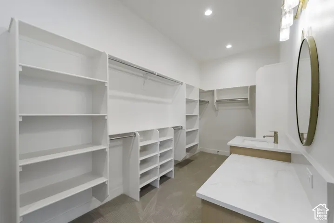
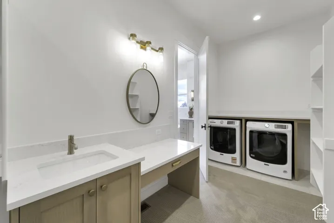
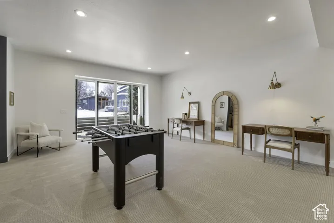
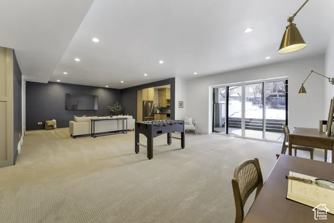
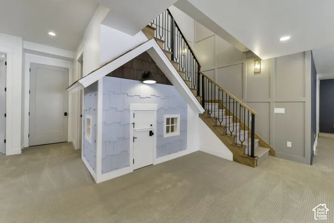
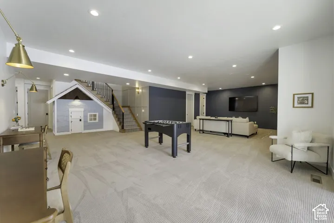
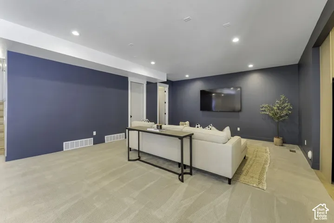
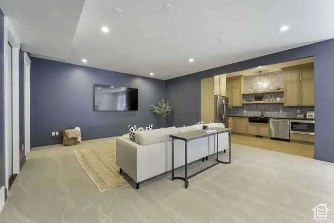
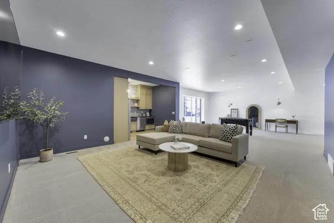
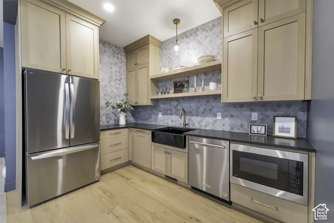
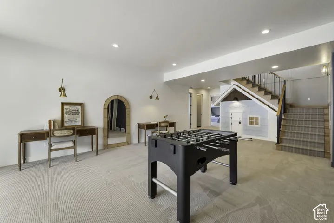
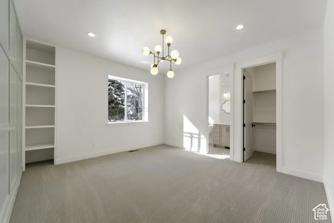
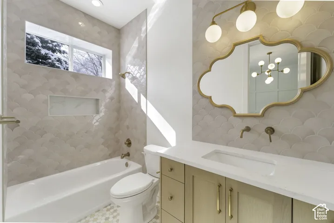
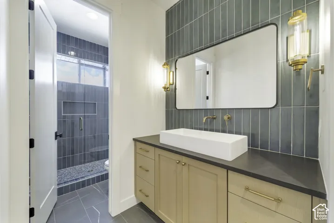
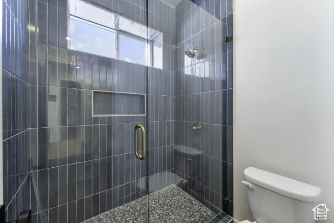
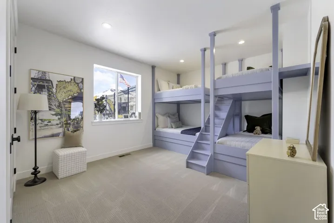
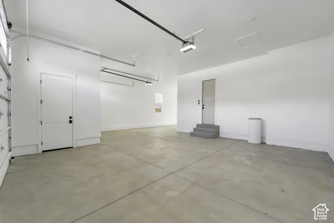
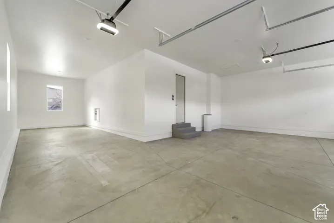
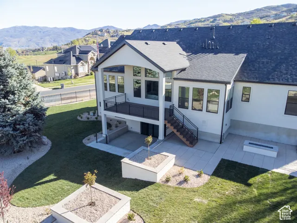
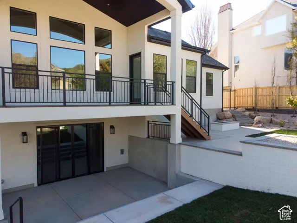
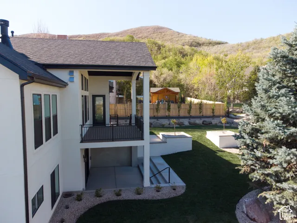
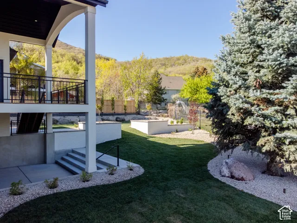
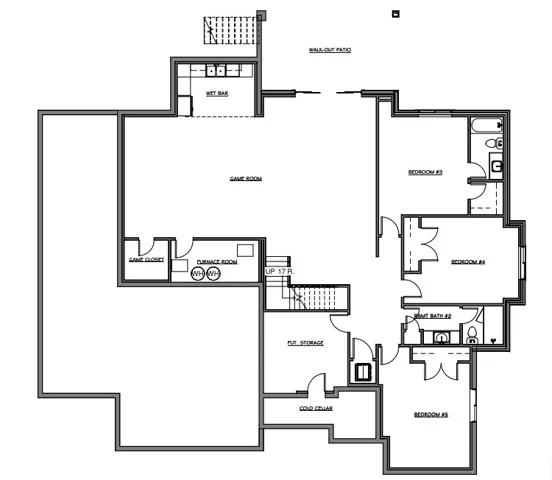
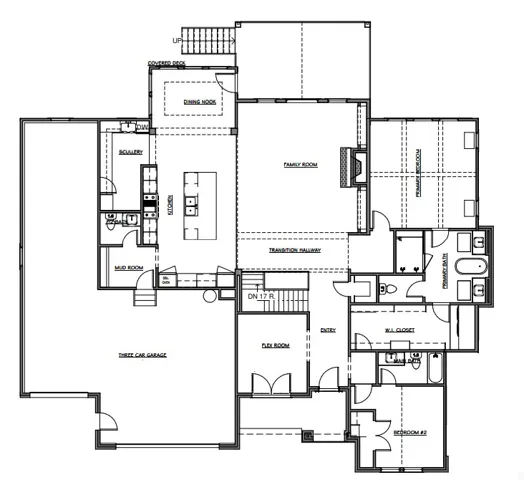
**Seller is offering $25, 000 toward Buyer’s Closing Costs, Rate Buydown, or Purchase Price!** Experience custom living in the highly sought-after Eaglewood Cove community of North Salt Lake. This brand-new rambler is tucked into a cul-de-sac on a .36-acre lot against a beautiful mountain backdrop and next to a golf course, offering an ideal combination of privacy, setting, and convenience. Enjoy quick access to I-15 in under 10 minutes and downtown Salt Lake City in approximately 15 minutes. Exceptional craftsmanship, thoughtful design, and custom finishes are showcased throughout the home. At the heart of the main level is an impressive gourmet kitchen designed for both everyday living and entertaining, featuring a massive island, 48″ range, decorative built-in refrigerator and freezer, expanded pantry with scullery, and an oversized dining nook with plenty of room to gather. Custom built-ins and detailed finish work add character throughout. The spacious primary suite features vaulted ceilings with decorative beams and a spa-inspired bathroom retreat. Downstairs, the fully finished walkout basement adds generous living and entertaining space with direct access to the backyard. The oversized 3-car garage is another standout feature, including a rare 43′ deep third bay with exceptional space for vehicles, toys, storage, or a workshop. Surrounded by multiple golf courses, parks, hiking trails, and mountain recreation, Eaglewood Cove offers a unique setting just minutes from the city. Don’t miss the opportunity to own a brand-new custom home in one of North Salt Lake’s most desirable communities.
Address
Open on Google Maps-
Address: 664 S Wildflower Cir, North Salt Lake, Utah 84054
-
City: North Salt Lake
-
State/county: UT
-
Zip/Postal Code: 84054
-
Country: US
Details
Updated on October 15, 2026 at 10:15 am-
Property ID HZ2142044
-
Price $2,199,900
-
Property Size 5146 Sqft
-
Land Area 0.36 Acres
-
Bedrooms 5
-
Rooms 21
-
Bathrooms 5
-
Garages 3.0
-
Year Built 2025
-
Property Type Residential
-
Property Status Pending
Additional details
-
Listing Terms Cash, Conventional, VA Loan
-
Roof Asphalt
-
Utilities Natural Gas Connected, Electricity Connected, Sewer Connected, Sewer: Public, Water Connected
-
Sewer Sewer: Connected, Sewer: Public
-
Cooling Central Air
-
Heating Forced Air, Gas: Central, >= 95% efficiency
-
Flooring Carpet, Tile
-
County Davis
-
Property Type Residential
-
Parking Rv Parking, Attached, Extra Height, Opener, Extra Length
-
Elementary School Orchard
-
Middle School South Davis
-
High School Woods Cross
-
Architectural Style Rambler/Ranch
-
Listing Office Bravo Realty Services, LLC
-
Listing Agent Jared Stats
Features
- Asphalt
- Carpet, Tile
- Cash,Conventional,VA Loan
- Ceiling Fan,Freezer,Microwave,Range Hood,Refrigerator
- Central Air
- Davis
- Forced Air,Gas: Central,>= 95% efficiency
- Natural Gas Connected,Electricity Connected,Sewer Connected,Sewer: Public,Water Connected
- Orchard
- Rambler/Ranch
- Residential
- Rv Parking,Attached,Extra Height,Opener,Extra Length
- Sewer: Connected,Sewer: Public
- South Davis
- Woods Cross
Mortgage Calculator
-
Down Payment
-
Loan Amount
-
Monthly Mortgage Payment
-
Property Tax
-
Home Insurance
-
PMI
-
Monthly HOA Fees