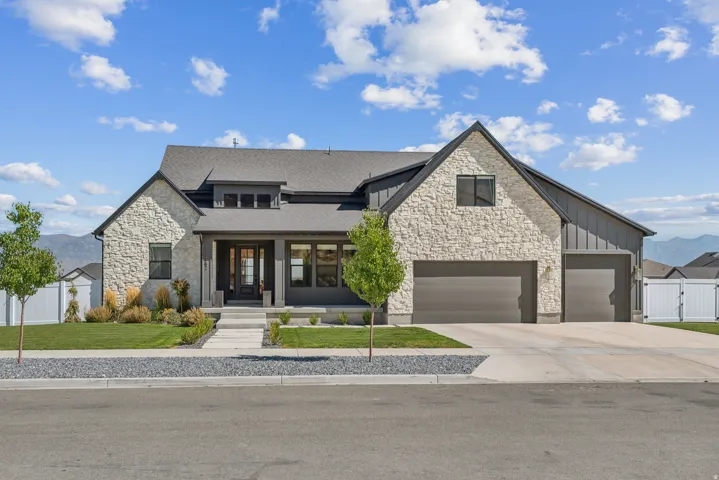
3582 S Garibaldi Way, Saratoga Springs, Utah 84045
- $945,000
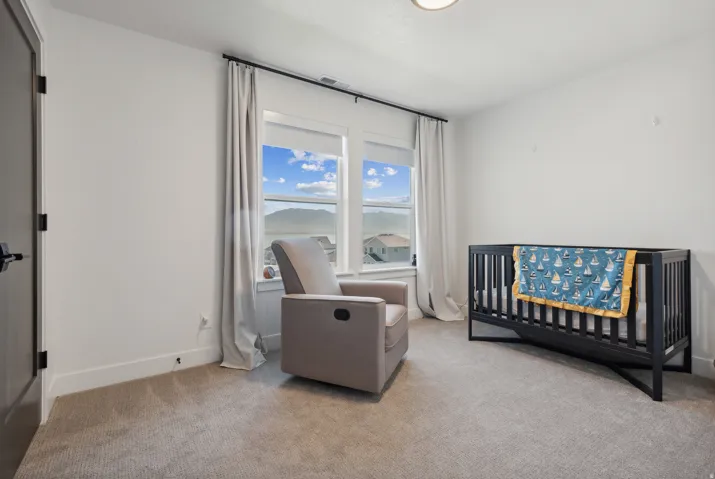
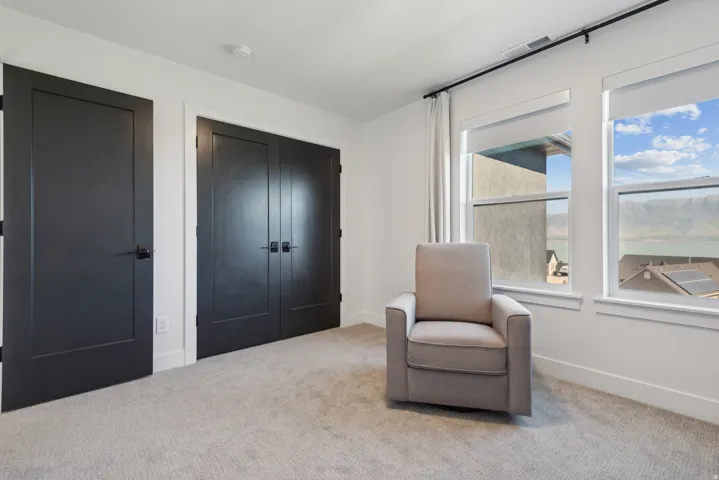
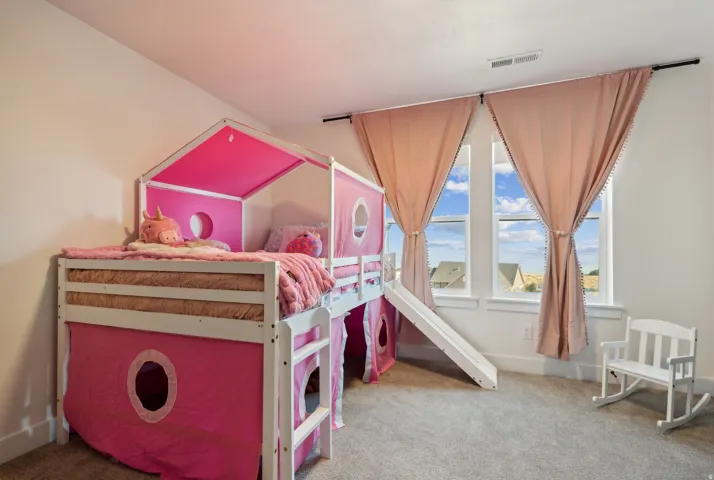
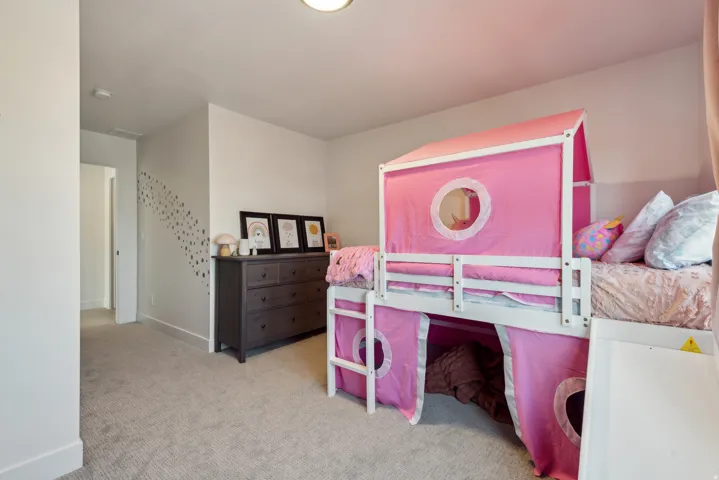
- $945,000
Overview
- Residential
- 4
- 3
- 3.0
- 5100 Sqft
Description
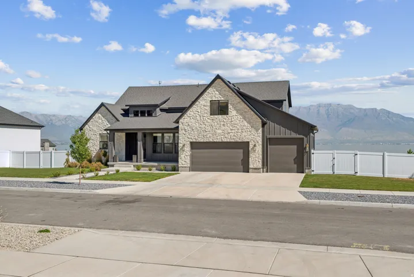
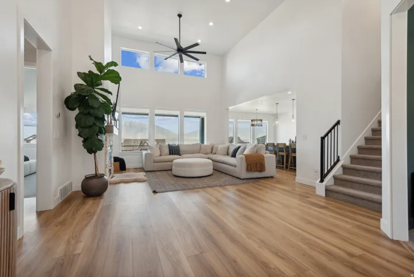
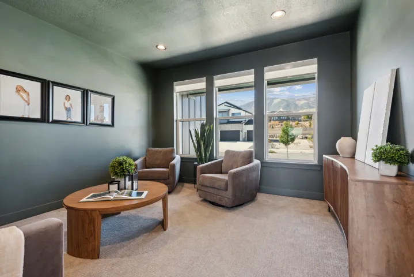
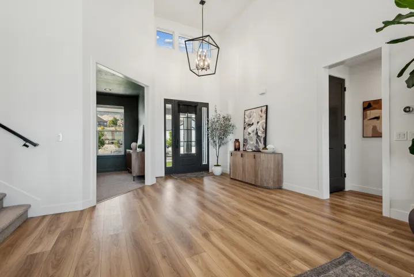
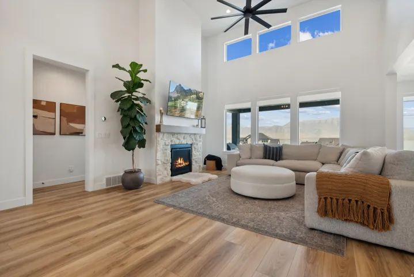
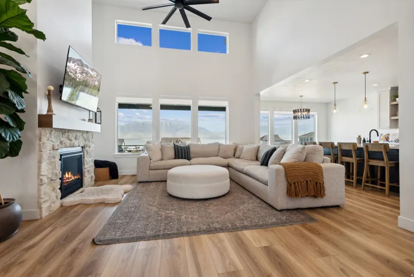
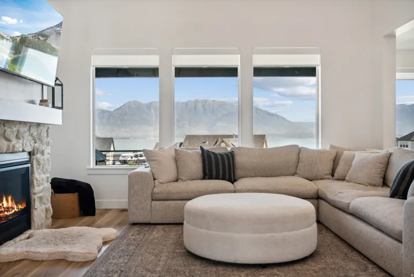
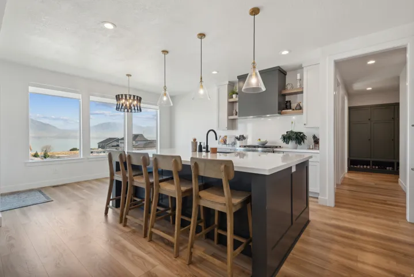
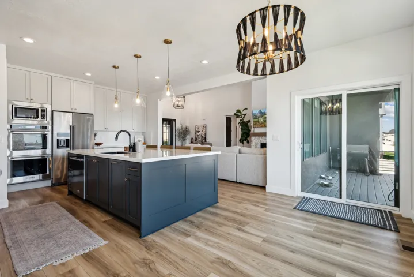
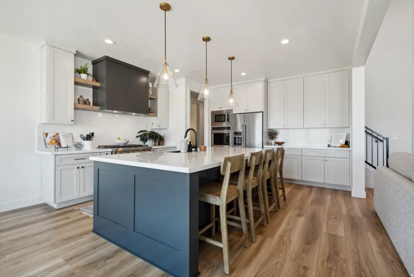
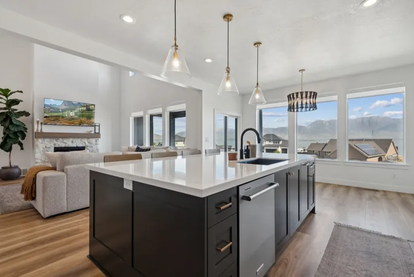
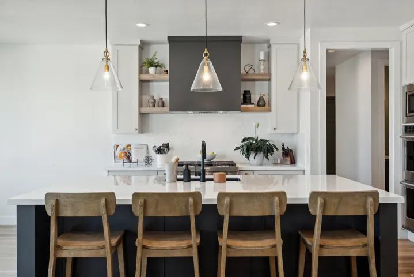
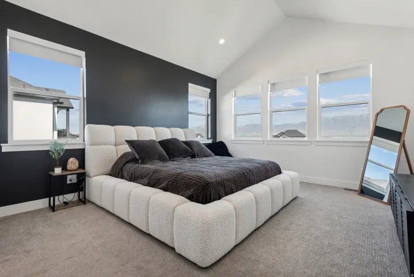
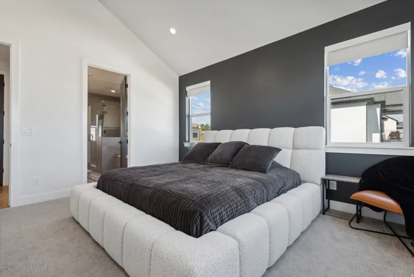
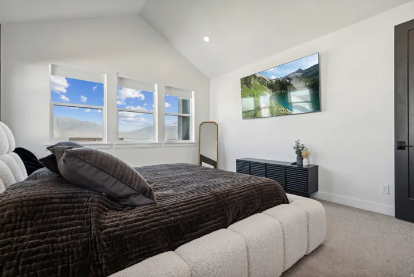
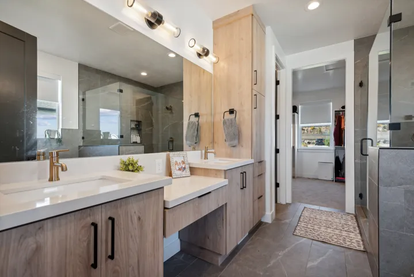
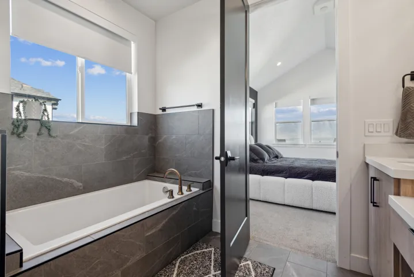
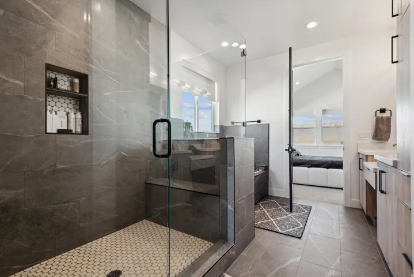
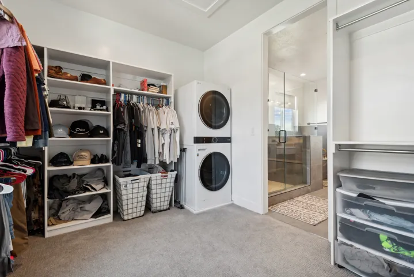
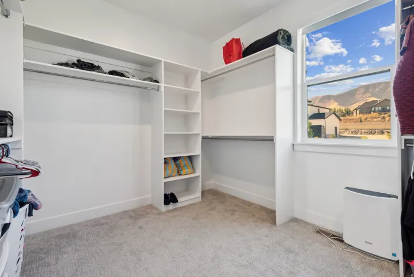
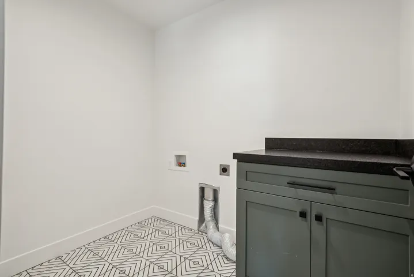
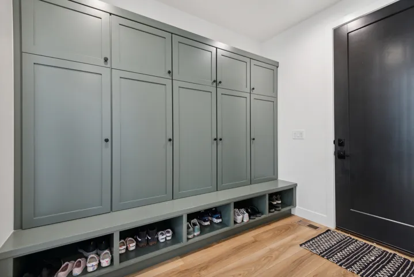
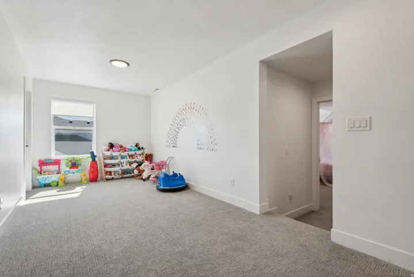
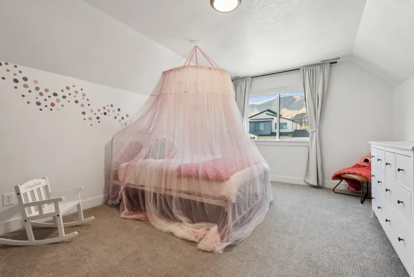
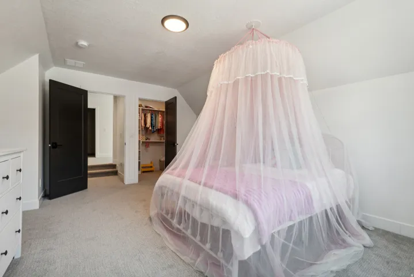
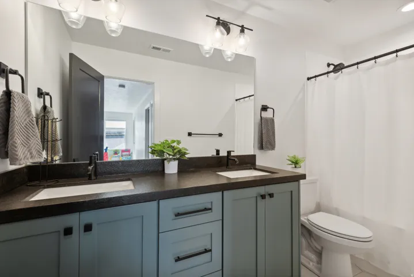
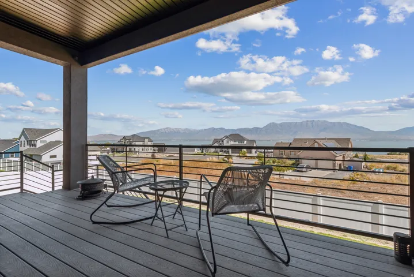
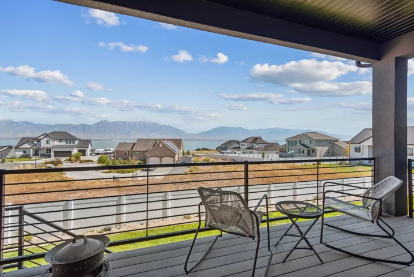
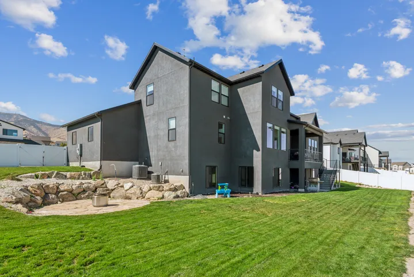
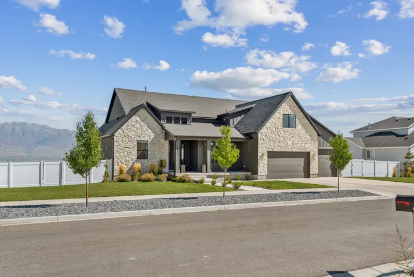
*Preferred lender incentive available through Direct Rate Home Loans. Inquire with listing agent on details about free 1-0 buydown.* New price. Fresh chapter. This home has been well loved, and it’s ready for what comes next. There is so much to appreciate here, and the sellers are ready to pass the keys to someone who can make it their own. This stunning custom home offers breathtaking views and a thoughtfully designed layout that blends comfort, functionality, and elevated finishes throughout. The main-level primary suite features a vaulted ceiling, a beautifully designed custom bathroom with a separate shower and soaking tub, and an expansive walk-in closet – large enough to accommodate a stackable washer and dryer, already plumbed and vented for convenience. The main level showcases 8′ doors, durable LVT flooring, ceilings ranging from 9′ to 16′, and custom lighting that adds warmth and sophistication throughout the space. Designed with both beauty and function in mind, the kitchen is a true centerpiece. It features KitchenAid appliances, including double wall ovens and a gas cooktop, along with a spacious 9′ x 5′ island. Quartz countertops extend seamlessly into the backsplash for a clean, modern finish without grout lines. Custom cabinetry throughout the home includes thoughtful details such as built-in spice racks and abundant storage. Additional highlights include a custom mudroom with five oversized lockers, providing exceptional organization and everyday functionality. This beautifully crafted home offers a rare combination of custom design, quality finishes, and incredible views. If you’ve been watching this home, now is the time to take another look.
Address
Open on Google Maps-
Address: 3582 S Garibaldi Way, Saratoga Springs, Utah 84045
-
City: Saratoga Springs
-
State/county: UT
-
Zip/Postal Code: 84045
-
Country: US
Details
Updated on October 6, 2026 at 4:28 pm-
Property ID HZ2143589
-
Price $945,000
-
Property Size 5100 Sqft
-
Land Area 0.32 Acres
-
Bedrooms 4
-
Rooms 14
-
Bathrooms 3
-
Garages 3.0
-
Year Built 2022
-
Property Type Residential
-
Property Status Active
Additional details
-
Listing Terms Cash, Conventional, VA Loan
-
Association Fee 55.0
-
Roof Asphalt
-
Utilities Natural Gas Connected, Electricity Connected, Sewer Connected, Sewer: Public, Water Connected
-
Sewer Sewer: Connected, Sewer: Public
-
Cooling Central Air
-
Heating Gas: Central
-
Flooring Carpet, Tile
-
County Utah
-
Property Type Residential
-
Parking Attached
-
Elementary School Harvest
-
Middle School Vista Heights Middle School
-
High School Westlake
-
Architectural Style Stories: 2
Features
- Asphalt
- Attached
- Carpet, Tile
- Cash,Conventional,VA Loan
- Central Air
- Deck; Covered,Patio: Covered,Sliding Glass Doors
- Gas: Central
- Harvest
- Natural Gas Connected,Electricity Connected,Sewer Connected,Sewer: Public,Water Connected
- Residential
- Sewer: Connected,Sewer: Public
- Stories: 2
- Utah
- Vista Heights Middle School
- Westlake
Mortgage Calculator
-
Down Payment
-
Loan Amount
-
Monthly Mortgage Payment
-
Property Tax
-
Home Insurance
-
PMI
-
Monthly HOA Fees