4568 W Temple Shadows Dr, Cedar Hills, Utah 84062
- $619,900

- $619,900
Overview
- Residential
- 4
- 3
- 2.0
- 2564 Sqft
Description
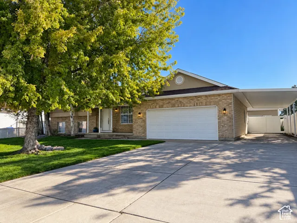
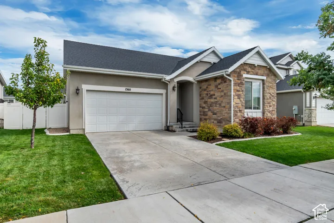
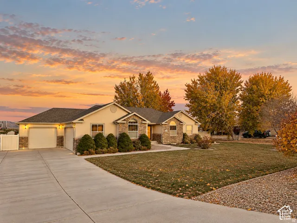
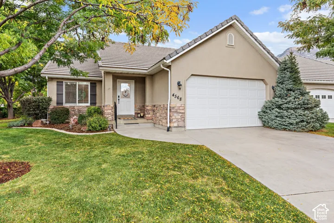
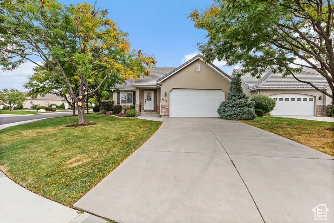
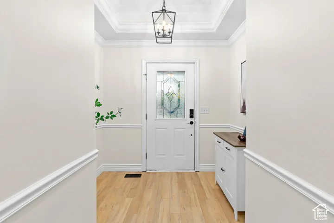
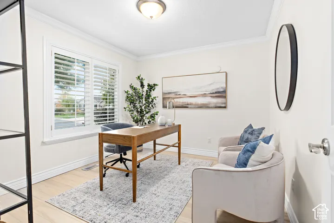
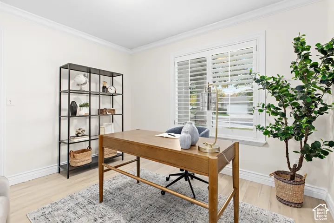
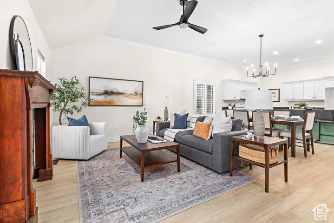
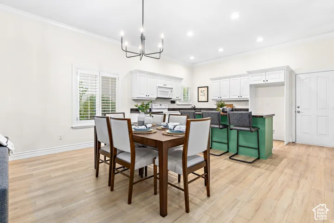
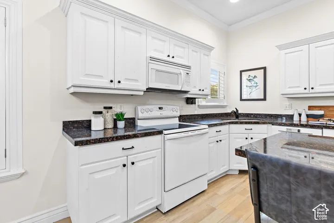
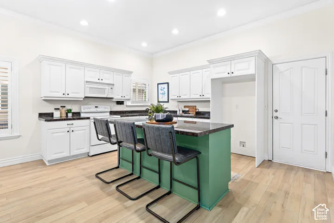
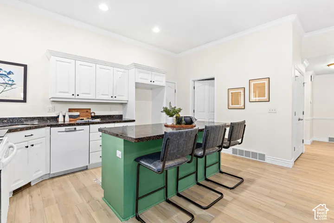
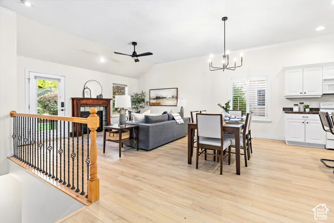
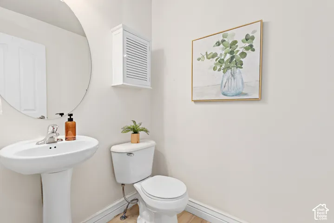
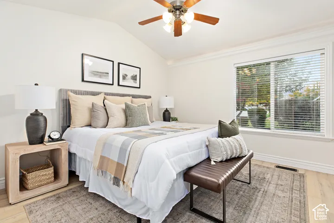
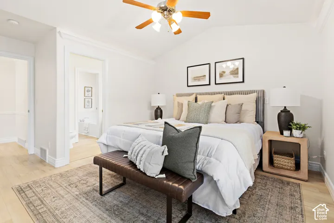
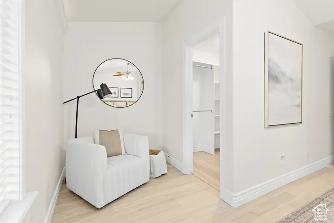
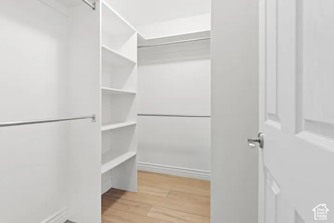
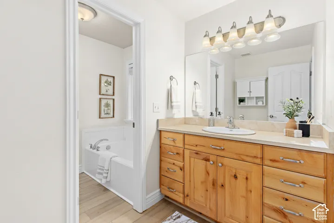
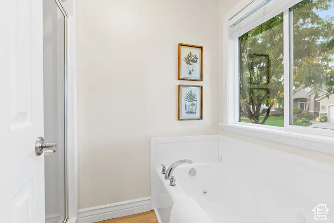
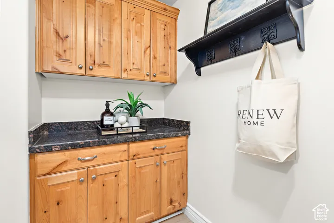
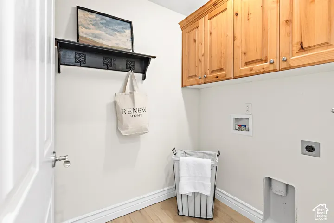
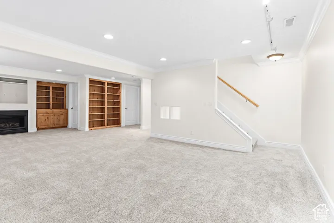
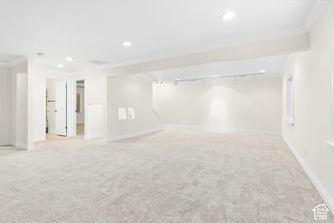
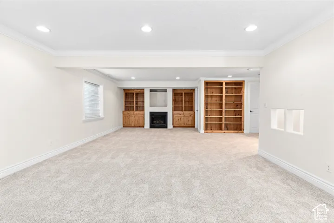
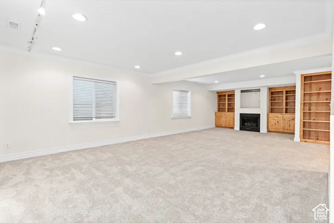
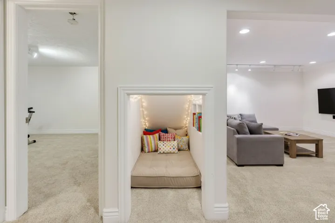
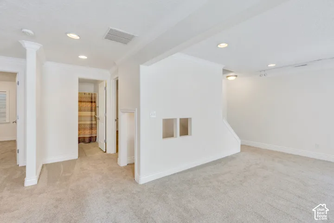
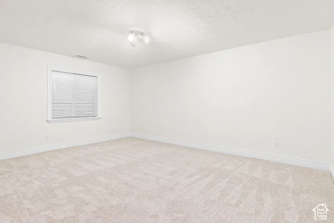
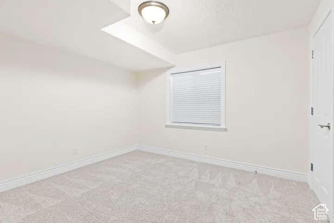
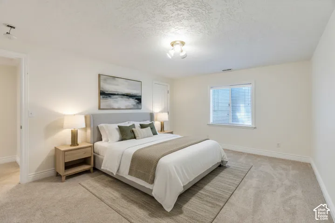
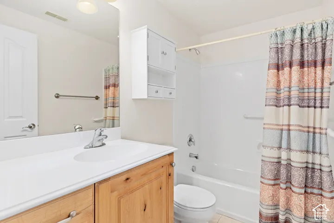
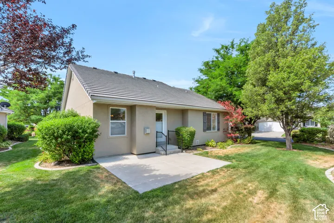
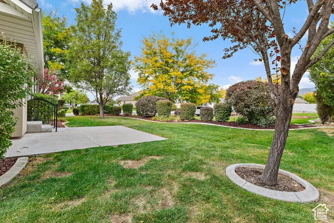
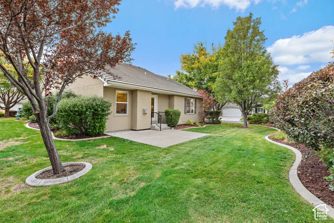
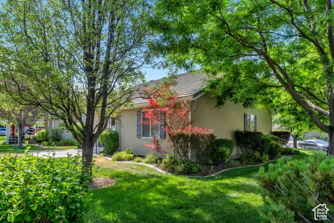
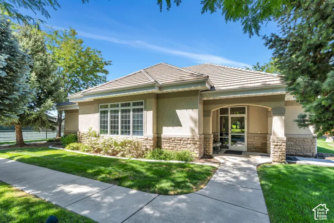
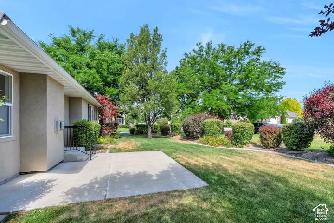
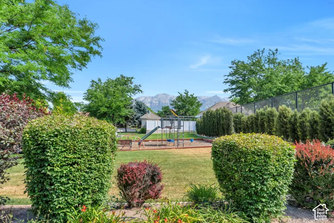
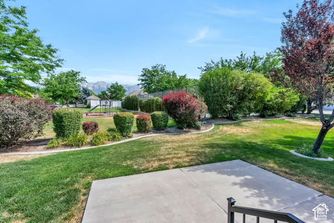
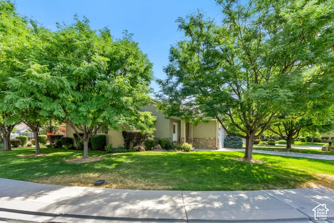
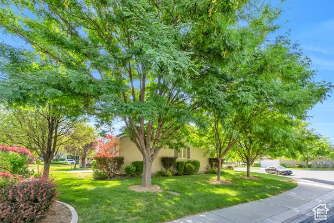
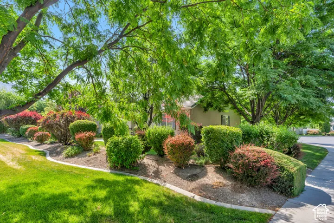
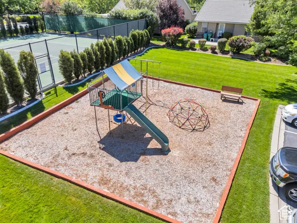
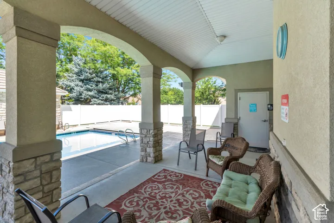
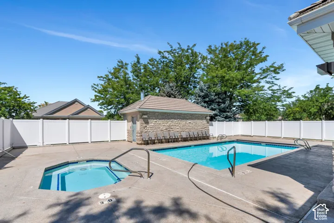
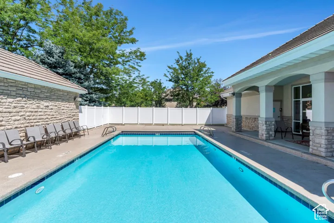
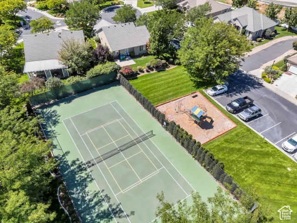
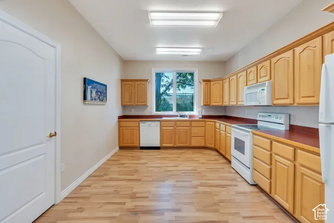
Welcome to this beautifully maintained home nestled in a Cedar Hills gated community offering resort-style amenities, including a pool, relaxing hot tub, tennis courts, playground, and a clubhouse. This spacious home features 4 bedrooms and 2.5 bathrooms, thoughtfully designed for both comfort and functionality. The main floor boasts newer luxury vinyl plank (LVP) flooring, creating a modern and durable living space complemented by elegant plantation shutters throughout. Enjoy cozy evenings by either of the two fireplaces-one conveniently located upstairs and another in the fully finished basement. The expansive basement family room provides the perfect gathering space, complete with custom built-in cabinets for added storage and style. With its blend of upgraded finishes, ample living space, and access to exceptional community amenities, this home offers the perfect balance of comfort, convenience, and lifestyle. Square footage figures are provided as a courtesy estimate only and were obtained from county records . Buyer is advised to obtain an independent measurement. Some pictures have been virtually staged.
Address
Open on Google Maps-
Address: 4568 W Temple Shadows Dr, Cedar Hills, Utah 84062
-
City: Cedar Hills
-
State/county: UT
-
Zip/Postal Code: 84062
-
Country: US
Details
Updated on October 12, 2026 at 11:00 pm-
Property ID HZ2144262
-
Price $619,900
-
Property Size 2564 Sqft
-
Land Area 0.04 Acres
-
Bedrooms 4
-
Rooms 13
-
Bathrooms 3
-
Garages 2.0
-
Year Built 2005
-
Property Type Residential
-
Property Status Active
Additional details
-
Listing Terms Cash, Conventional, FHA, VA Loan
-
Association Fee 313.0
-
Roof Tile
-
Utilities Natural Gas Connected, Electricity Connected, Sewer Connected, Water Connected
-
Sewer Sewer: Connected
-
Cooling Central Air
-
Heating Forced Air, Gas: Central
-
Flooring Carpet
-
County Utah
-
Property Type Residential
-
Parking Attached, Opener
-
Elementary School Deerfield
-
Middle School Mt Ridge
-
High School Lone Peak
-
Community Features Clubhouse
-
Architectural Style Rambler/Ranch
-
Listing Office Berkshire Hathaway HomeServices Elite Real Estate
-
Listing Agent Corey Moore
Mortgage Calculator
-
Down Payment
-
Loan Amount
-
Monthly Mortgage Payment
-
Property Tax
-
Home Insurance
-
PMI
-
Monthly HOA Fees