

1596 W Quailhill Rd, Saratoga Springs, Utah 84045
- $599,900
- $599,900
Overview
- Residential
- 6
- 4
- 2.0
- 3248 Sqft
Description
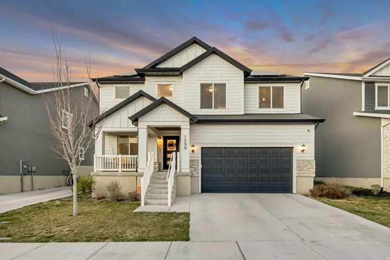
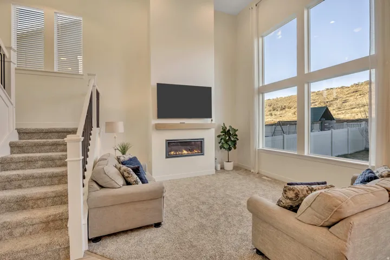
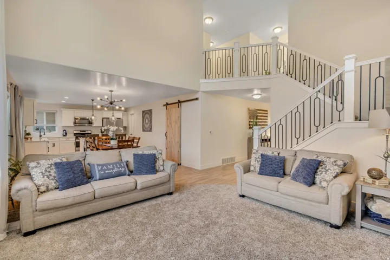
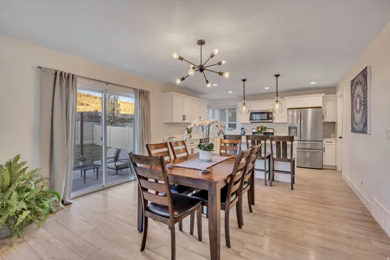
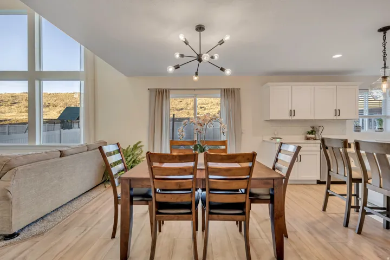
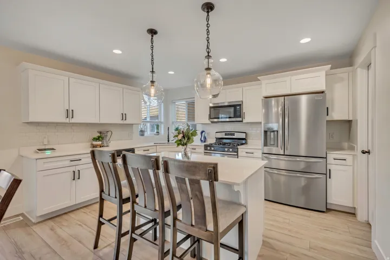
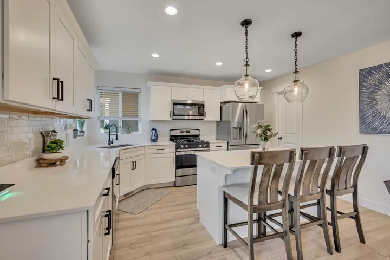
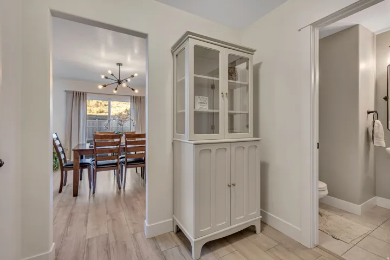
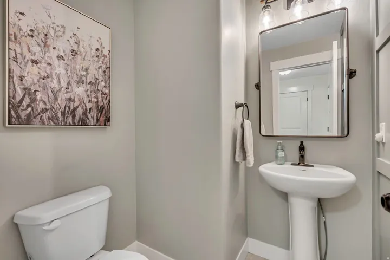
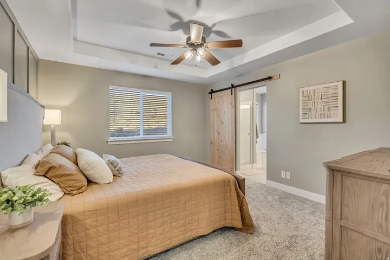
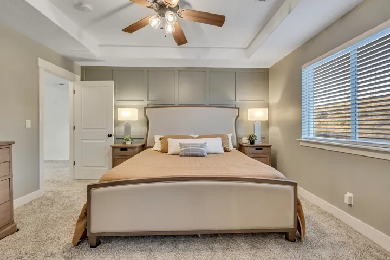
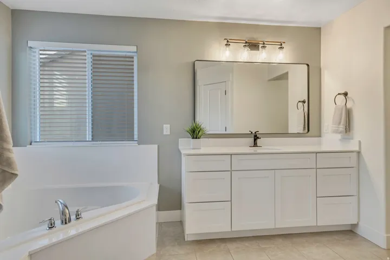
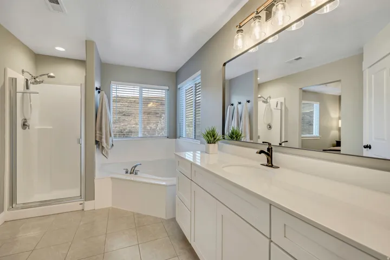
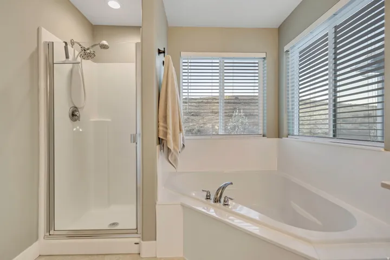
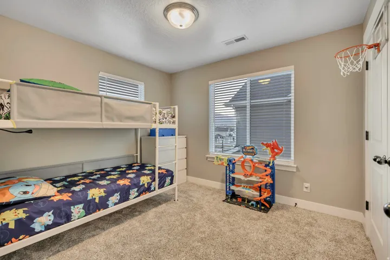
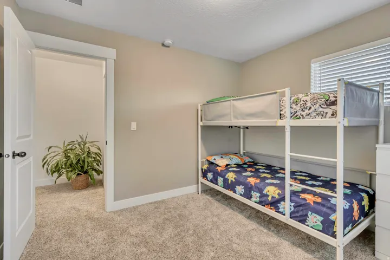
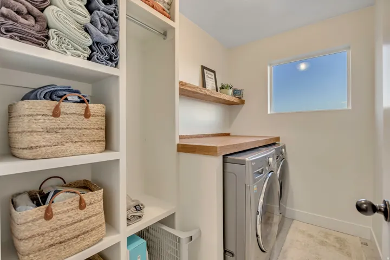
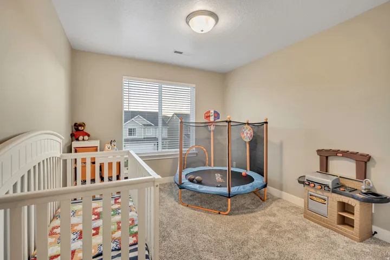
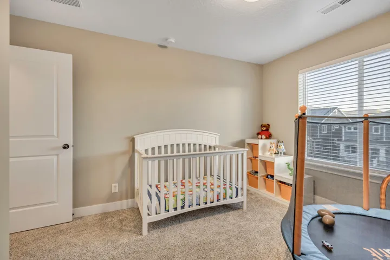
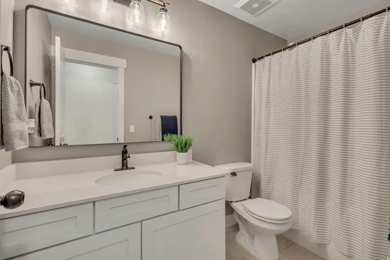
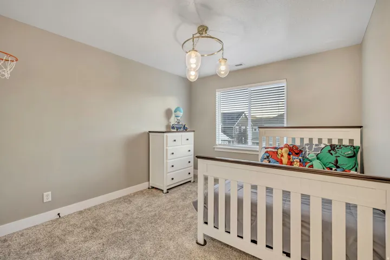
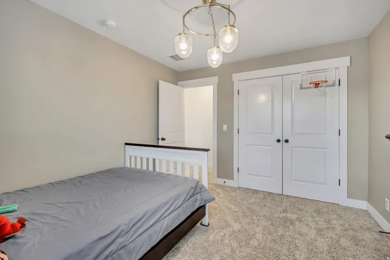
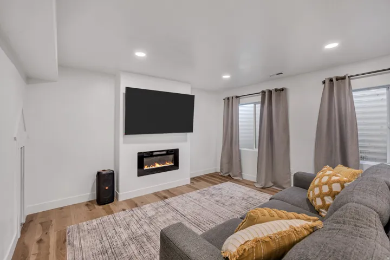
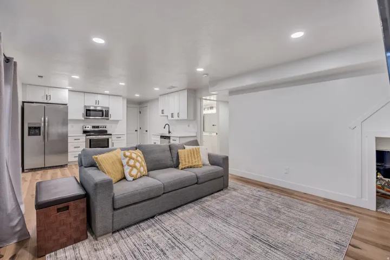
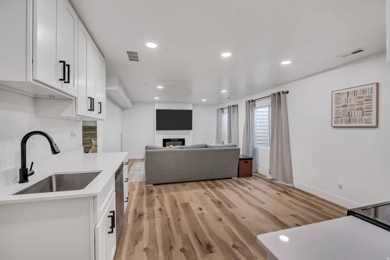
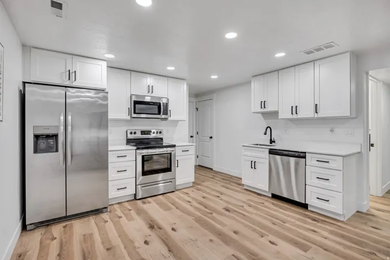
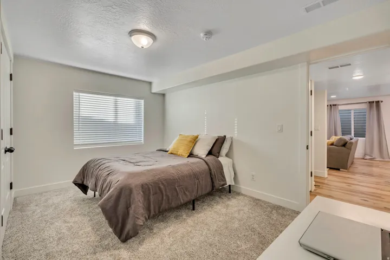
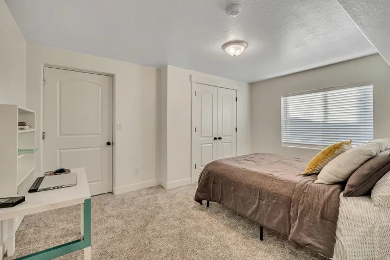
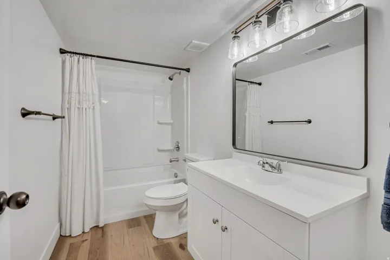
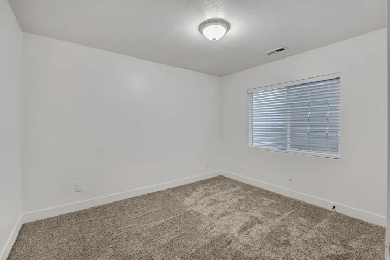
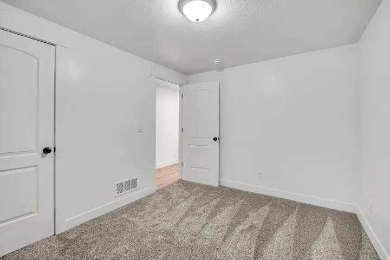
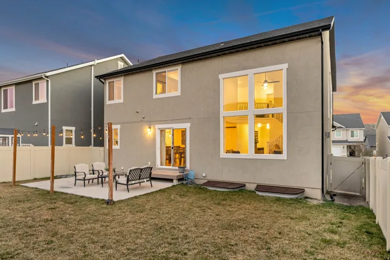
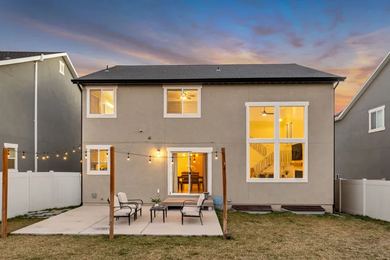
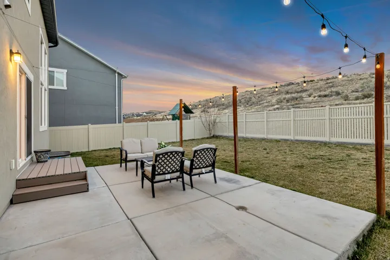
Welcome Home – this beautifully updated 6-bedroom, 3.5-bath home is located in the highly sought-after Quailhill neighborhood of Saratoga Springs. From the moment you step inside, you’ll appreciate the light-filled, open layout and fresh updates, including new paint and carpet throughout. The spacious two-story great room, anchored by a cozy fireplace, creates a warm and inviting space that’s perfect for gathering with family and friends. The kitchen is both functional and stylish, featuring stainless steel appliances, a gas range, a large walk-in pantry, and plenty of counter space for everyday living and entertaining. Upstairs, the primary suite offers a relaxing retreat with an en-suite bath complete with a separate tub and shower. The fully finished lower level adds incredible versatility, with two additional bedrooms, full bath, stackable washer/dryer hookup, large family room with its own fireplace, and a full second kitchen, making it ideal for guests, multi-generational living, or an in-law suite. Step outside to a beautifully fenced backyard with plenty of space to relax or play, including a large patio with exterior lighting-perfect for evening gatherings. You’ll also enjoy the added benefit of a tankless water heater and fully paid-off solar panels, helping reduce energy costs while adding long-term value. Conveniently located near shopping, dining, and entertainment, this home is the Edge Homes KATE floorplan. It offers the perfect blend of comfort, functionality, and lifestyle. Don’t miss the opportunity to make it yours. Square footage is provided as a courtesy estimate only and was obtained from county records; buyers are advised to obtain an independent measurement.
Address
Open on Google Maps-
Address: 1596 W Quailhill Rd, Saratoga Springs, Utah 84045
-
City: Saratoga Springs
-
State/county: UT
-
Zip/Postal Code: 84045
-
Country: US
Details
Updated on October 15, 2026 at 10:15 am-
Property ID HZ2146123
-
Price $599,900
-
Property Size 3248 Sqft
-
Land Area 0.1 Acres
-
Bedrooms 6
-
Rooms 20
-
Bathrooms 4
-
Garages 2.0
-
Year Built 2020
-
Property Type Residential
-
Property Status Active
Additional details
-
Listing Terms Cash, Conventional, FHA, VA Loan
-
Association Fee 27.0
-
Roof Asphalt, Pitched
-
Utilities Natural Gas Connected, Electricity Connected, Sewer Connected, Water Connected
-
Sewer Sewer: Connected
-
Cooling Central Air, Active Solar
-
Heating Forced Air, Gas: Central, Active Solar, >= 95% efficiency
-
Flooring Carpet, Laminate
-
County Utah
-
Property Type Residential
-
Parking Built-In, Opener
-
Elementary School Thunder Ridge
-
Middle School Vista Heights Middle School
-
High School Westlake
-
Architectural Style Stories: 2
-
Listing Office EXP Realty, LLC
-
Listing Agent Gina Brown
Features
- Asphalt, Pitched
- Built-In, Opener
- Carpet, Laminate
- Cash,Conventional,FHA,VA Loan
- Central Air,Active Solar
- Double Pane Windows,Lighting,Porch: Open,Sliding Glass Doors,Patio: Open
- Forced Air,Gas: Central,Active Solar,>= 95% efficiency
- Natural Gas Connected,Electricity Connected,Sewer Connected,Water Connected
- Residential
- Sewer: Connected
- Stories: 2
- Thunder Ridge
- Utah
- Vista Heights Middle School
- Westlake
Mortgage Calculator
-
Down Payment
-
Loan Amount
-
Monthly Mortgage Payment
-
Property Tax
-
Home Insurance
-
PMI
-
Monthly HOA Fees






