5332 E 3850 N, Eden, Utah 84310
- $1,349,900




Overview
- Residential
- 5
- 3
- 6.0
- 3232 Sqft
Description
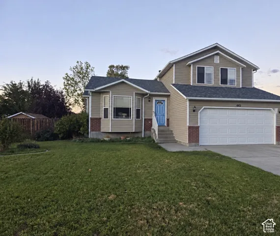
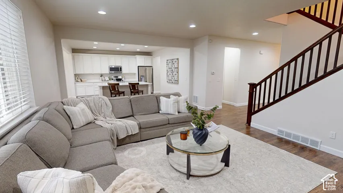
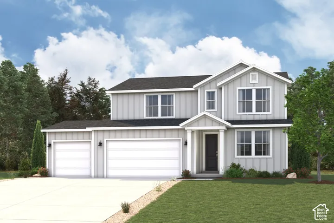
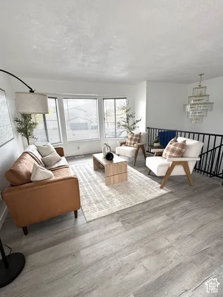
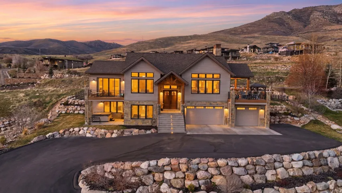
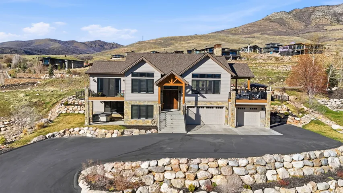
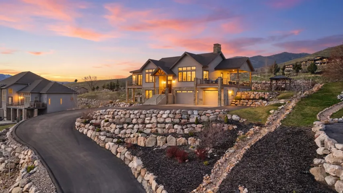
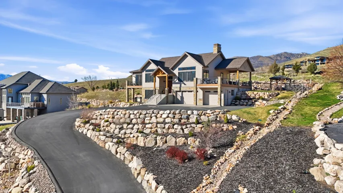
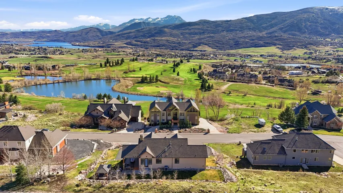
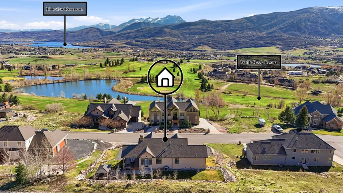
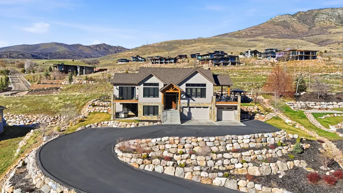
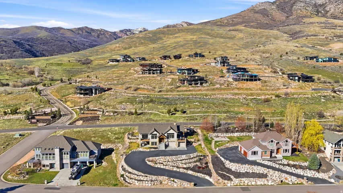
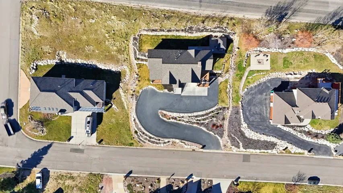
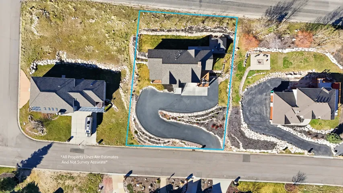
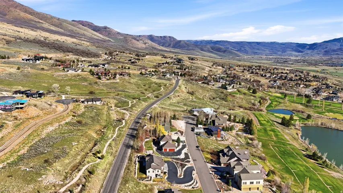
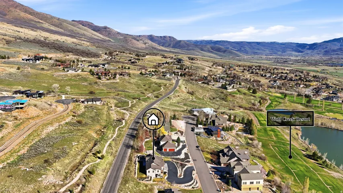
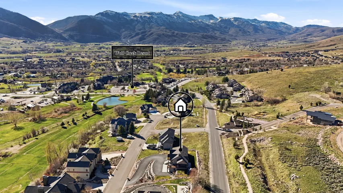
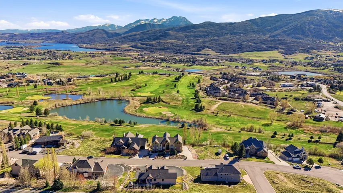
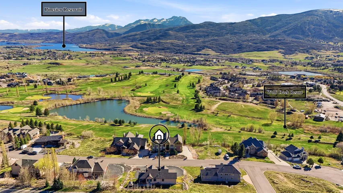
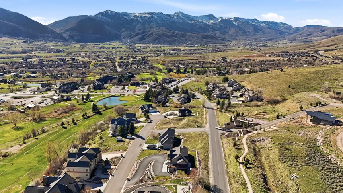
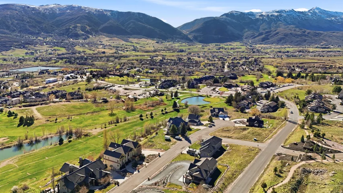
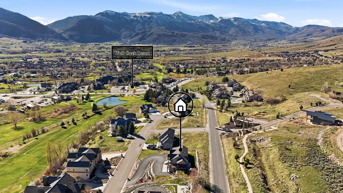
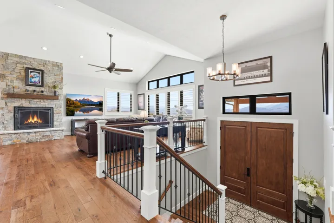
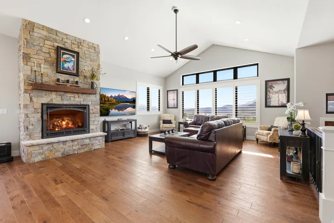
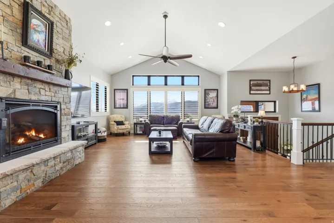
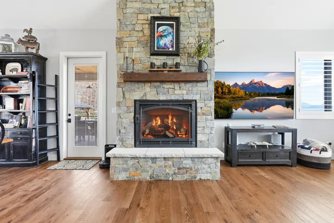
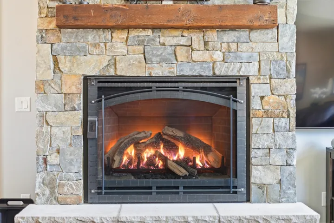
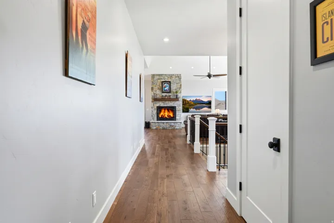
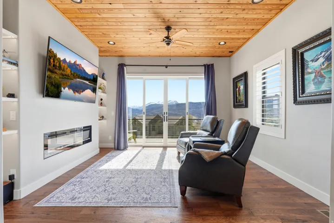
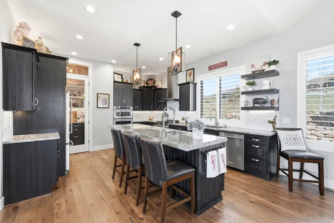
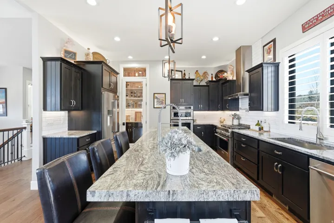
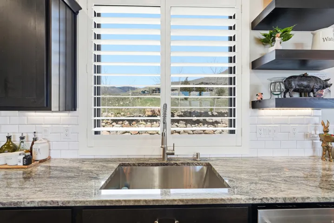
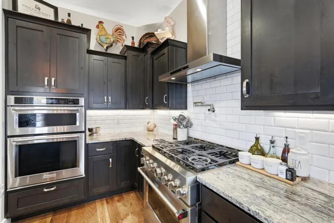
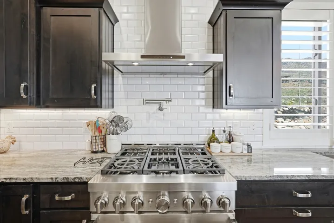
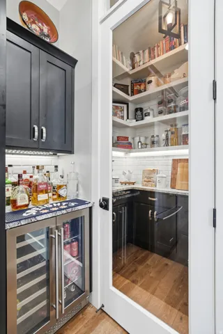
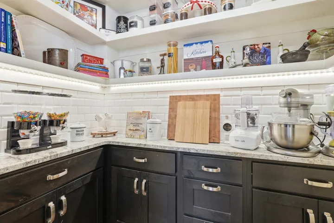
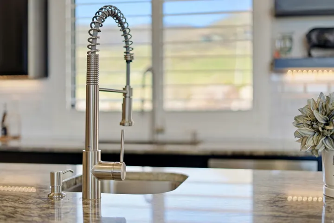
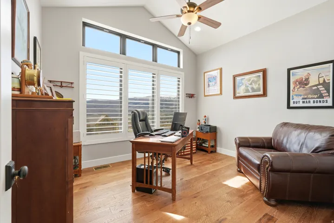
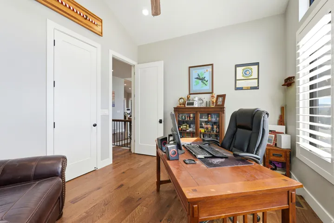
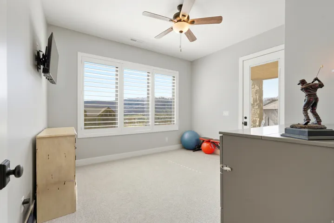
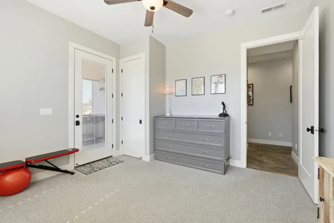
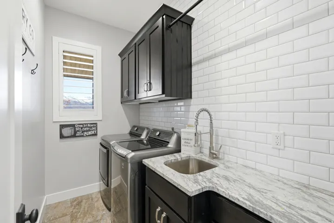
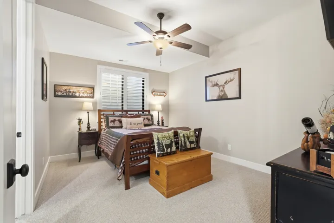
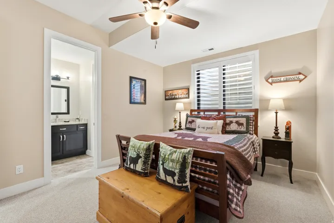
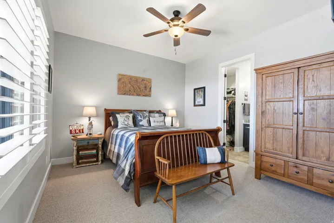
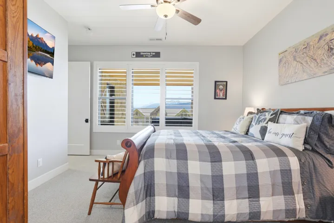
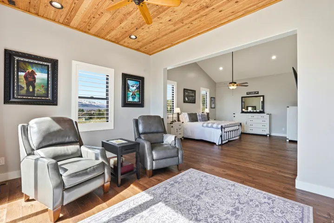
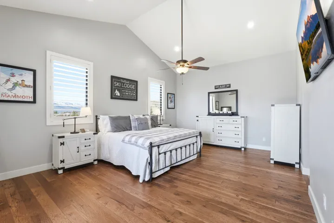
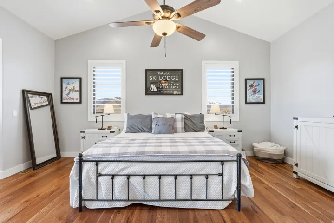
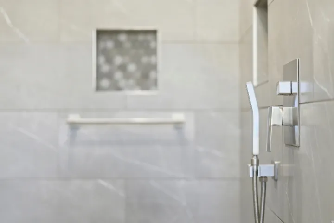
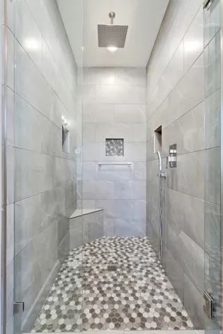
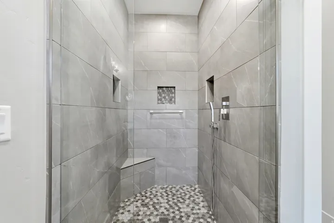
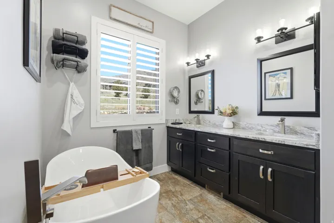
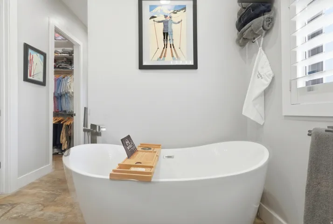
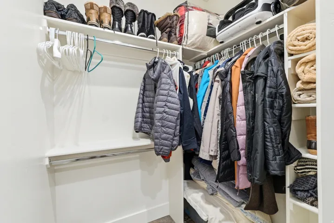
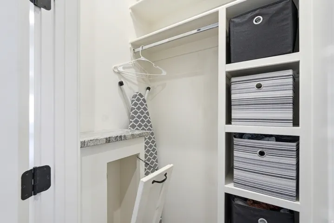
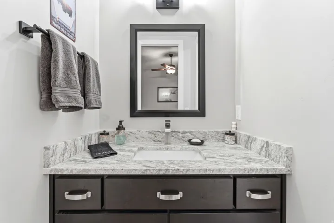
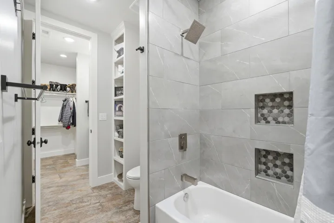
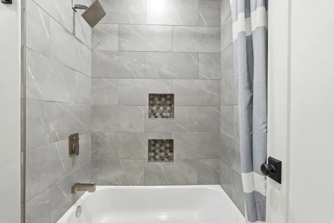
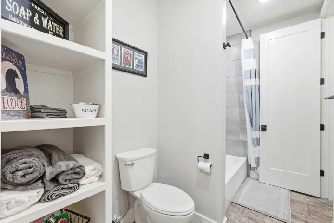
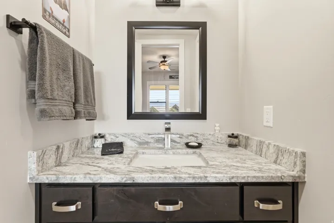
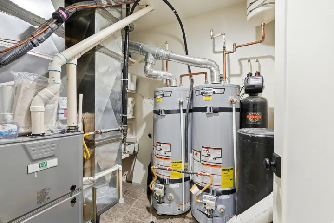
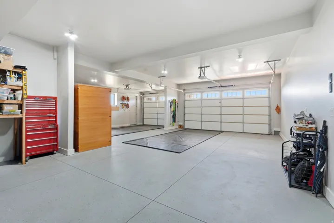
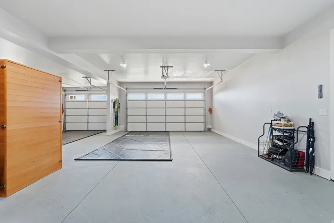
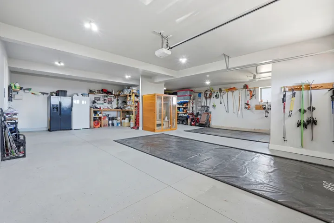
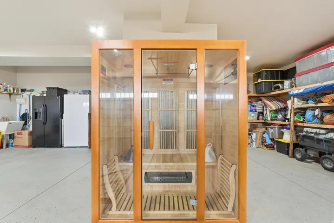
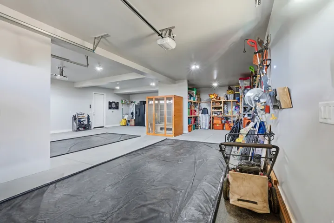
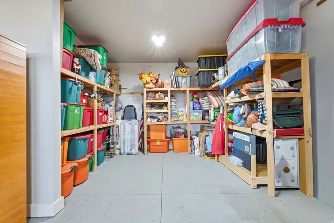
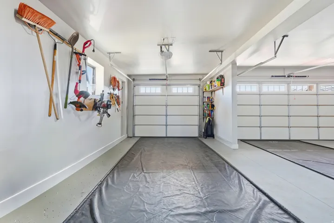
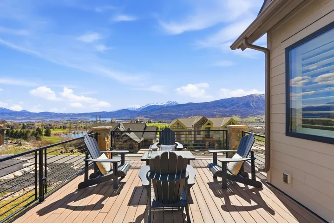
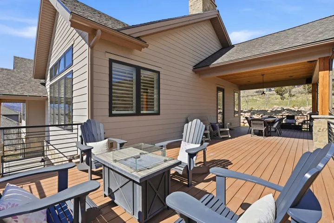
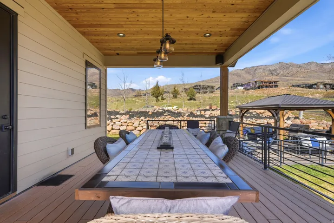
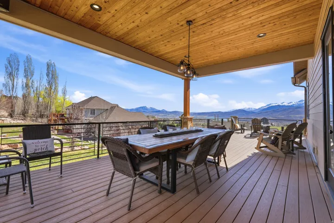
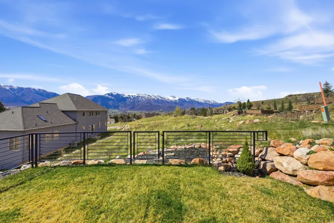
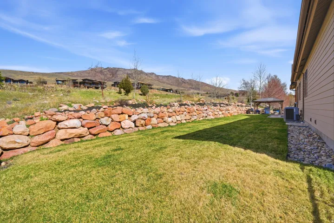
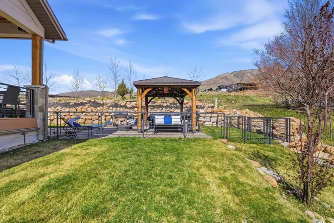
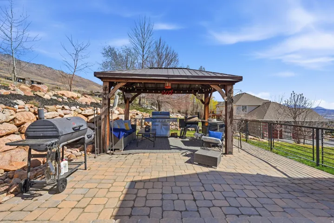
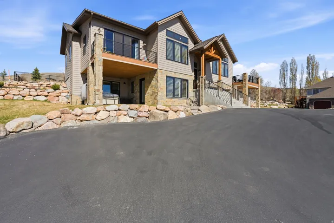
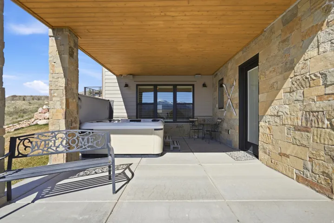
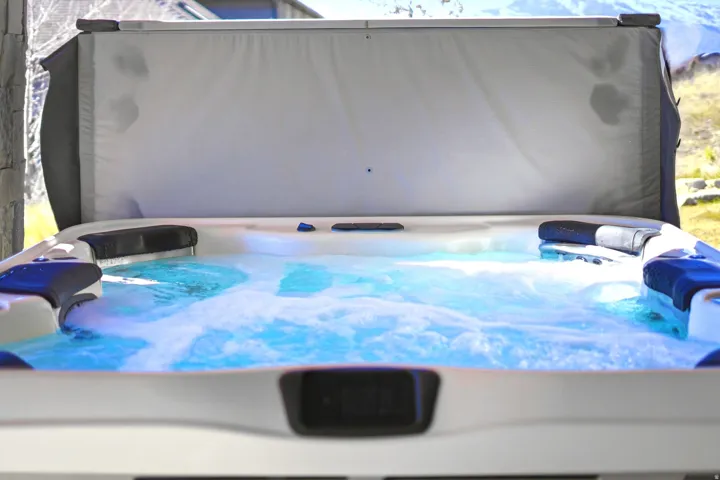
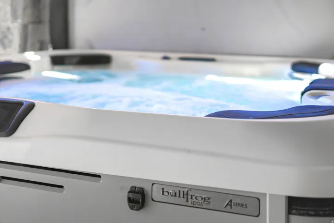
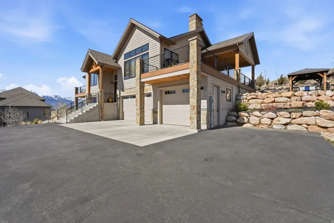
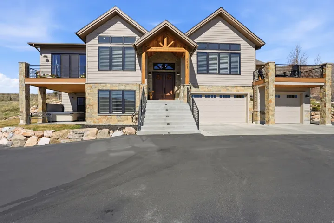
Gorgeous 5-bedroom, 2.5-bath custom home in Wolf Creek Resort on a nearly half acre lot with spectacular views of the entire valley. Built in 2021, this home features an open-concept layout with split-level entry, vaulted ceilings, hand scraped hickory floors, Andersen windows and doors, and quality, custom finishes throughout. The kitchen opens directly to the main living and dining areas, and features a 10-foot island with hardwood cabinetry, illuminated shelving, stainless steel appliances, two ovens, two sinks, a beverage refrigerator and designer pantry. The expansive primary suite includes a double sliding glass door that leads to a private deck, tongue and groove accented ceiling, vaulted ceiling, fireplace, illuminated shelving, heated flooring, rainfall shower, and two walk-in closets. Large, partially covered Trex deck with custom railings provides outdoor living space while taking in the breathtaking views of the valley. Step down from the deck onto your brick paver patio with lighted gazebo and gas BBQ. The fully finished basement has 10-foot ceilings, and large windows for plenty of light. Additional features include interior ambient pathway lighting, huge garage measuring at 1, 262 sq ft, a laundry chute connecting directly to the laundry room, two water heaters, a 6-car tandem garage, front doorstep pathway lighting, and no HOA! Hot tub and 3-person sauna included. Built by one of the valley’s premier home builders, modern upgrades, and a scenic setting. Don’t miss this opportunity, schedule your showing today!
Address
Open on Google Maps-
Address: 5332 E 3850 N, Eden, Utah 84310
-
City: Eden
-
State/county: UT
-
Zip/Postal Code: 84310
-
Country: US
Details
Updated on August 10, 2026 at 6:59 pm-
Property ID HZ2146485
-
Price $1,349,900
-
Property Size 3232 Sqft
-
Land Area 0.46 Acres
-
Bedrooms 5
-
Rooms 14
-
Bathrooms 3
-
Garages 6.0
-
Year Built 2021
-
Property Type Residential
-
Property Status Pending
Additional details
-
Listing Terms Cash, Conventional, FHA, VA Loan
-
Roof Asbestos Shingle, Pitched
-
Utilities Natural Gas Connected, Electricity Connected, Sewer Connected, Water Connected
-
Sewer Sewer: Connected
-
Cooling Central Air
-
Heating Gas: Central
-
Flooring Carpet, Hardwood, Tile
-
County Weber
-
Property Type Residential
-
Parking Parking: Uncovered
-
Elementary School Valley
-
Middle School Snowcrest
-
High School Weber
-
Architectural Style Split-Entry/Bi-Level
Features
- Asbestos Shingle,Pitched
- Carpet, Hardwood, Tile
- Cash,Conventional,FHA,VA Loan
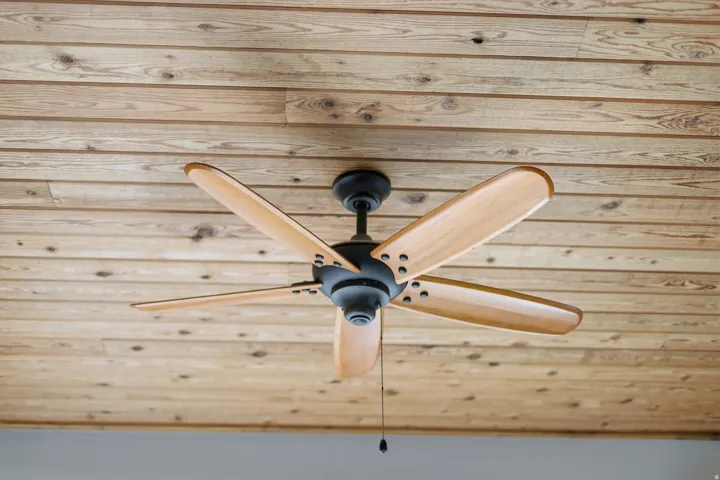
- Ceiling Fan,Gas Grill/BBQ,Microwave,Range Hood,Refrigerator,Water Softener Owned
- Central Air
- Gas: Central
- Natural Gas Connected,Electricity Connected,Sewer Connected,Water Connected
- Parking: Uncovered
- Residential
- Sewer: Connected
- Snowcrest
- Split-Entry/Bi-Level
- Valley
- Weber
Mortgage Calculator
-
Down Payment
-
Loan Amount
-
Monthly Mortgage Payment
-
Property Tax
-
Home Insurance
-
PMI
-
Monthly HOA Fees