

960 E Par Three Cir, Fruit Heights, Utah 84037
- $1,599,000

- $1,599,000
Overview
- Residential
- 7
- 6
- 3.0
- 7306 Sqft
Description
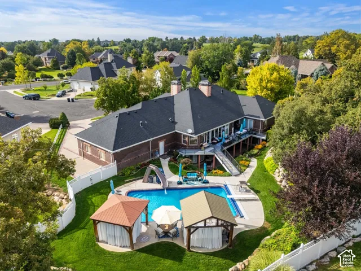
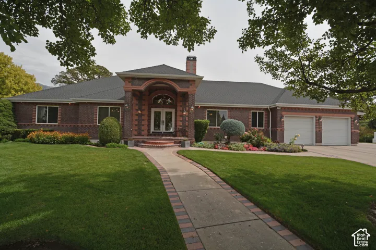
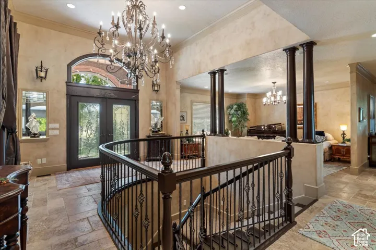
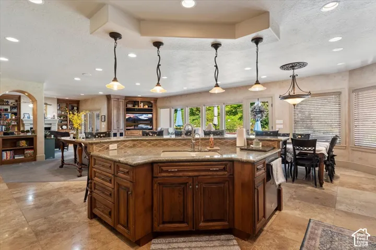
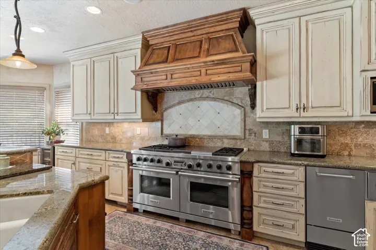
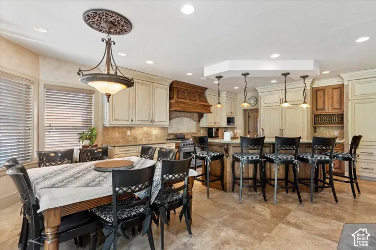
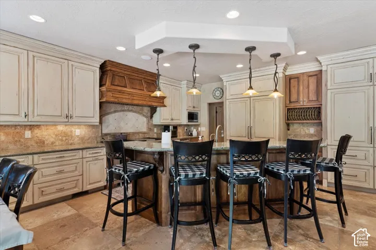
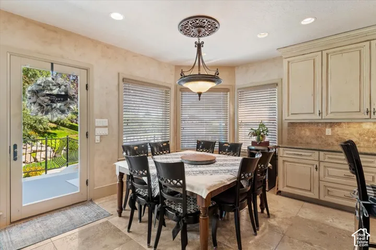
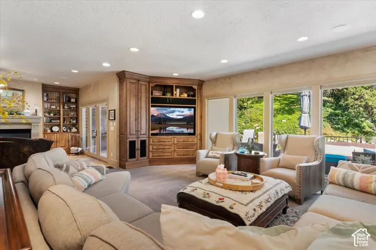
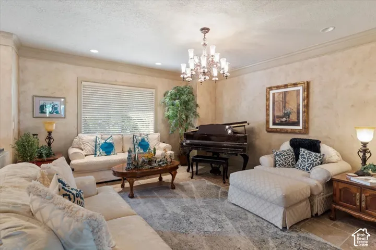
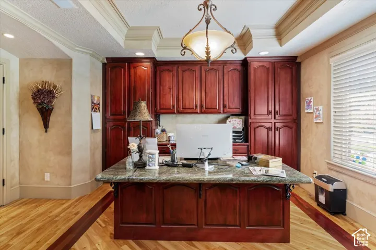
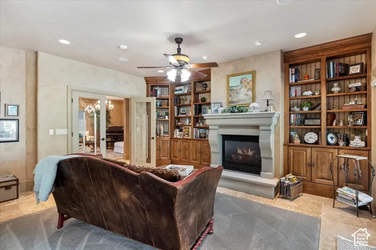
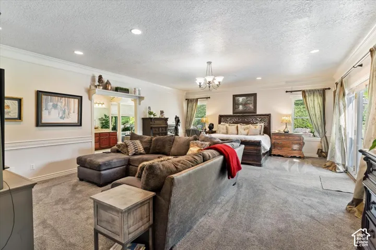
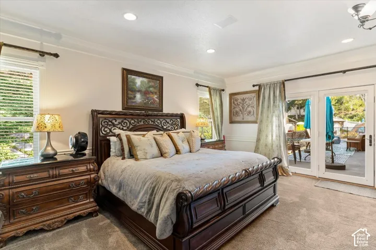
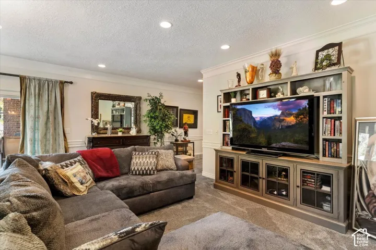
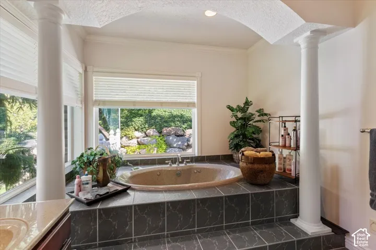
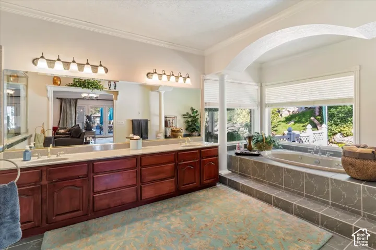
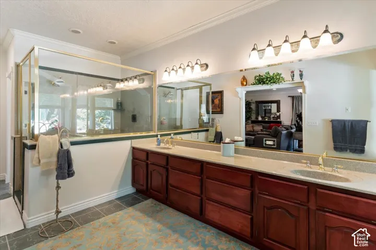
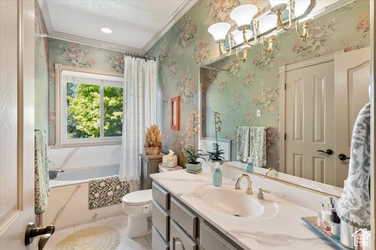
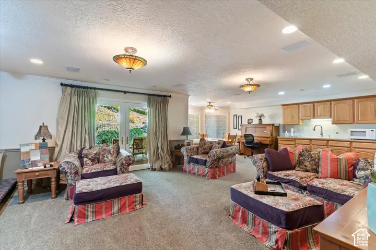
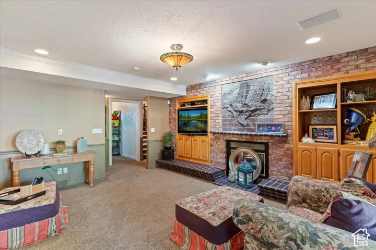
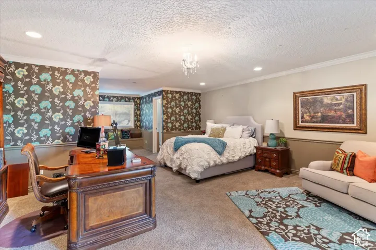
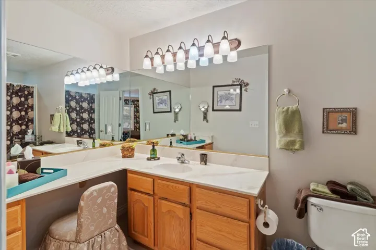
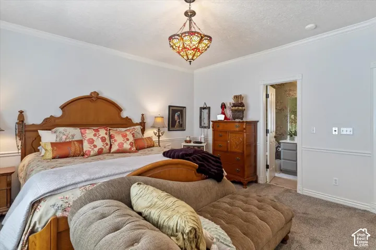
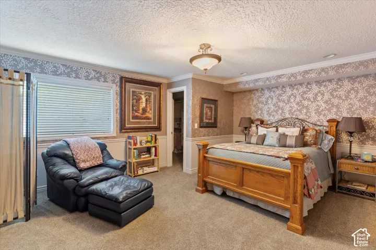
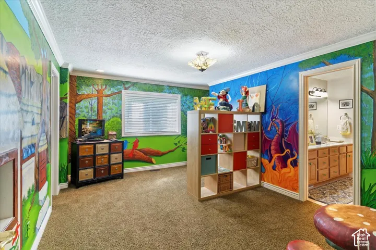
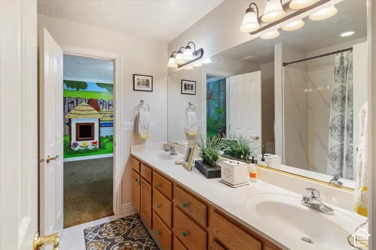
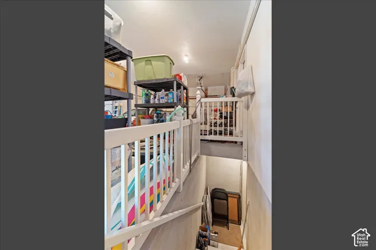
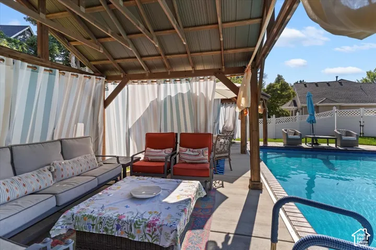
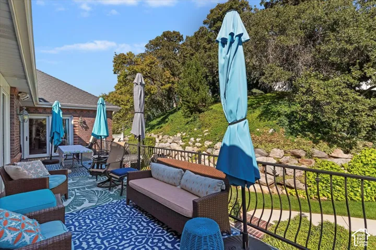
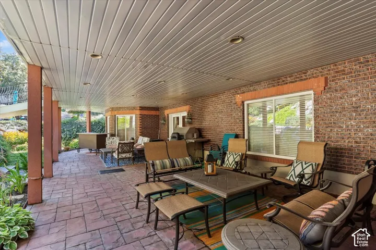
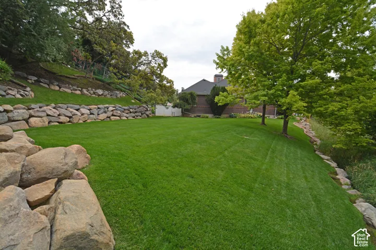
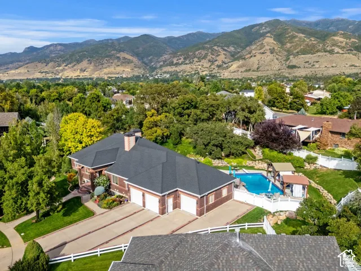
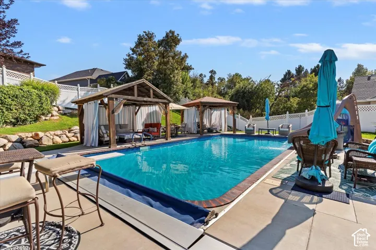
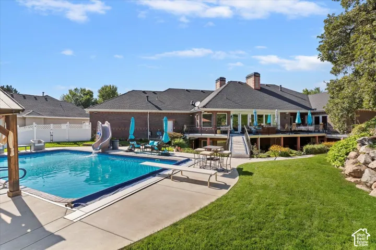
This remarkable 7, 305 sq. ft. all-brick custom home offers elegance, comfort, and privacy in one package. Perfectly situated on a .73-acre secluded lot, this property is designed for both entertaining and everyday living. Inside, you’ll find an open and inviting floor plan highlighted on the main floor by a huge master retreat, formal living room, den, gourmet kitchen with a Wolf range, Sub Zero fridge, and warming oven The walkout basement provides additional entertaining space, abundant storage, craft room, kids wonderland and direct access to the backyard oasis. Step outside to enjoy the sparkling saltwater pool, perfect for summer gatherings or quiet relaxation. A spacious 3-car garage with direct access to basement and backyard ensures plenty of parking and storage. This home has been meticulously maintained with recent updates including a new roof, rain gutters, furnaces, pool liner, and water heaters-providing peace of mind for years to come. With timeless construction, modern updates, and a private setting, this property is truly one-of-a-kind.
Address
Open on Google Maps-
Address: 960 E Par Three Cir, Fruit Heights, Utah 84037
-
City: Fruit Heights
-
State/county: UT
-
Zip/Postal Code: 84037
-
Country: US
Details
Updated on October 5, 2026 at 8:22 pm-
Property ID HZ2148775
-
Price $1,599,000
-
Property Size 7306 Sqft
-
Land Area 0.73 Acres
-
Bedrooms 7
-
Rooms 23
-
Bathrooms 6
-
Garages 3.0
-
Year Built 1995
-
Property Type Residential
-
Property Status Active
Additional details
-
Listing Terms Cash, Conventional, FHA, VA Loan
-
Utilities Natural Gas Connected, Electricity Connected, Sewer Connected, Sewer: Public, Water Connected
-
Sewer Sewer: Connected, Sewer: Public
-
Cooling Central Air
-
Heating Forced Air, Gas: Central, >= 95% efficiency
-
Flooring Carpet, Hardwood, Tile
-
County Davis
-
Property Type Residential
-
Pool Heated, In Ground, Electronic Cover
-
Parking Attached, Extra Width, Opener, Extra Length
-
Elementary School Burton
-
Middle School Kaysville
-
High School Davis
-
Architectural Style Rambler/Ranch
-
Listing Office MJensen Real Estate
-
Listing Agent Michael Jensen
Features
- Attached,Extra Width,Opener,Extra Length
- Carpet, Hardwood, Tile
- Cash,Conventional,FHA,VA Loan
- Central Air
- Davis
- Deck; Covered,Double Pane Windows,Patio: Covered,Walkout
- Forced Air,Gas: Central,>= 95% efficiency
- Heated,In Ground,Electronic Cover
- Kaysville
- Natural Gas Connected,Electricity Connected,Sewer Connected,Sewer: Public,Water Connected
- Rambler/Ranch
- Residential
- Sewer: Connected,Sewer: Public
Mortgage Calculator
-
Down Payment
-
Loan Amount
-
Monthly Mortgage Payment
-
Property Tax
-
Home Insurance
-
PMI
-
Monthly HOA Fees






