

4236 E Bonne Vista Dr, Eagle Mountain, Utah 84005
- $555,000

- $555,000
Overview
- Residential
- 6
- 4
- 2.0
- 3035 Sqft
Description
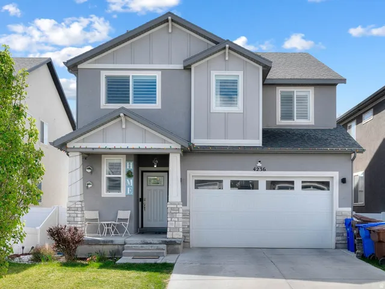
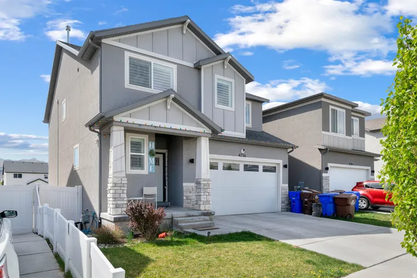
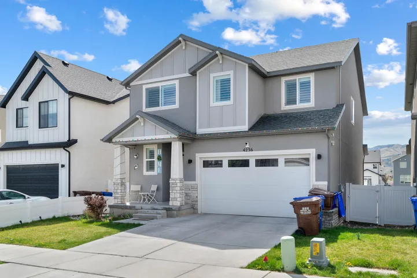
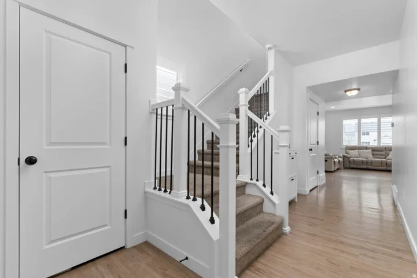
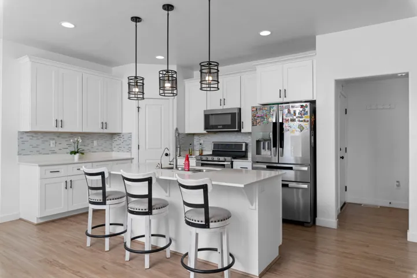
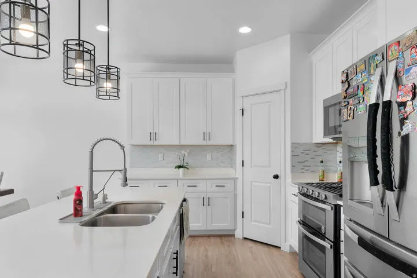
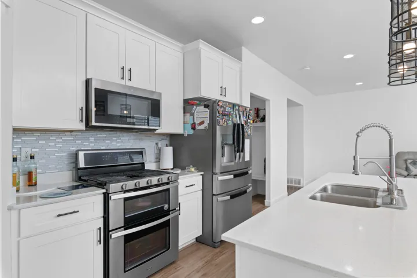
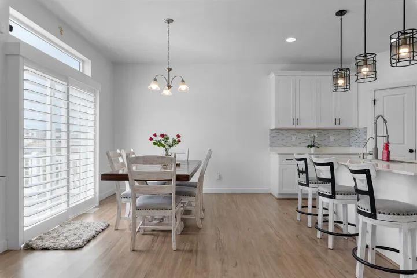
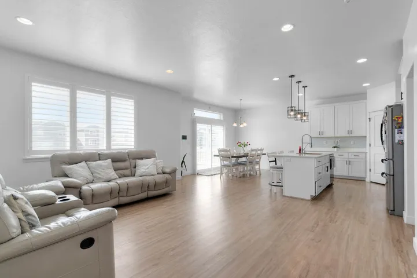
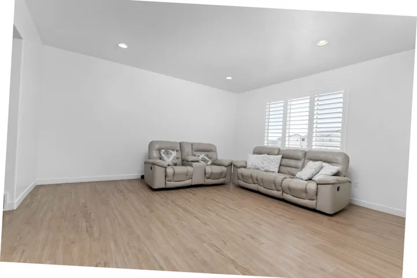
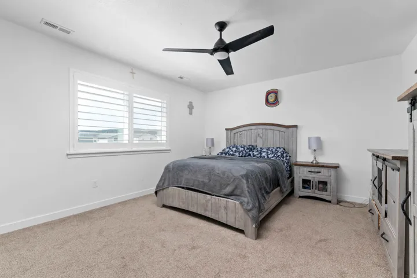
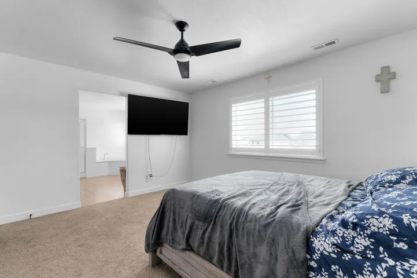
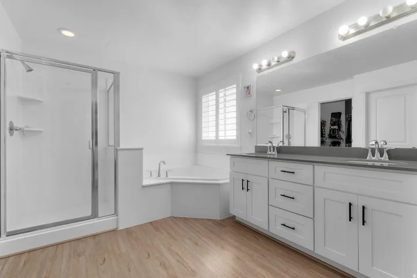
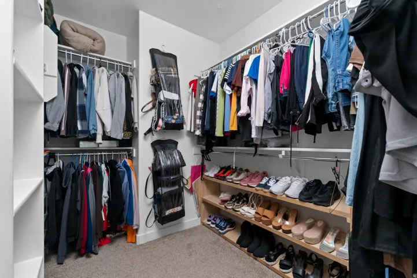
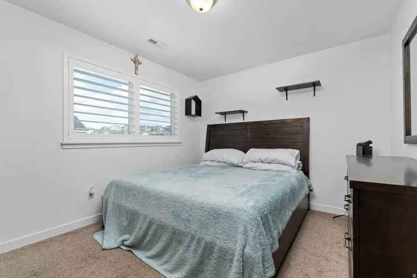
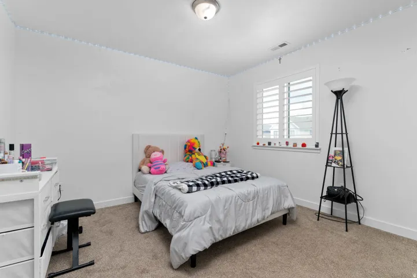
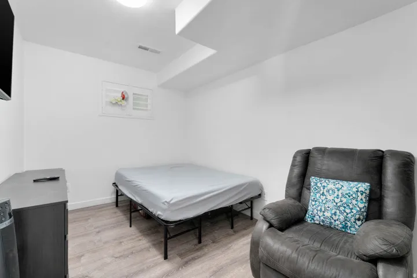
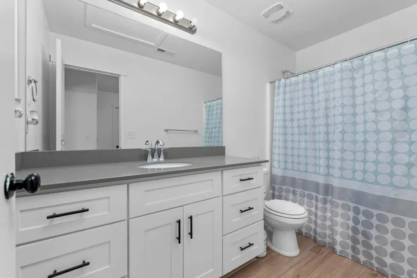
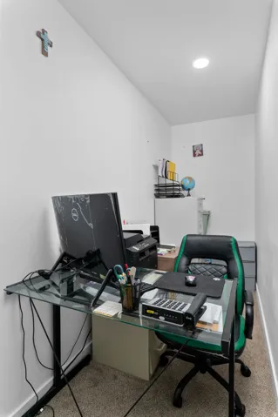
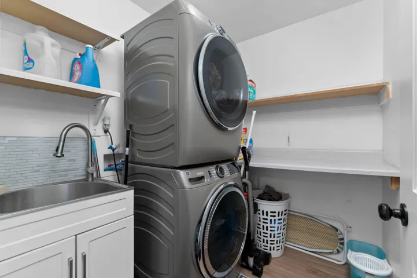
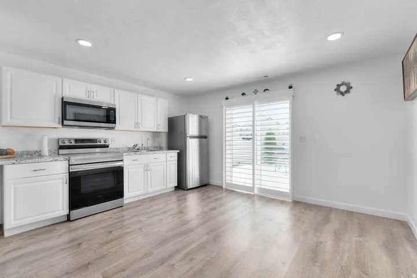
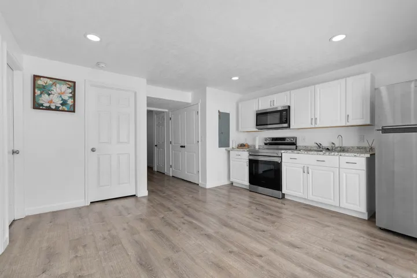
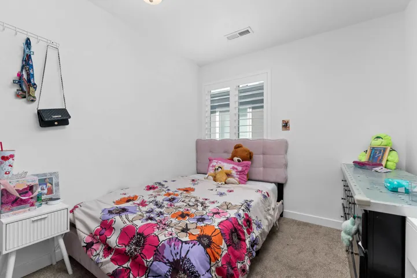
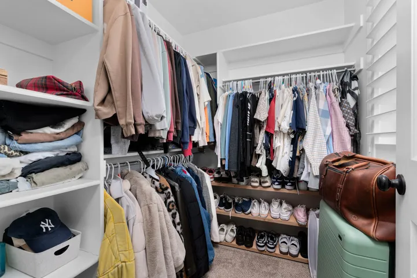
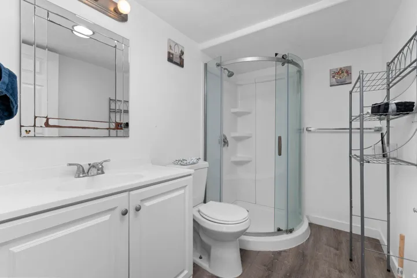
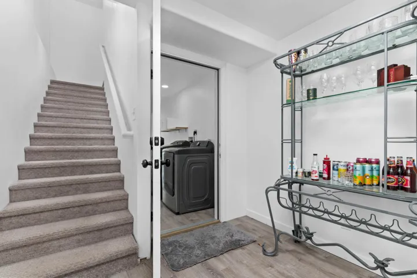
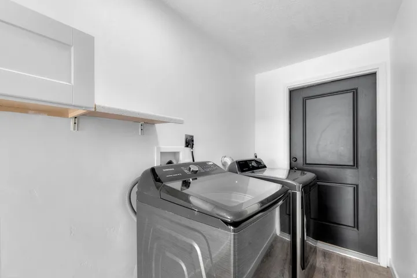
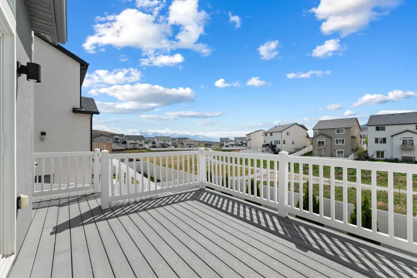
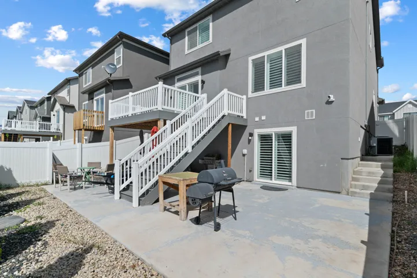
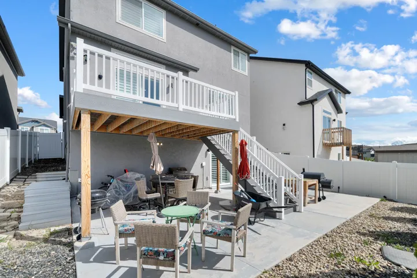
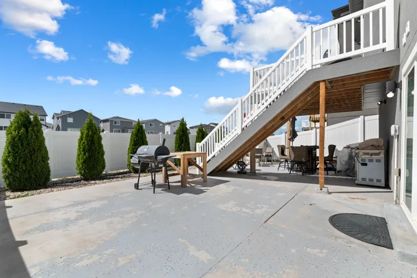
Motivated Seller!! You’ll love this stunning two-story Aspen floor plan with a walkout basement, no backyard neighbors, and a walking trail just behind the home. Designed for comfort and style, the home features a modern gourmet kitchen and a spacious main-floor family room. Upstairs offers generously sized bedrooms, a versatile loft, and an oversized laundry room. The primary suite includes a large walk-in closet and a luxurious bath with a walk-in shower, corner soaking tub, and dual vanities. The walkout basement includes a mother-in-law apartment, providing excellent flexibility or rental potential. Upgrades include 9-foot ceilings, white shaker cabinets with 42-inch uppers, quartz countertops, waterproof LVP flooring, stainless steel appliances with a gas range, and more. Conveniently located near parks, schools, and shopping.
Address
Open on Google Maps-
Address: 4236 E Bonne Vista Dr, Eagle Mountain, Utah 84005
-
City: Eagle Mountain
-
State/county: UT
-
Zip/Postal Code: 84005
-
Country: US
Details
Updated on September 1, 2026 at 3:43 pm-
Property ID HZ2154499
-
Price $555,000
-
Property Size 3035 Sqft
-
Land Area 0.09 Acres
-
Bedrooms 6
-
Rooms 18
-
Bathrooms 4
-
Garages 2.0
-
Year Built 2021
-
Property Type Residential
-
Property Status Active
Additional details
-
Listing Terms Cash, Conventional, FHA, VA Loan, USDA Rural Development
-
Roof Asphalt
-
Utilities Natural Gas Connected, Electricity Connected, Sewer Connected, Sewer: Public, Water Connected
-
Sewer Sewer: Connected, Sewer: Public
-
Cooling Central Air
-
Heating Forced Air, Gas: Central
-
Flooring Carpet, Laminate
-
County Utah
-
Property Type Residential
-
Parking Attached, Opener
-
Elementary School Pony Express
-
Middle School Frontier
-
High School Cedar Valley
-
Architectural Style Stories: 2
-
Listing Office RE/MAX Associates
-
Listing Agent Luke Kochniuk
Features
- Asphalt
- Attached, Opener
- Carpet, Laminate
- Cash,Conventional,FHA,VA Loan,USDA Rural Development
- Cedar Valley
- Ceiling Fan,Microwave,Refrigerator,Water Softener Owned
- Central Air
- Forced Air,Gas: Central
- Frontier
- Natural Gas Connected,Electricity Connected,Sewer Connected,Sewer: Public,Water Connected
- Pony Express
- Residential
- Sewer: Connected,Sewer: Public
- Stories: 2
- Utah
Mortgage Calculator
-
Down Payment
-
Loan Amount
-
Monthly Mortgage Payment
-
Property Tax
-
Home Insurance
-
PMI
-
Monthly HOA Fees






