

88 N Apex Ln, Ivins, Utah 84738
- $1,199,000
Overview
- Residential
- 4
- 3
- 3.0
- 2791 Sqft
Description
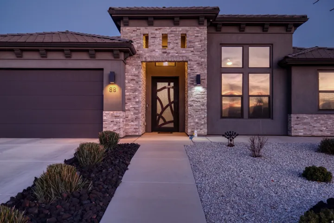
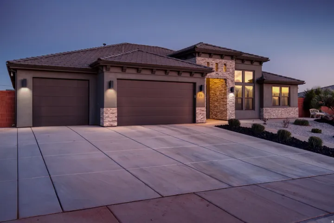
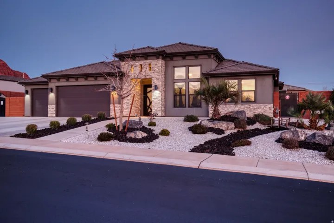
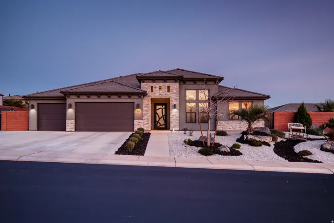
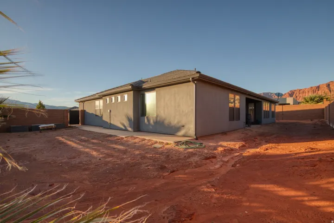
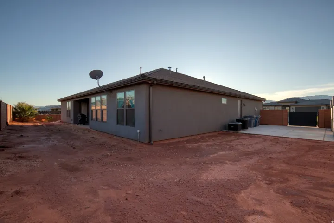
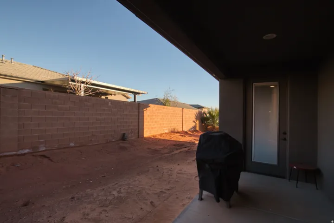
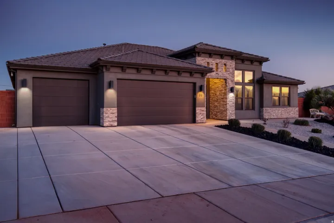
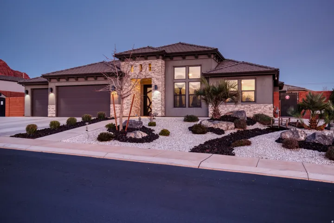
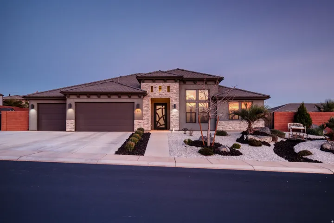
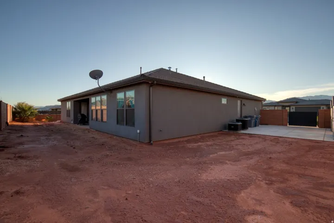
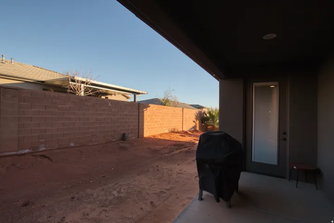
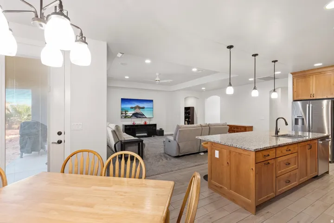
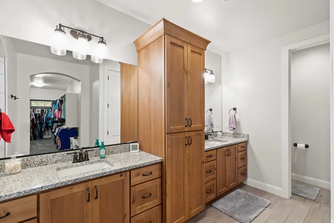
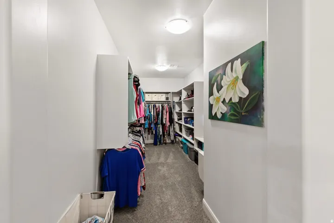
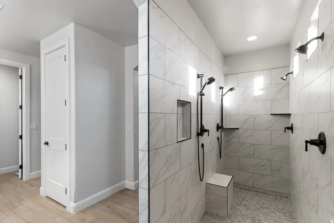
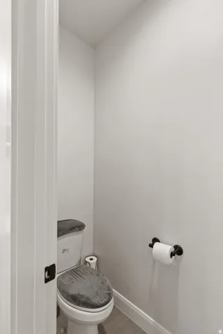
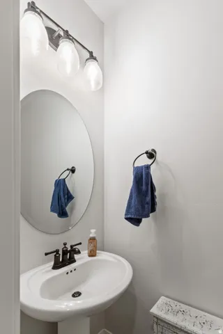
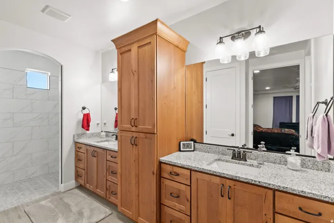
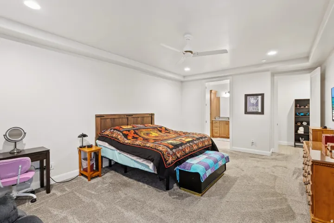
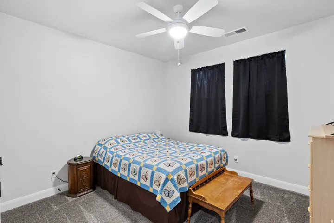
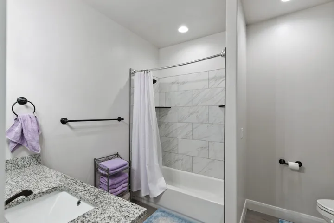
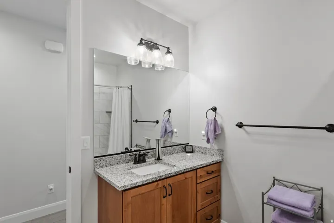
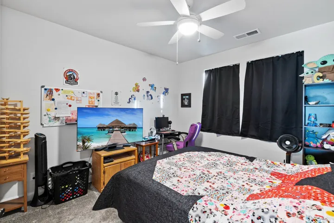
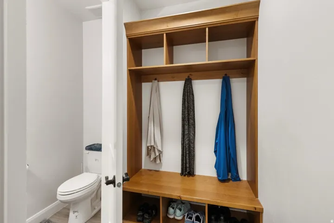
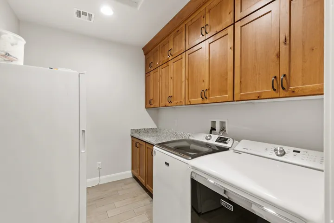
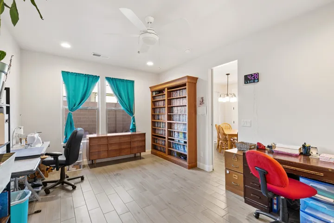
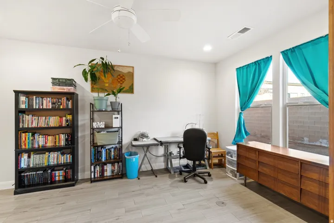
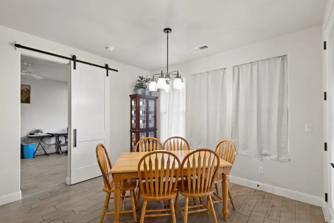
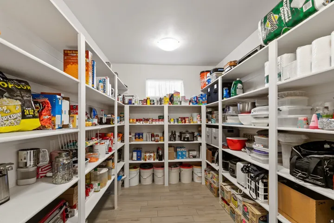
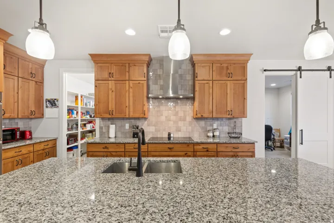
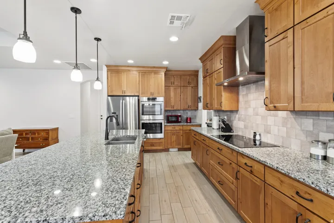
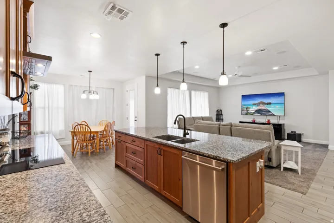
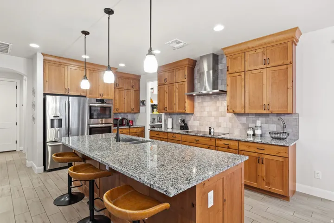
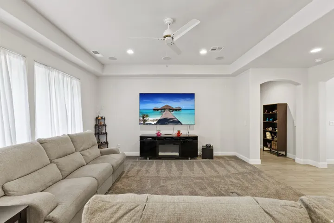
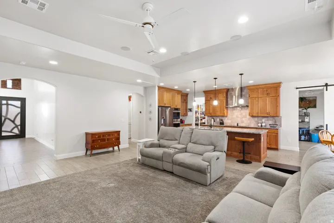
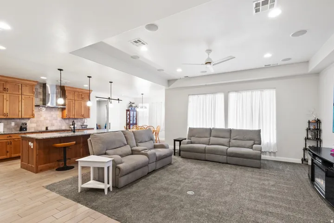
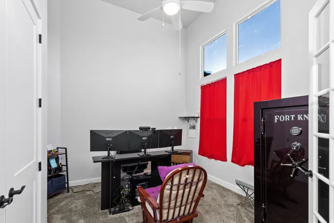
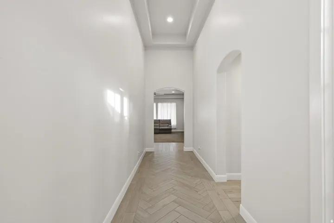
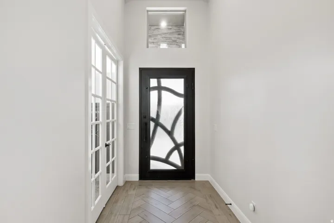
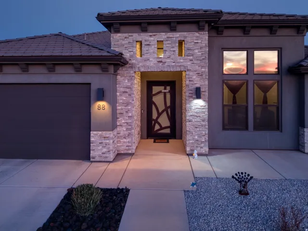
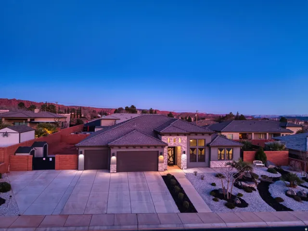
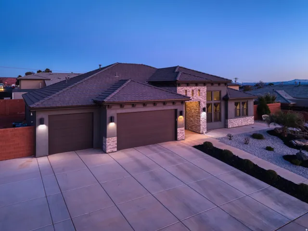
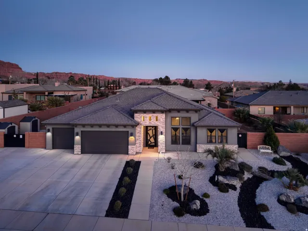
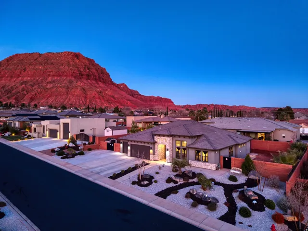
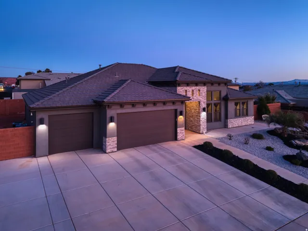
Spacious 2, 790+ Sq Ft Custom Home with 5-Bedroom Potential This beautifully designed single-level custom home offers over 2, 790 sq ft of modern living with upgrades throughout. The interior features 9′ ceilings, tile floors with upgraded carpet, and a massive primary suite with spa-inspired bath and oversized walk-in closet. Flexible floor plan includes 3 bedrooms plus an office and flex room-both with closets-making up to 5 true bedrooms, along with an oversized pantry for storage. The gourmet kitchen is a chef’s dream with Bosch induction cooktop, double ovens, refrigerator, extended 9′ custom cabinetry with soft-close doors, and granite countertops in an open layout ideal for entertaining. Smart and efficient, this home is wired with Cat6a in every room (10-gig capable), equipped with a 7.1 surround sound system, two zoned HVAC units, and Tech Shield radiant barrier roof sheeting. Bedrooms are designed with soundproofing and fireproofing for added peace of mind. Outside, enjoy an oversized 3- car garage with 240V EV plug, outdoor outlets for holiday lights, brick walls, metal gates, extended driveway and walkway for strong curb appeal, plus a backyard ready for your finishing touches. Extras include two 8×5 Lifetime sheds, outdoor BBQ stubout, soft water system, and Hide-a-Hose central vac system. Furniture and select appliances are also available for purchase. This home combines energy efficiency, smart technology, and versatile living spaces-perfect for today’s lifestyle.
Address
Open on Google Maps-
Address: 88 N Apex Ln, Ivins, Utah 84738
-
City: Ivins
-
State/county: UT
-
Zip/Postal Code: 84738
-
Country: US
Details
Updated on May 4, 2026 at 7:26 pm-
Property ID HZ2155220
-
Price $1,199,000
-
Property Size 2791 Sqft
-
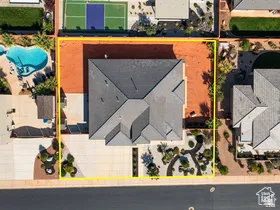
Land Area 0.29 Acres
-
Bedrooms 4
-
Rooms 12
-
Bathrooms 3
-
Garages 3.0
-
Year Built 2021
-
Property Type Residential
-
Property Status Active
Additional details
-
Listing Terms Cash, Conventional, FHA, VA Loan
-
Roof Tile
-
Utilities Natural Gas Connected, Electricity Connected, Sewer Connected, Sewer: Public, Water Connected
-
Sewer Sewer: Connected, Sewer: Public
-
Cooling Central Air
-
Heating Forced Air, >= 95% efficiency
-
Flooring Carpet, Tile
-
County Washington
-
Property Type Residential
-
Elementary School Red Mountain
-
Middle School Snow Canyon Middle
-
High School Snow Canyon
-
Architectural Style Rambler/Ranch
-
Listing Office Capital Advisors Real Estate
-
Listing Agent Allen M. Adamson
Mortgage Calculator
-
Down Payment
-
Loan Amount
-
Monthly Mortgage Payment
-
Property Tax
-
Home Insurance
-
PMI
-
Monthly HOA Fees






