2443 E 2450 S, St. George, Utah 84790
- $1,525,000

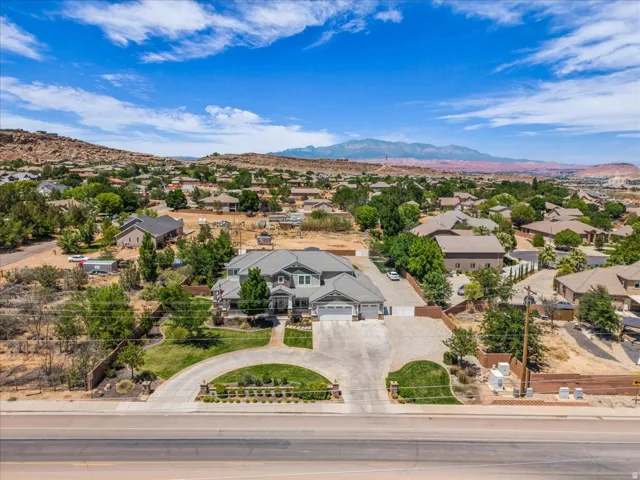
- $1,525,000
Overview
- Residential
- 5
- 6
- 3.0
- 5560 Sqft
Description
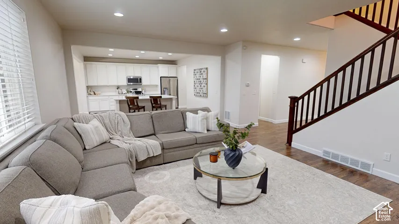
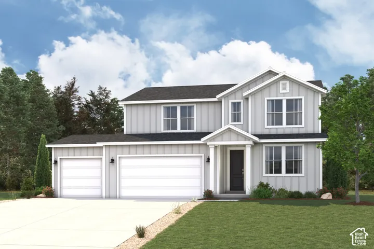
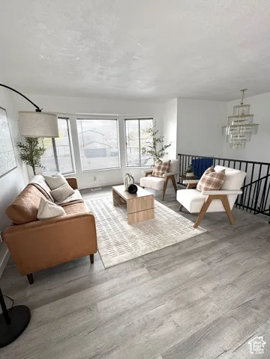
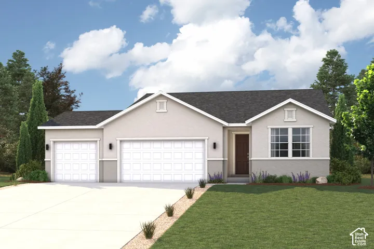
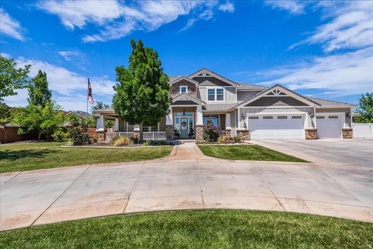
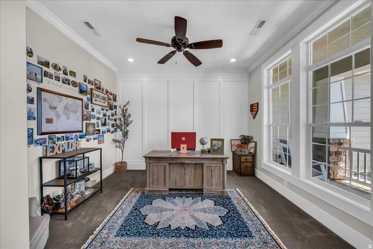
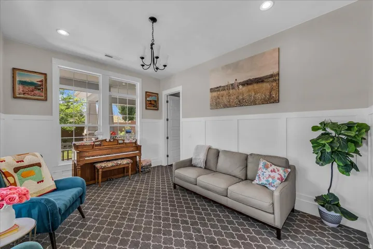
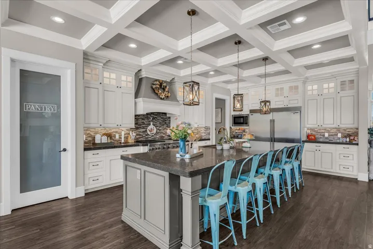
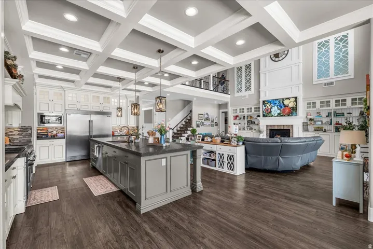
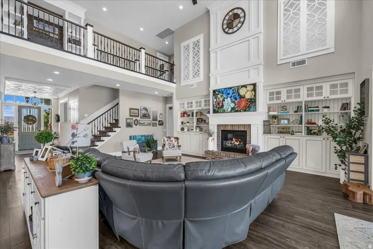
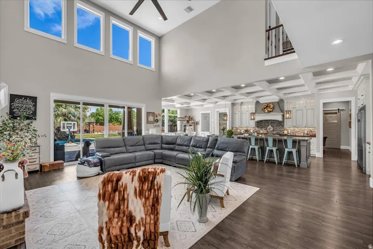
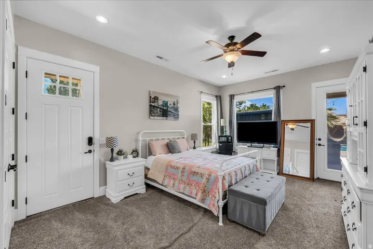
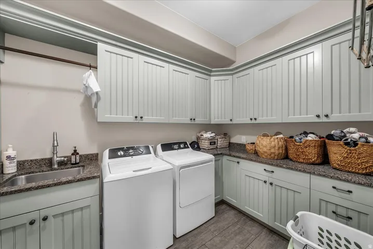
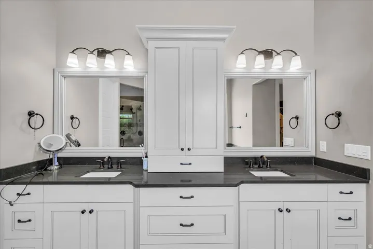
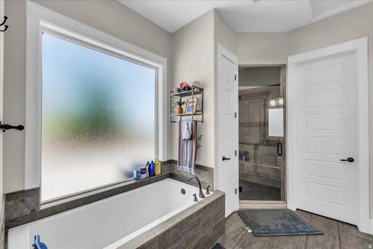
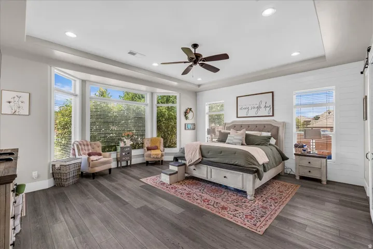
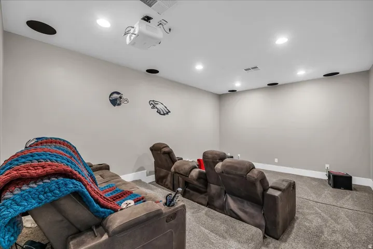
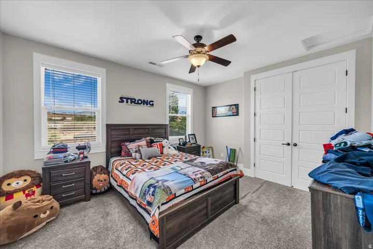
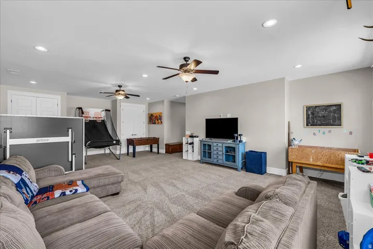
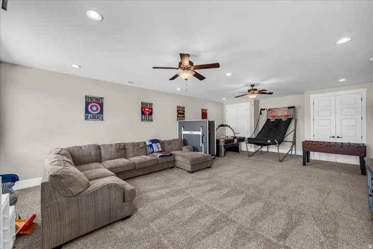
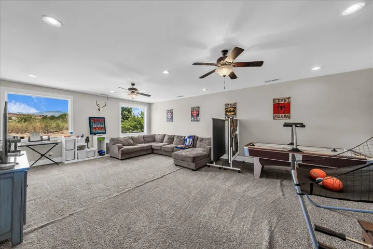
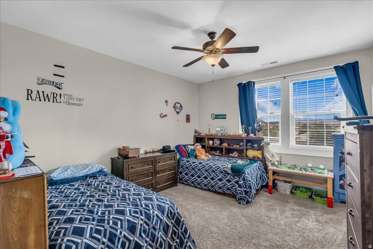
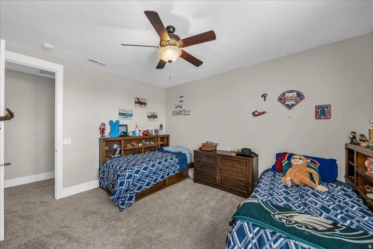
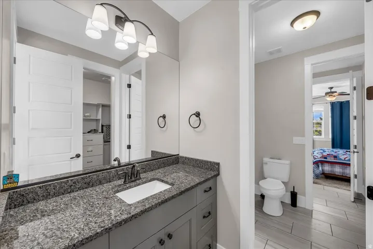
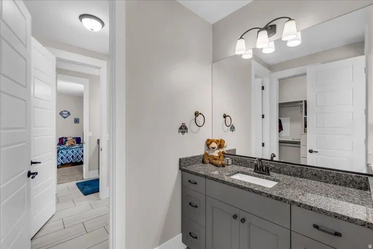
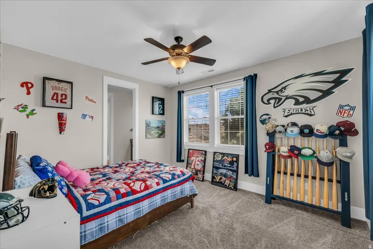
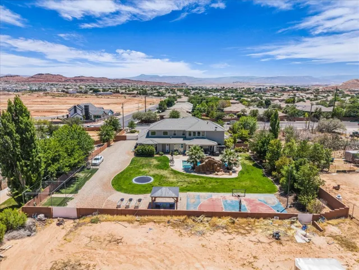
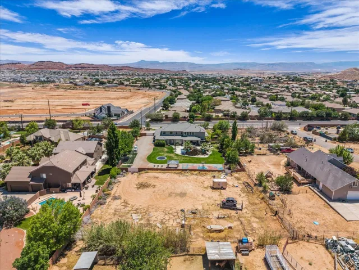
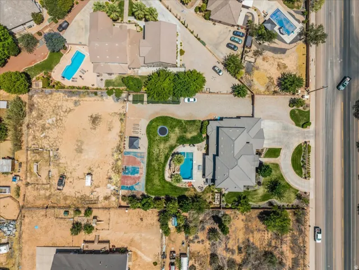
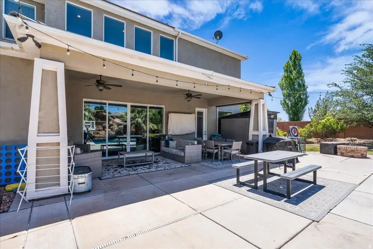
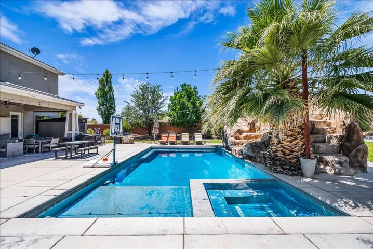
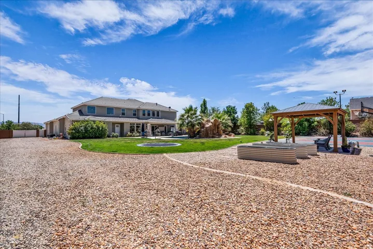
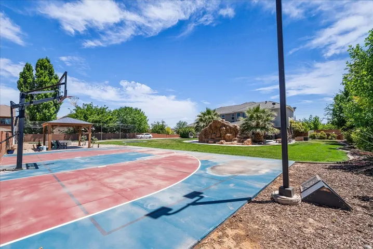
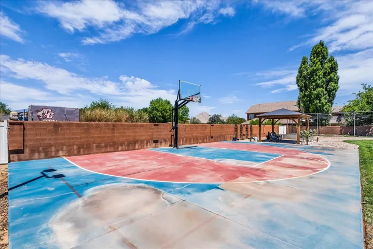
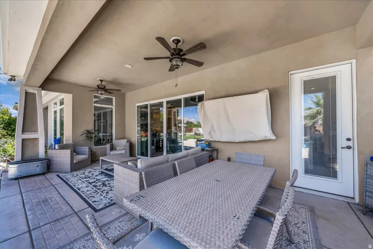
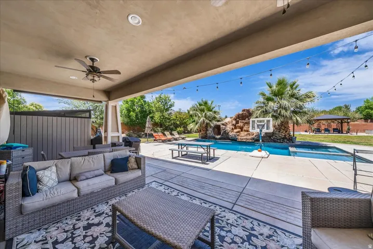
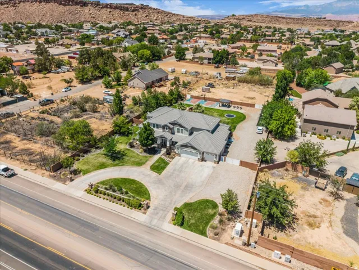
Set on 1.28 private acres of A-1 zoned horse property, this exceptional estate offers a rare blend of luxury, space, and seclusion with no HOA restrictions. From the moment you enter, soaring ceilings, grand living spaces, and exquisite custom craftsmanship create an unforgettable first impression. The heart of the home is a beautifully appointed chef’s kitchen featuring premium finishes, abundant custom cabinetry, and an oversized island designed for both everyday living and elegant entertaining. Expansive windows flood the home with natural light, highlighting the impressive architectural details found throughout. Designed with both comfort and entertaining in mind, the home offers multiple gathering spaces, including a dedicated theater room and spacious upper-level family room. The luxurious primary suite provides a private retreat, while the thoughtfully designed floor plan offers ample space for family and guests alike. Step outside to your own backyard oasis where a resort-style pool with a dramatic water feature is surrounded by lush landscaping and expansive outdoor living areas. The fully usable acreage provides endless possibilities for horses, recreational amenities, additional outbuildings, or simply enjoying the privacy and open space that are increasingly difficult to find. A truly rare offering that combines refined luxury, exceptional craftsmanship, and the freedom of country estate living on one of the area’s most desirable location!
Address
Open on Google Maps-
Address: 2443 E 2450 S, St. George, Utah 84790
-
City: St. George
-
State/county: UT
-
Zip/Postal Code: 84790
-
Country: US
Details
Updated on October 9, 2026 at 3:55 pm-
Property ID HZ2163276
-
Price $1,525,000
-
Property Size 5560 Sqft
-
Land Area 1.28 Acres
-
Bedrooms 5
-
Rooms 18
-
Bathrooms 6
-
Garages 3.0
-
Year Built 2015
-
Property Type Residential
-
Property Status Pending
Additional details
-
Listing Terms Cash, Conventional, FHA, VA Loan
-
Roof Tile
-
Utilities Natural Gas Connected, Electricity Connected, Sewer Connected, Sewer: Private, Water Connected
-
Sewer Sewer: Connected, Sewer: Private
-
Cooling Central Air
-
Heating Forced Air
-
County Washington
-
Property Type Residential
-
Pool In Ground, Electronic Cover
-
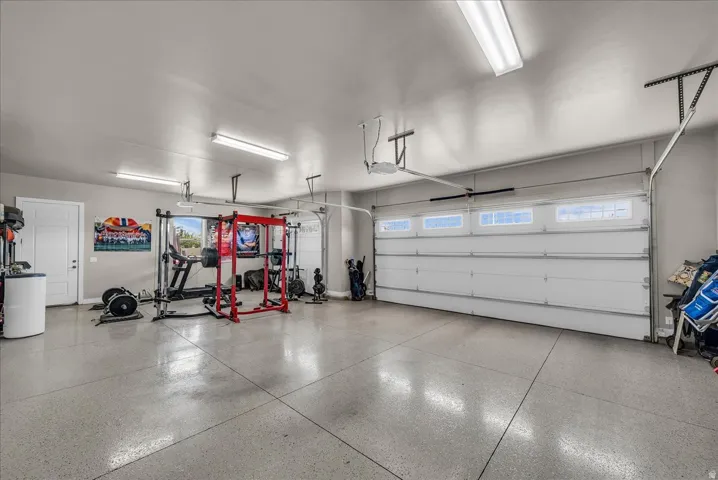
Parking Rv Parking, Attached
-
Elementary School Crimson View
-
Middle School Crimson Cliffs Middle
-
Architectural Style Stories: 2
Mortgage Calculator
-
Down Payment
-
Loan Amount
-
Monthly Mortgage Payment
-
Property Tax
-
Home Insurance
-
PMI
-
Monthly HOA Fees