593 E 200 S, Heber City, Utah 84032
- $980,000


- $980,000
Overview
- Residential
- 6
- 3
- 3.0
- 3120 Sqft
Description
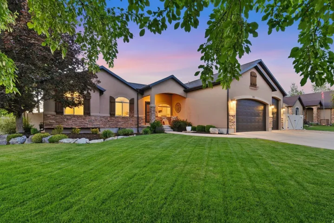
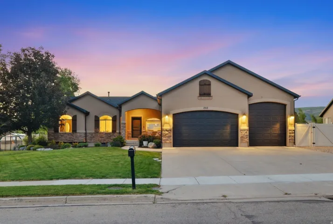
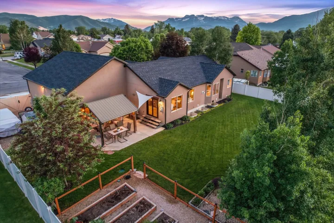
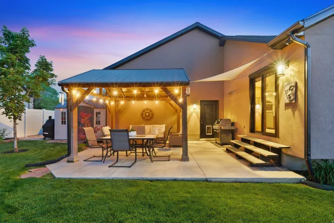
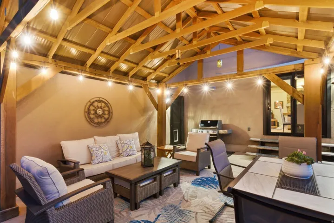
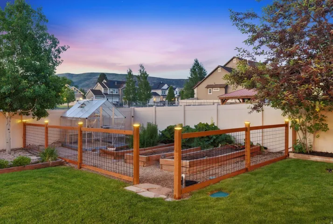
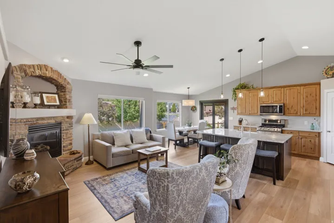
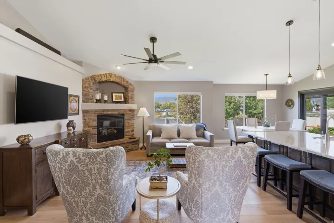
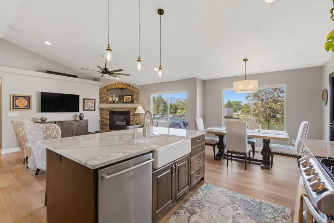
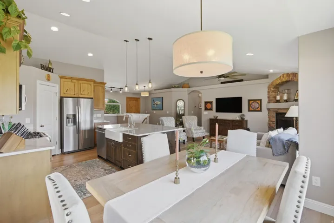
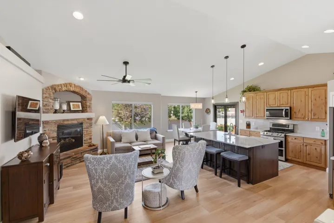
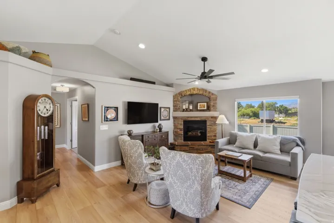
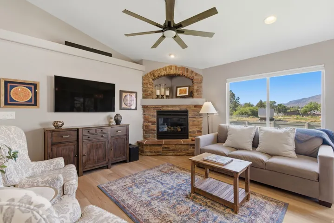
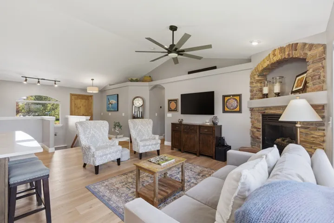
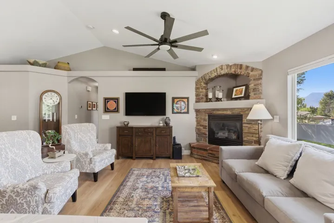
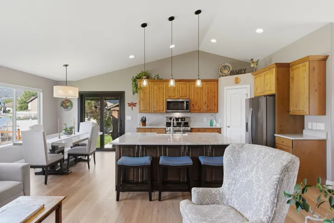
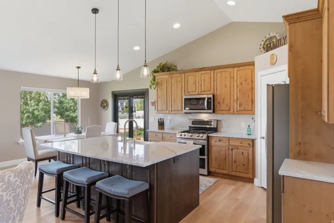
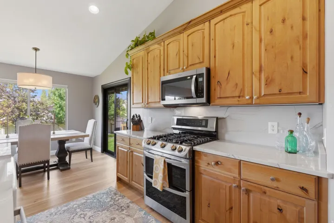
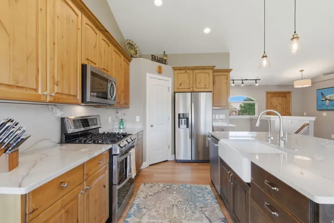
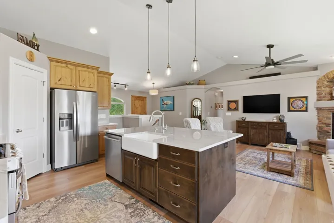
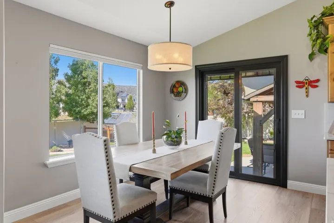
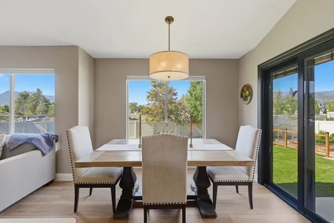
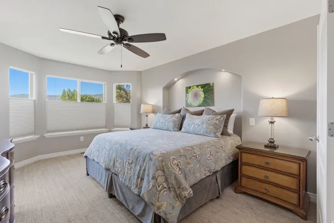
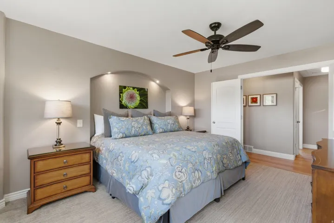
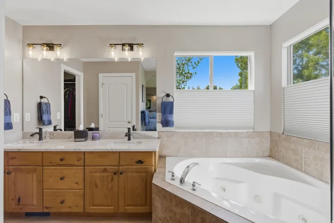
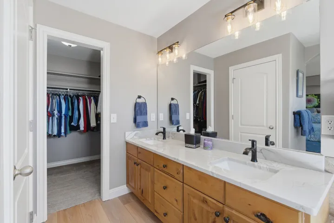
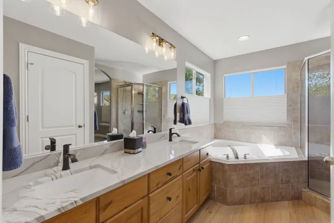
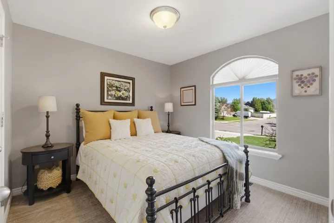
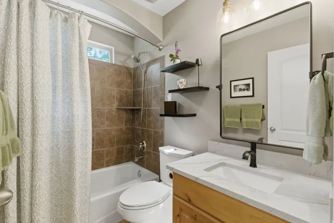
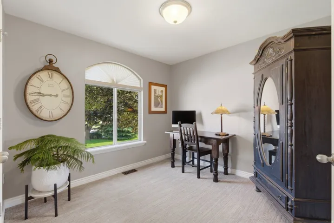
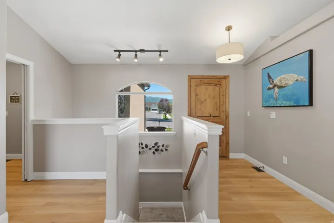
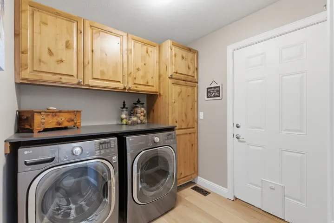
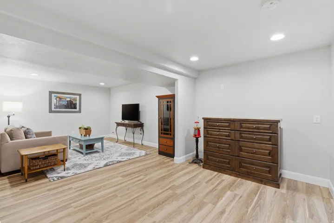
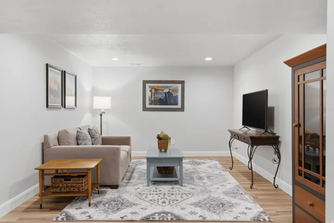
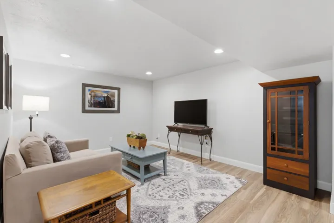
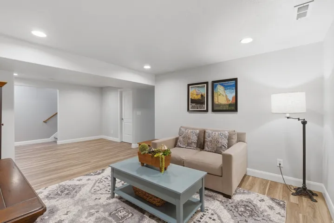
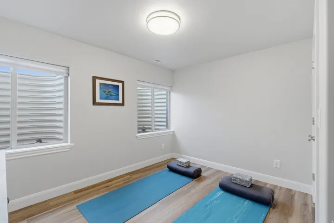
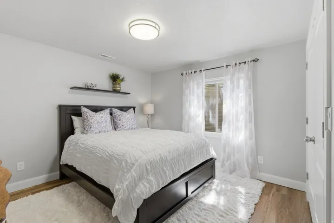
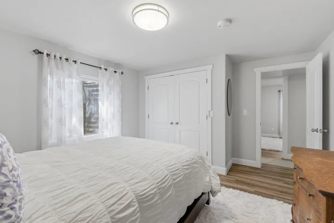
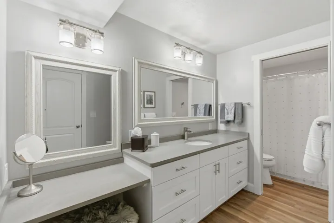
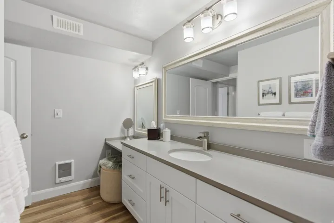
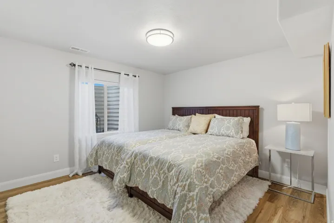
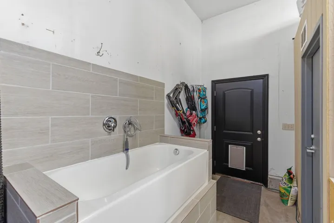
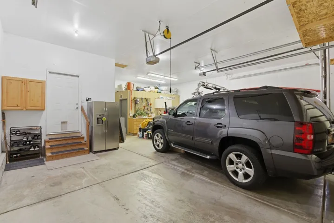
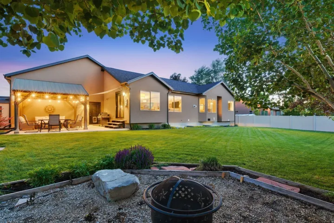
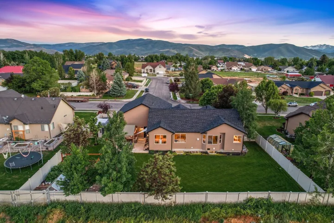
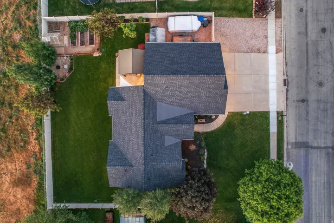
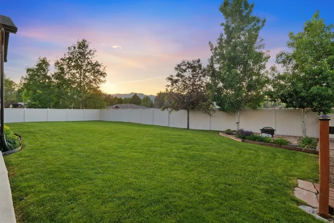
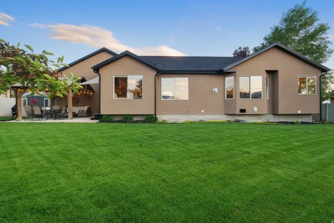
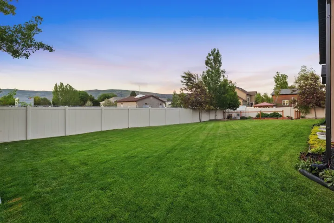
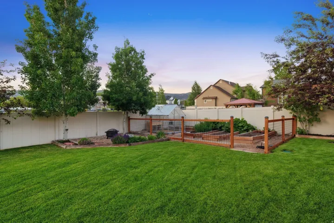
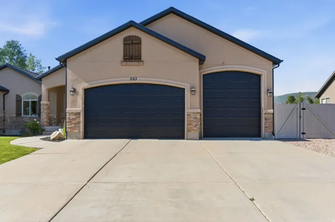
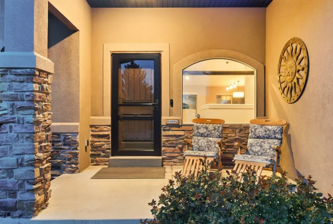
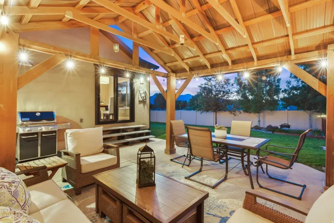
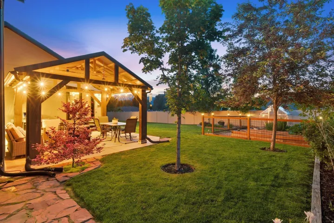
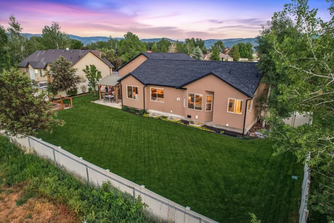
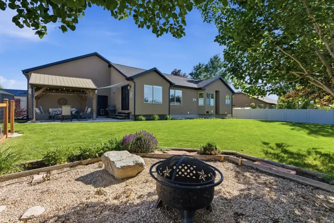
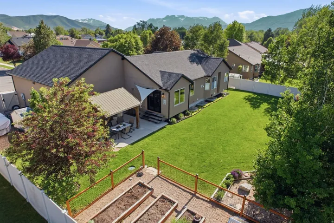
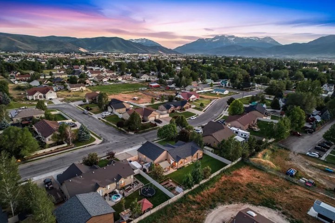
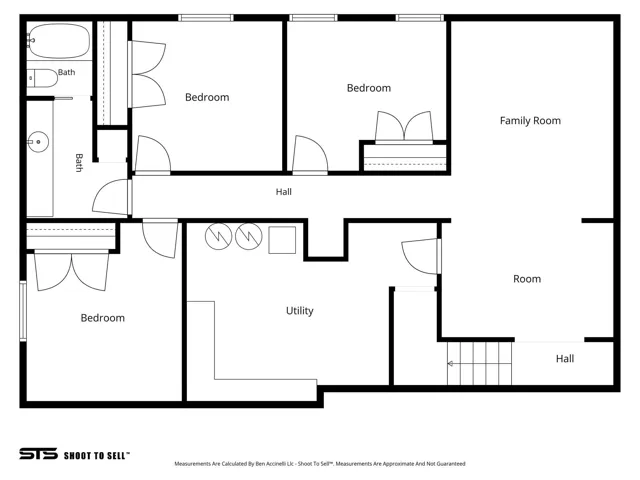
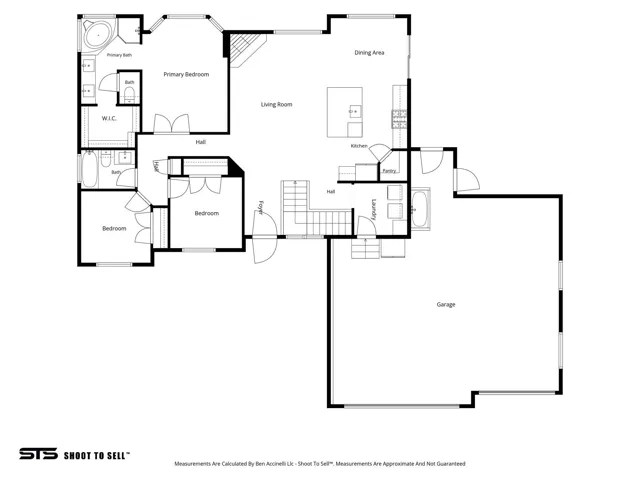
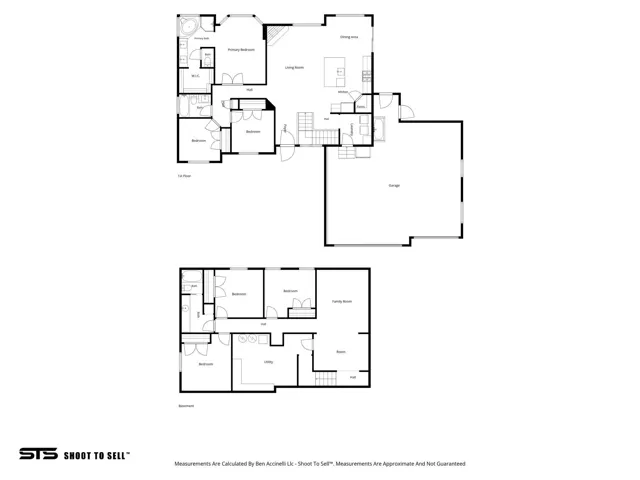
Immaculately maintained and thoughtfully updated, this 6-bedroom, 3-bath home offers over 3, 100 square feet of move-in-ready living in one of Heber City’s most convenient locations. Situated on a beautifully landscaped and fully fenced 0.28-acre lot, the property combines pride of ownership with high ticket practical upgrades that differentiate the home amoungst its peers. Recent improvements include a new roof, furnace, water softener, flooring, paint, and additional updates throughout, creating a home that feels better than new. The bright and inviting kitchen features stunning quartzite countertops, a large island, and updated stainless steel appliances, while new flooring and paint throughout the entire home give it that new home feel. The fully finished basement provides exceptional flexibility with 3 additional bedrooms for 6 in total, hookups for an additional washer and dryer, plumbing for a wet bar, and a gas line for a future fireplace-offering excellent potential for multi-generational living or guest accommodations. Outside, enjoy a private backyard retreat complete with mature landscaping, automated sprinklers and drip systems, a gazebo, greenhouse, vegetable garden, RV/Boat parking, and plenty of space for pets, play, and entertaining. The oversized 3-car garage includes a dog wash station and provides ample storage for vehicles, toys, and outdoor gear, including the deep third bay with a tall door. Conveniently located near schools, shopping, dining, and endless outdoor recreation, with Deer Valley East Village skiing approximately 10 minutes away, Park City 20 minutes, and Salt Lake City International Airport within 45 minutes. Call for a private tour and a complete list of upgrades.
Address
Open on Google Maps-
Address: 593 E 200 S, Heber City, Utah 84032
-
City: Heber City
-
State/county: UT
-
Zip/Postal Code: 84032
-
Country: US
Details
Updated on August 3, 2026 at 10:39 pm-
Property ID HZ2163705
-
Price $980,000
-
Property Size 3120 Sqft
-
Land Area 0.28 Acres
-
Bedrooms 6
-
Rooms 16
-
Bathrooms 3
-
Garages 3.0
-
Year Built 2006
-
Property Type Residential
-
Property Status Active
Additional details
-
Listing Terms Cash, Conventional, Exchange, FHA, USDA Rural Development
-
Roof Asphalt
-
Utilities Natural Gas Connected, Electricity Connected, Sewer Connected, Sewer: Public, Water Connected
-
Sewer Sewer: Connected, Sewer: Public
-
Cooling Central Air
-
Heating Forced Air, Gas: Central, Wall Furnace
-
Flooring Carpet
-
County Wasatch
-
Property Type Residential
-
Parking Rv Parking
-
Elementary School Old Mill
-
Middle School Wasatch
-
High School Wasatch
-
Architectural Style Rambler/Ranch
-
Listing Office Christie's International Real Estate VUE
-
Listing Agent Cameron Boyd
Features
- Asphalt
- Carpet
- Cash,Conventional,Exchange,FHA,USDA Rural Development
- Ceiling Fan,Microwave,Range Hood,Refrigerator,Water Softener Owned
- Central Air
- Forced Air,Gas: Central,Wall Furnace
- Natural Gas Connected,Electricity Connected,Sewer Connected,Sewer: Public,Water Connected
- Old Mill
- Rambler/Ranch
- Residential
- Rv Parking
- Sewer: Connected,Sewer: Public
- Wasatch
Mortgage Calculator
-
Down Payment
-
Loan Amount
-
Monthly Mortgage Payment
-
Property Tax
-
Home Insurance
-
PMI
-
Monthly HOA Fees