10973 S Brand Ln #12, Sandy, Utah 84070
- $2,049,000
Overview
- Residential
- 4
- 4
- 4.0
- 4460 Sqft
Description
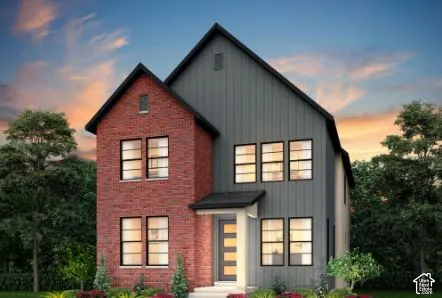
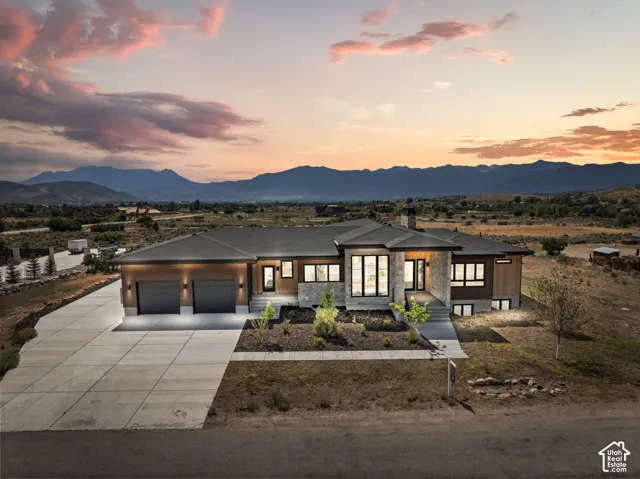
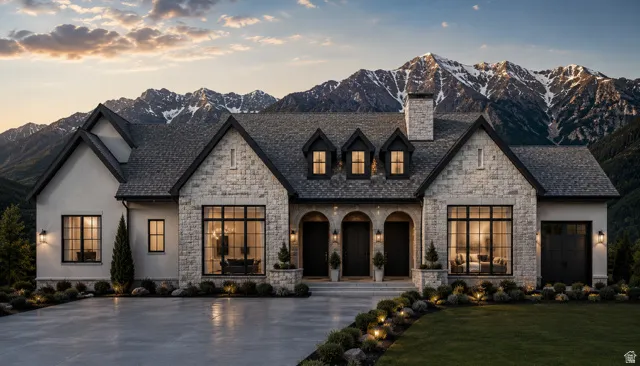
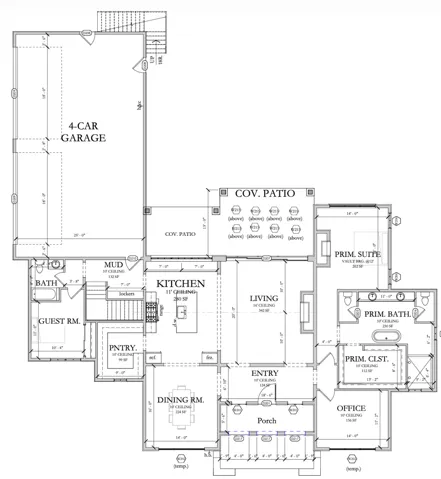
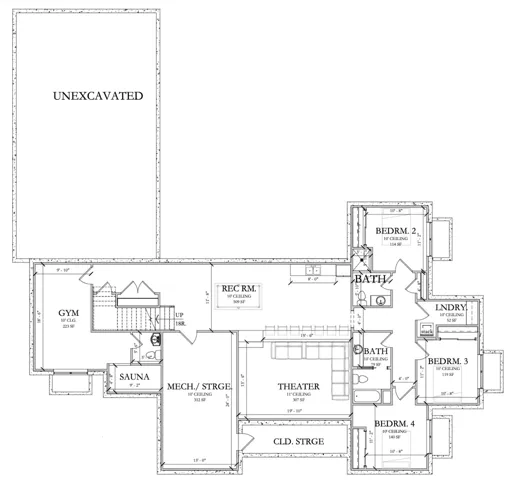
Welcome to your dream home in the heart of Sandy! This is a To-Be-Built floor plan shown as an example of what you can build in this desirable location. Next Level Homes offers a rare opportunity to own new construction in one of the last remaining land parcels in the city. Nestled in a highly sought-after location, you’ll enjoy easy access to top-rated schools, premier shopping, restaurants, and freeway access – all just minutes away. In this beautiful floor plan main level impresses with a grand living room featuring 16′ ceilings, a gourmet kitchen with 11′ ceilings, formal dining room, luxurious primary suite with vaulted ceilings, primary bath, and a spacious walk-in closet. Also included: a guest room, office, mud room with lockers, pantry, covered patios, and an oversized 4-car garage. Expect nothing but the finest finishes throughout including rich hardwood floors, granite countertops, double ovens, stainless steel appliances, and so much more. The unfinished basement provides endless potential and can be finished to your specs by Next Level Homes, whether you envision a theater, gym, additional bedrooms, or the ultimate entertainment space. This plan is fully customizable, or bring your own floor plan and we’ll build your vision. Price includes finished square feet on the main level with the option to finish the basement. With land this scarce in Sandy, don’t miss this once-in-a-lifetime opportunity. *More floor plans to choose from or bring your own and we can price it out and build your vision. **Basement finished is not included in this price. Contact Connie today for more information!
Address
Open on Google Maps-
Address: 10973 S Brand Ln #12, Sandy, Utah 84070
-
City: Sandy
-
State/county: UT
-
Zip/Postal Code: 84070
-
Country: US
Details
Updated on September 16, 2026 at 8:45 pm-
Property ID HZ2164443
-
Price $2,049,000
-
Property Size 4460 Sqft
-
Land Area 0.43 Acres
-
Bedrooms 4
-
Rooms 15
-
Bathrooms 4
-
Garages 4.0
-
Year Built 2026
-
Property Type Residential
-
Property Status Active
Additional details
-
Listing Terms Cash, Conventional
-
Roof Asphalt, Pitched
-
Utilities Natural Gas Connected, Electricity Connected, Sewer Connected, Sewer: Public, Water Connected
-
Sewer Sewer: Connected, Sewer: Public
-
Cooling Central Air
-
Heating Forced Air, Gas: Central, >= 95% efficiency
-
Flooring Carpet, Hardwood, Tile
-
County Salt Lake
-
Property Type Residential
-
Parking Attached, Opener
-
Elementary School Crescent
-
Middle School Mount Jordan
-
High School Alta
-
Architectural Style Rambler/Ranch
-
Listing Office COMMUNIE RE
-
Listing Agent Connie Daniels
Features
- Alta
- Asphalt, Pitched
- Attached, Opener
- Carpet, Hardwood, Tile
- Cash, Conventional
- Central Air
- Crescent
- Double Pane Windows,Patio: Covered,Porch: Open,Sliding Glass Doors
- Forced Air,Gas: Central,>= 95% efficiency
- Microwave,Range Hood
- Mount Jordan
- Natural Gas Connected,Electricity Connected,Sewer Connected,Sewer: Public,Water Connected
- Rambler/Ranch
- Residential
- Salt Lake
- Sewer: Connected,Sewer: Public
Mortgage Calculator
-
Down Payment
-
Loan Amount
-
Monthly Mortgage Payment
-
Property Tax
-
Home Insurance
-
PMI
-
Monthly HOA Fees