1223 N 360 E #129, Salem, Utah 84653
- $899,900
Overview
- Residential
- 5
- 4
- 3.0
- 5136 Sqft
Description
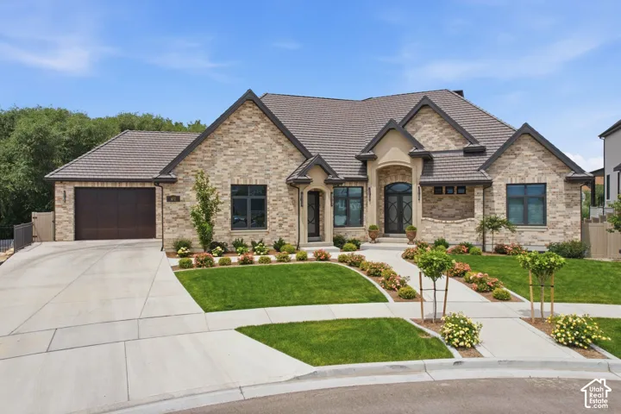
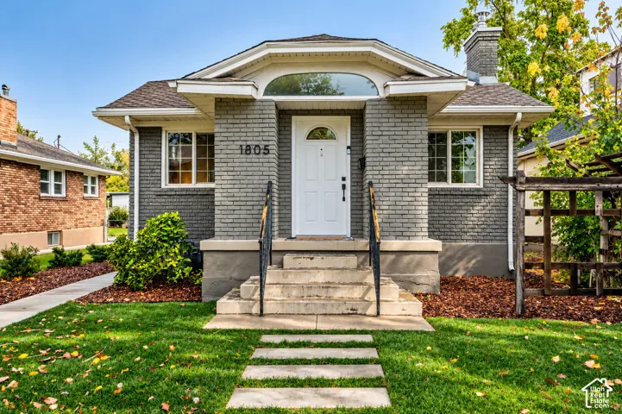
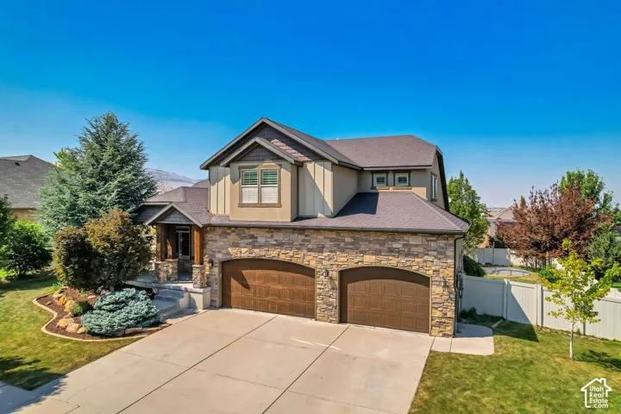
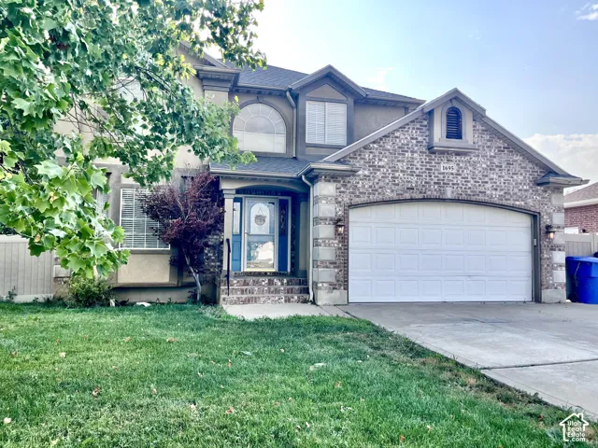
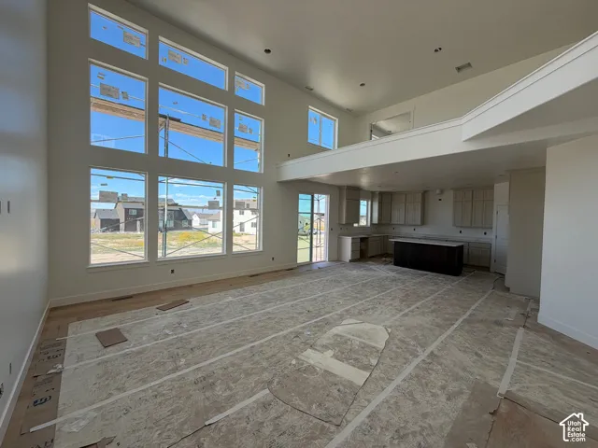
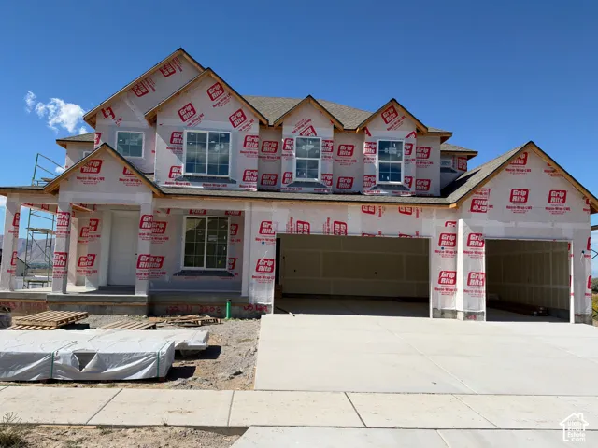
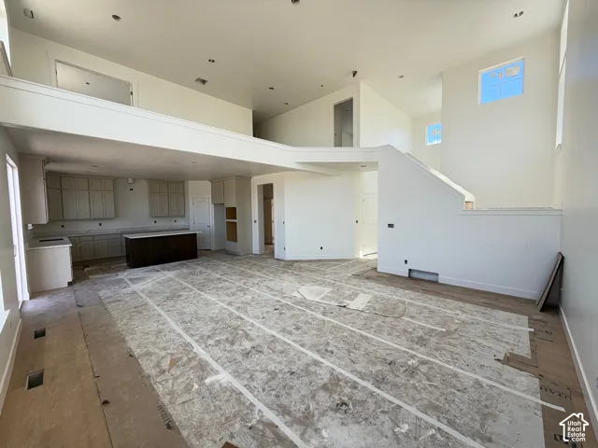
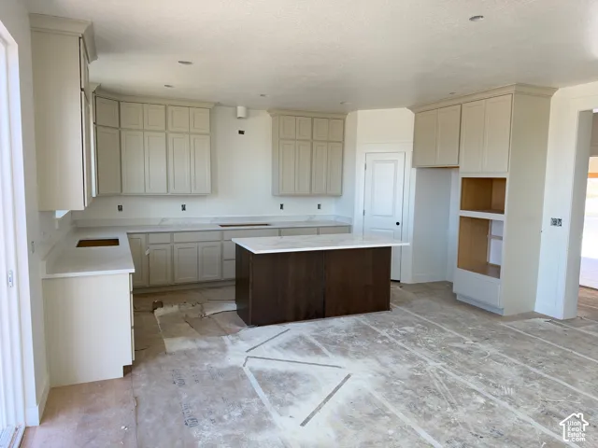
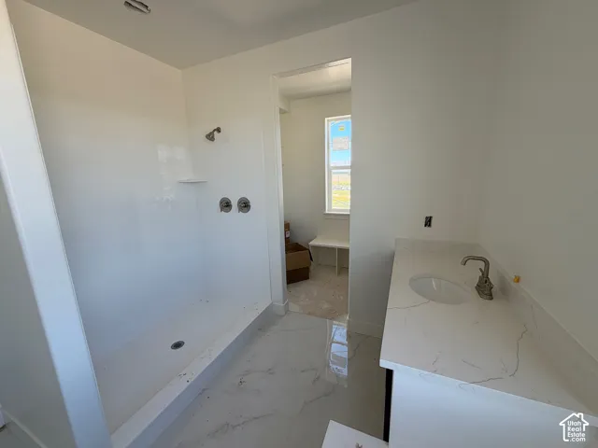
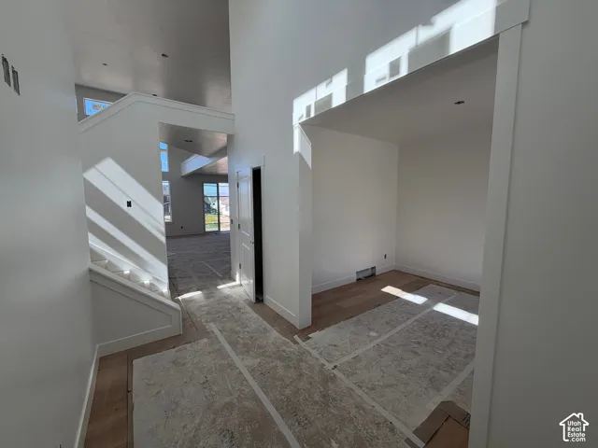
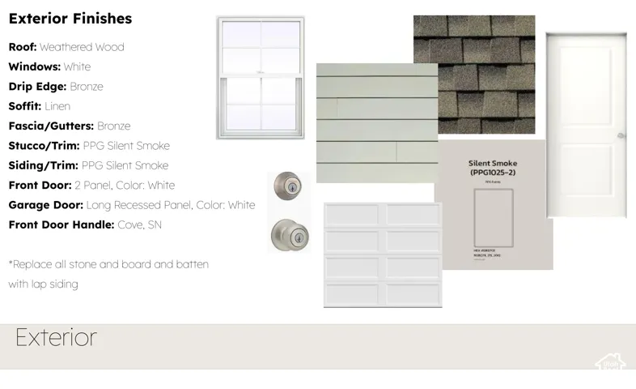
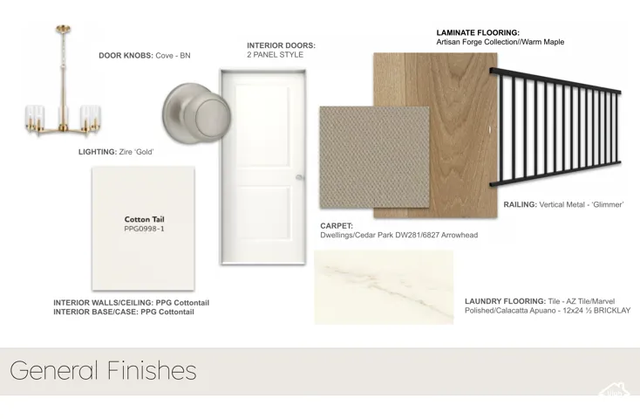
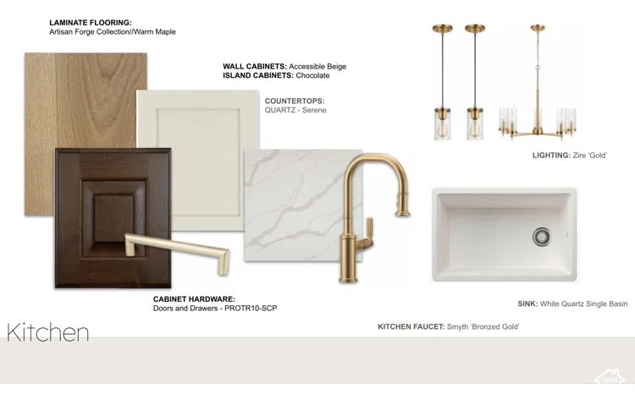
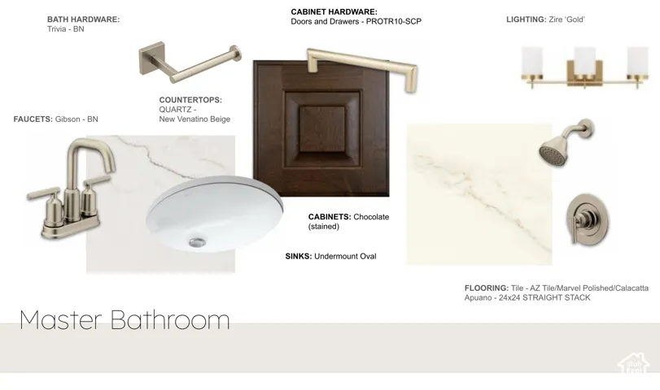
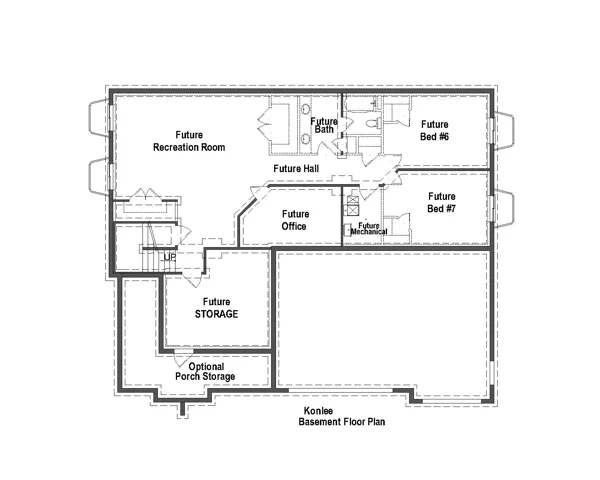
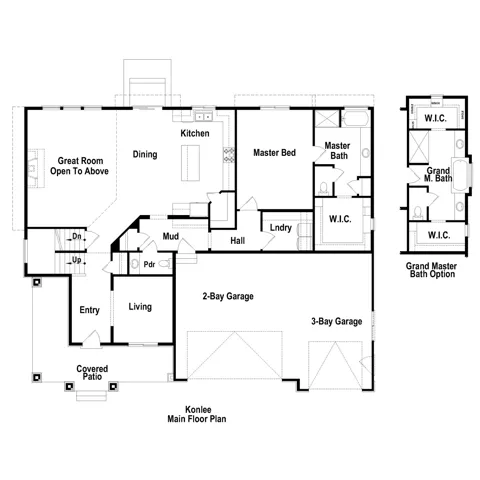
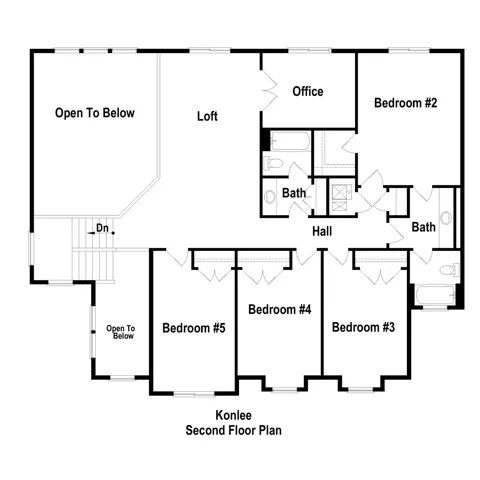
Konlee floor plan in our Moonlight Village community! Over 5, 000 square feet of total space, this thoughtfully designed two-story home features five generously sized bedrooms, including a luxurious main-level primary suite, 3.5 bathrooms, and an impressive two-story great room filled with natural light. The gourmet kitchen is the heart of the home, complete with abundant cabinetry, an oversized island, and a walk-in pantry-perfect for entertaining and everyday living. Upstairs, a versatile loft provides additional living space ideal for a media room, home office, or play area. A standard three-car garage and an unfinished basement offer endless possibilities for storage and future expansion, making the Konlee floor plan an outstanding choice for families seeking comfort, functionality, and room to grow. Pics of this home are of previously built Konlee homes. Contact agent for more info!!!
Address
Open on Google Maps-
Address: 1223 N 360 E #129, Salem, Utah 84653
-
City: Salem
-
State/county: UT
-
Zip/Postal Code: 84653
-
Area: MOONLIGHT VILLAGE
-
Country: US
Details
Updated on September 25, 2026 at 8:57 pm-
Property ID HZ2164806
-
Price $899,900
-
Property Size 5136 Sqft
-
Land Area 0.37 Acres
-
Bedrooms 5
-
Rooms 15
-
Bathrooms 4
-
Garages 3.0
-
Year Built 2026
-
Property Type Residential
-
Property Status Active
Additional details
-
Listing Terms Cash, Conventional, FHA, VA Loan
-
Association Fee 76.0
-
Roof Asphalt
-
Utilities Natural Gas Connected, Electricity Connected, Sewer Connected, Water Connected
-
Sewer Sewer: Connected
-
Cooling Central Air
-
Heating Forced Air, Gas: Central, >= 95% efficiency
-
Flooring Carpet, Laminate, Tile
-
County Utah
-
Property Type Residential
-
Parking Attached, Opener
-
Elementary School River View
-
Middle School Spanish Fork Jr
-
High School Spanish Fork
-
Architectural Style Stories: 2
-
Listing Office Arive Realty
-
Listing Agent Quintin Mortensen
Features
- Asphalt
- Attached, Opener
- Bath: Primary,Bath: Sep. Tub/Shower,Disposal,Great Room,Range/Oven: Free Stdng.
- Carpet, Laminate, Tile
- Cash,Conventional,FHA,VA Loan
- Central Air
- Double Pane Windows
- Forced Air,Gas: Central,>= 95% efficiency
- Natural Gas Connected,Electricity Connected,Sewer Connected,Water Connected
- Residential
- River View
- Sewer: Connected
- Spanish Fork
- Spanish Fork Jr
- Stories: 2
- Utah
Mortgage Calculator
-
Down Payment
-
Loan Amount
-
Monthly Mortgage Payment
-
Property Tax
-
Home Insurance
-
PMI
-
Monthly HOA Fees