

3545 W 3700 S, West Haven, Utah 84401
- $789,900

- $789,900
Overview
- Residential
- 6
- 4
- 5.0
- 3842 Sqft
Description
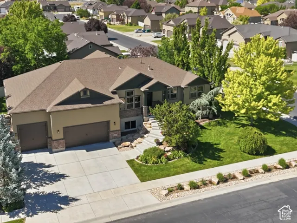
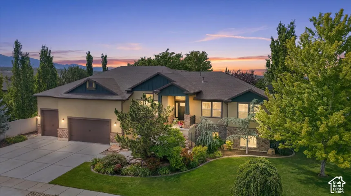
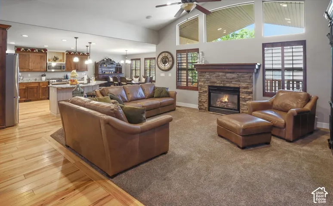
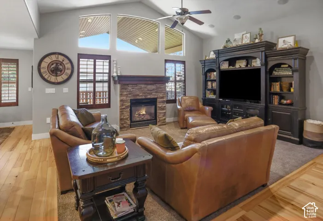
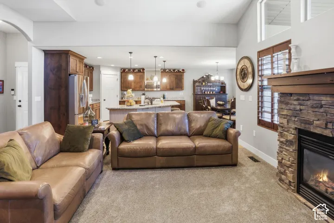
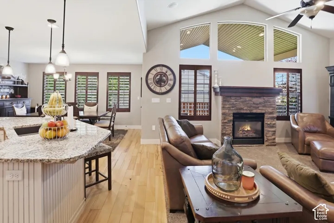
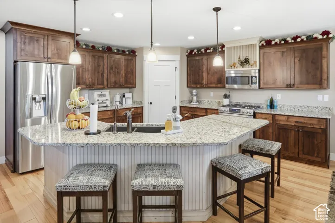
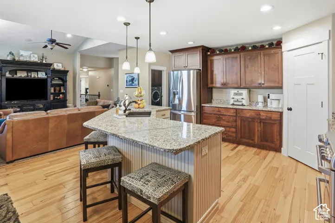
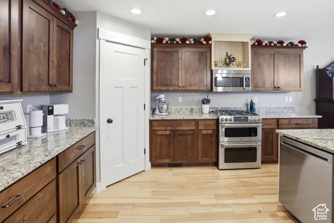
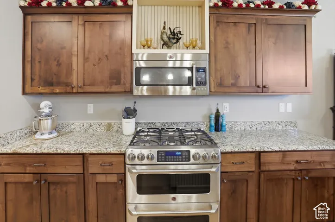
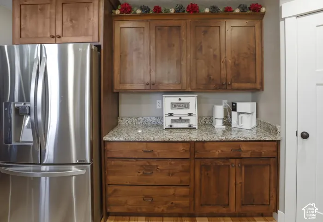
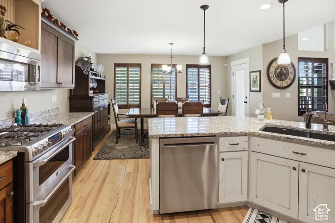
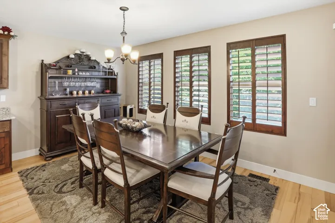
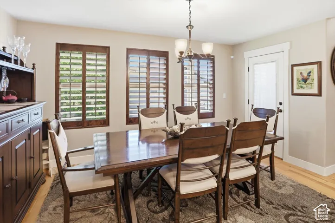
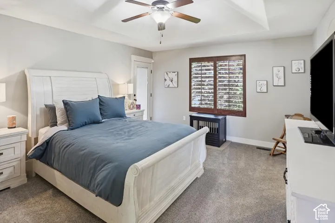
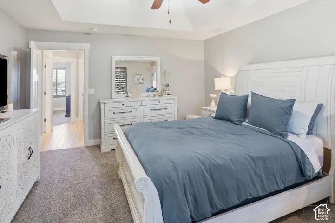
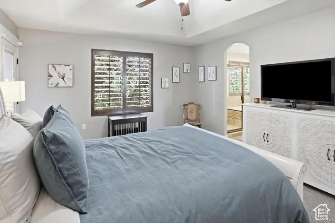
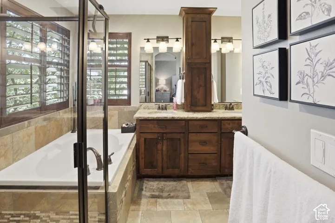
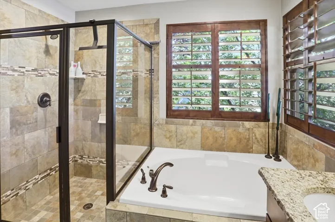
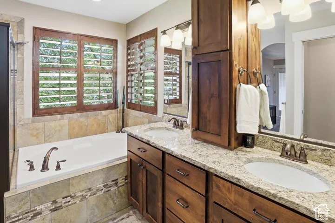
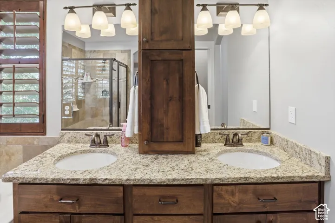
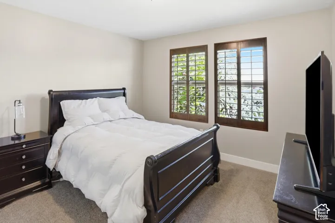
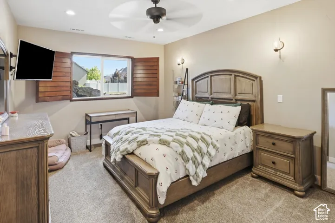
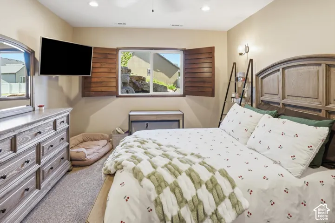
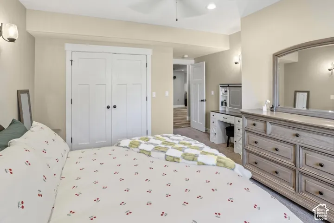
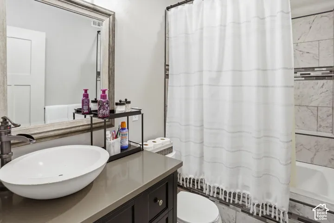
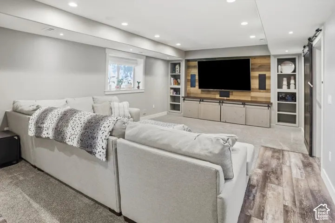
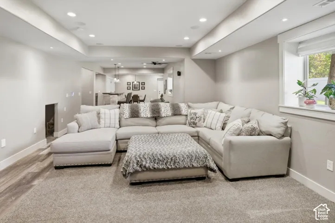
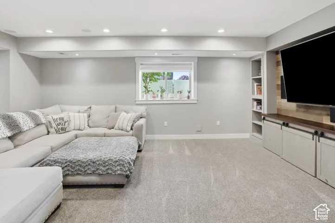
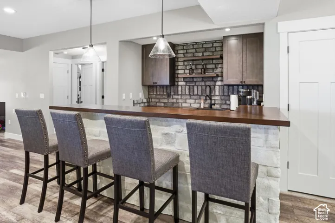
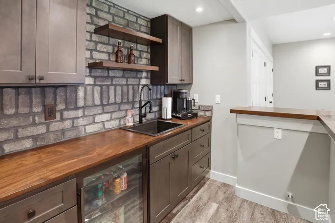
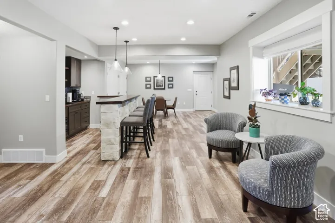
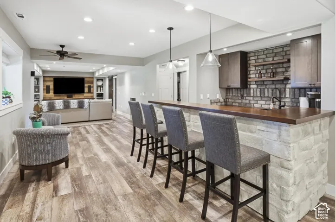
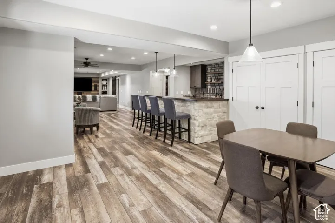
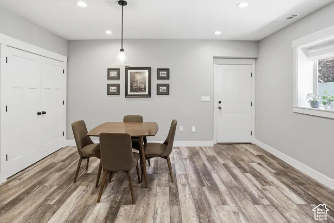
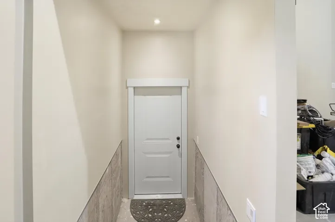
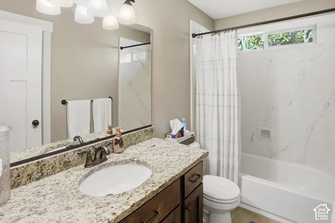
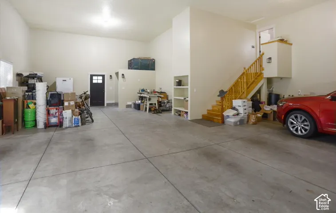
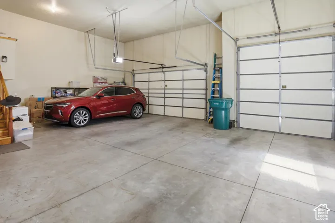
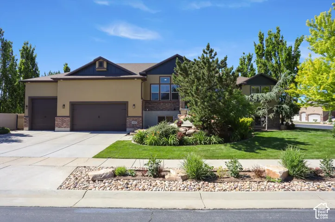
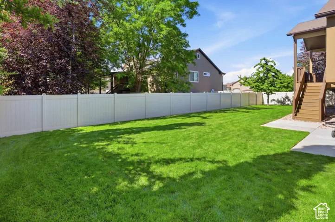
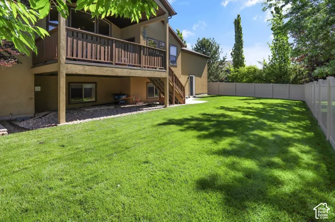
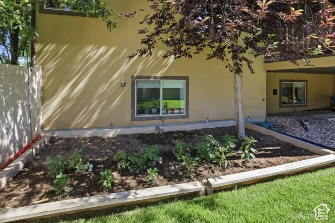
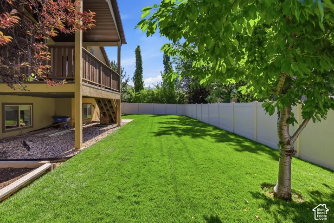
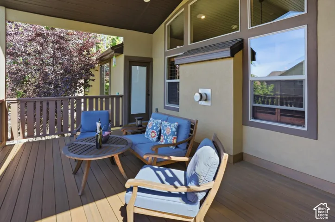
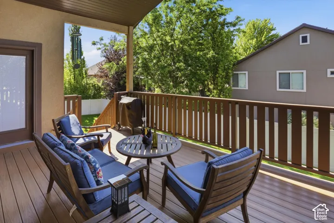
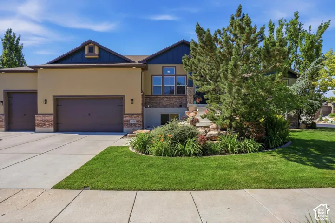
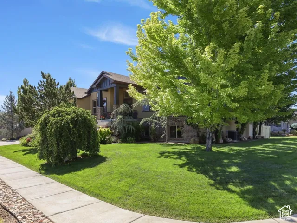
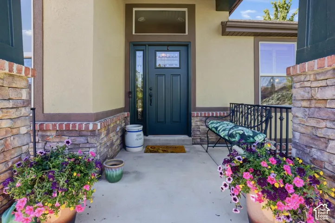
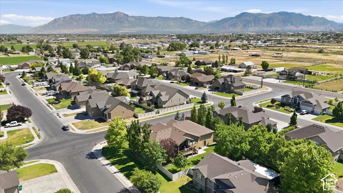
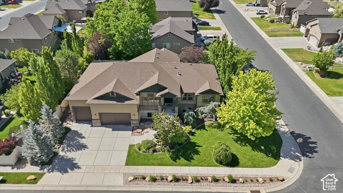
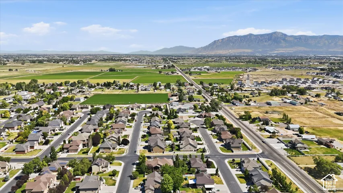
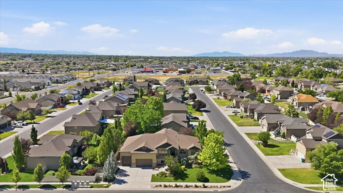
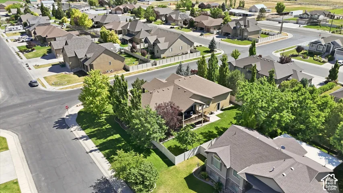
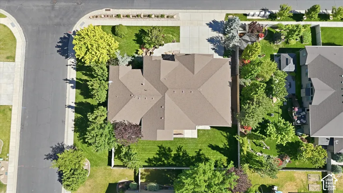
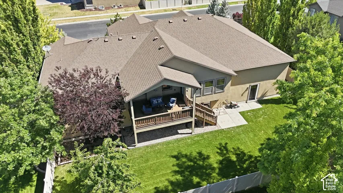
Price reduced + Seller is willing to give a credit toward Buyers closing costs! More space, flexibility, and value in this beautiful, well-cared for West Haven rambler. With 6 bedrooms, 3 full baths, and 1 half bath, this move-in ready home offers room to live, work, entertain, and grow-plus a finished lower level, oversized garage, and inviting outdoor spaces. The main level features a 10-foot entryway, vaulted ceilings, engineered hickory flooring, custom wood shutters, and gas fireplace. The primary suite includes an en-suite bathroom, walk-in closet, and direct access to the covered deck. The fully finished and spacious basement includes a wet bar, built-in shelving, direct-vent gas stove hookup, second laundry room, and convenient walkout access to both the garage and backyard. Use it for movie nights, family gatherings, guests or additional living space. The extra-deep and oversized garage provides abundant storage and workspace, with 14-foot ceilings, 10-foot door and an additional 8-foot door is ideal for vehicles, recreational equipment, or workshop. Outside, the fully fenced, beautifully landscaped yard with covered Sylvanix deck create a private backyard retreat, and provide a welcoming setting for morning coffee, summer barbeques, and year-round enjoyment. The large side yard with double gate provides the possibility for creating RV storage. Move-in ready, thoughtfully designed, and well-cared for, this West Haven home is ready to welcome its new owners. You must see this to appreciate all it offers!
Address
Open on Google Maps-
Address: 3545 W 3700 S, West Haven, Utah 84401
-
City: West Haven
-
State/county: UT
-
Zip/Postal Code: 84401
-
Country: US
Details
Updated on October 15, 2026 at 10:15 am-
Property ID HZ2165579
-
Price $789,900
-
Property Size 3842 Sqft
-
Land Area 0.28 Acres
-
Bedrooms 6
-
Rooms 21
-
Bathrooms 4
-
Garages 5.0
-
Year Built 2011
-
Property Type Residential
-
Property Status Active
Additional details
-
Listing Terms Cash, Conventional, FHA, VA Loan
-
Roof Asphalt
-
Utilities Natural Gas Connected, Electricity Connected, Sewer Connected, Sewer: Public, Water Connected
-
Sewer Sewer: Connected, Sewer: Public
-
Cooling Central Air
-
Heating Forced Air, Gas: Central, >= 95% efficiency
-
Flooring Carpet, Hardwood, Tile
-
County Weber
-
Property Type Residential
-
Parking Covered, Built-In, Extra Height, Opener, Storage Above, Extra Length
-
Elementary School West Haven
-
Middle School None/Other
-
Architectural Style Rambler/Ranch
-
Listing Office RE/MAX Associates
-
Listing Agent Marissa Miller
Features
- Asphalt
- Carpet, Hardwood, Tile
- Cash,Conventional,FHA,VA Loan
- Ceiling Fan,Microwave,Refrigerator,Water Softener Owned
- Central Air
- Forced Air,Gas: Central,>= 95% efficiency
- Natural Gas Connected,Electricity Connected,Sewer Connected,Sewer: Public,Water Connected
- None/Other
- Rambler/Ranch
- Residential
- Sewer: Connected,Sewer: Public
- Weber
- West Haven
Mortgage Calculator
-
Down Payment
-
Loan Amount
-
Monthly Mortgage Payment
-
Property Tax
-
Home Insurance
-
PMI
-
Monthly HOA Fees






