

7893 S 4840 W, West Jordan, Utah 84081
- $629,900
- $629,900
Overview
- Residential
- 2
- 3
- 2.0
- 1960 Sqft
Description
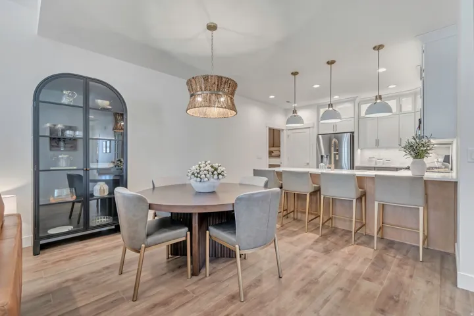
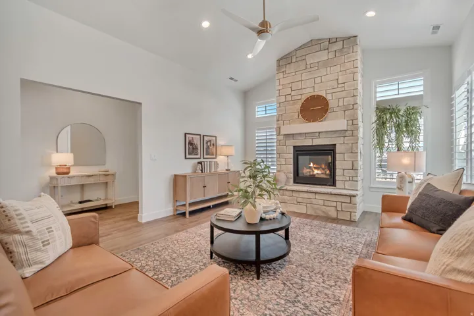
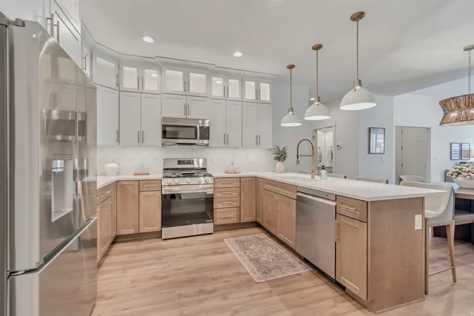
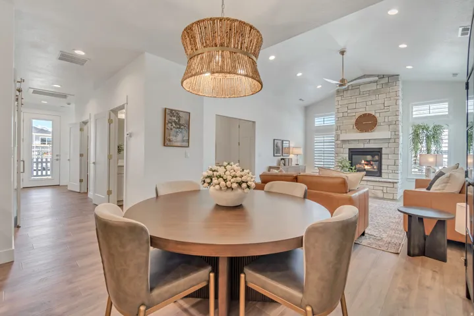
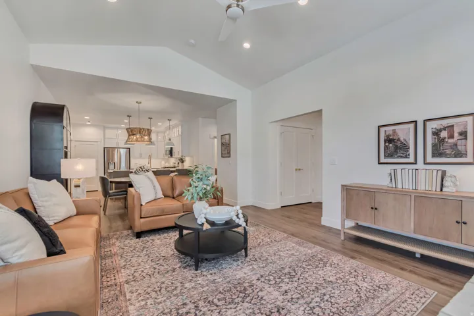
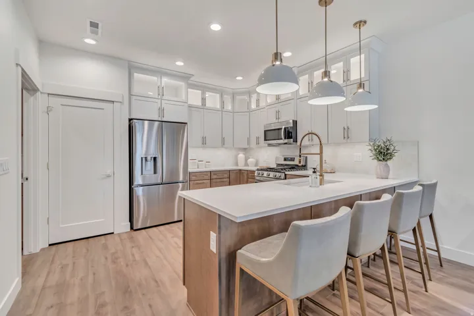
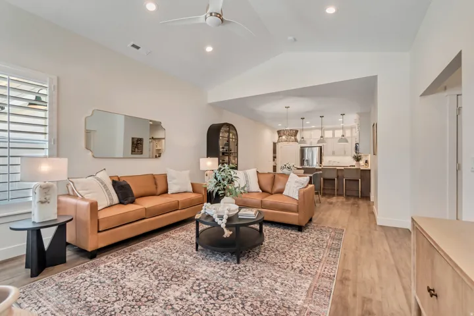
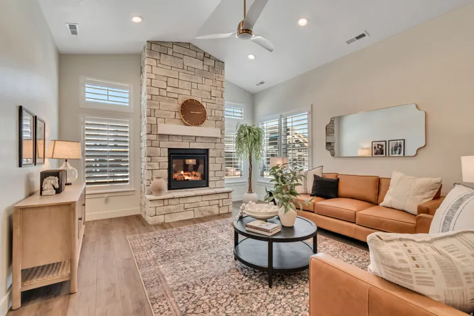
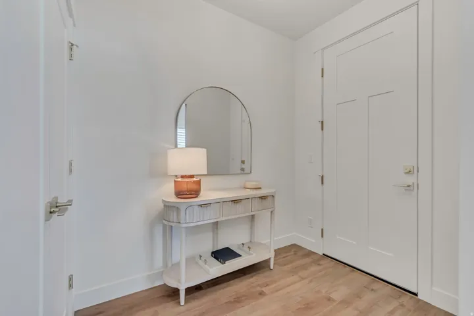
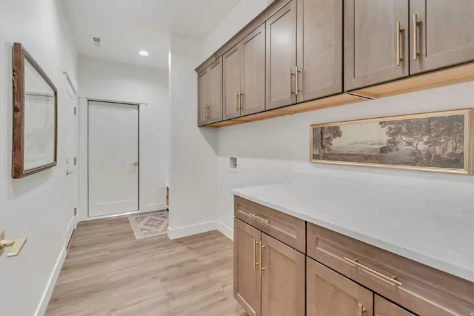
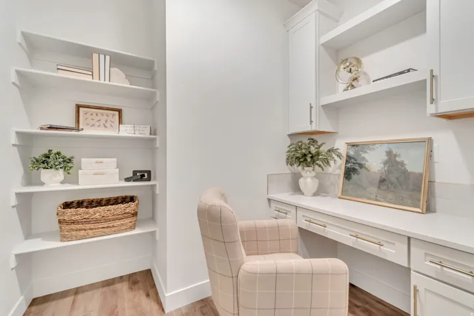
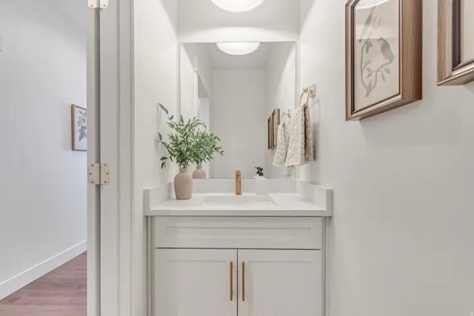
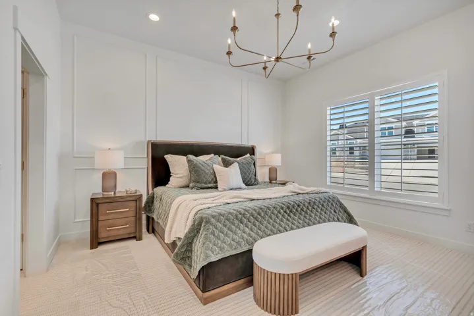
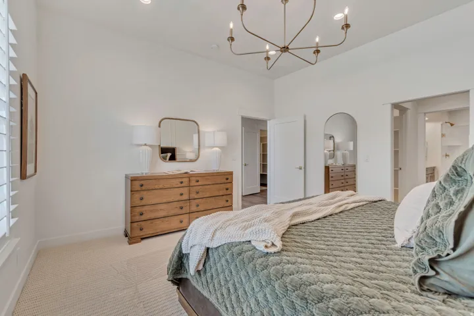
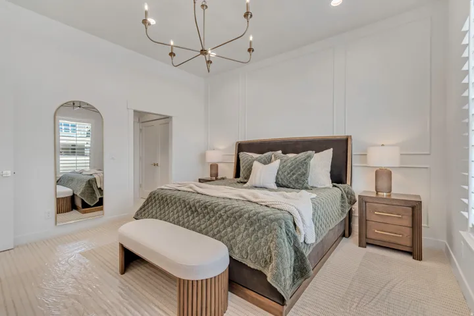
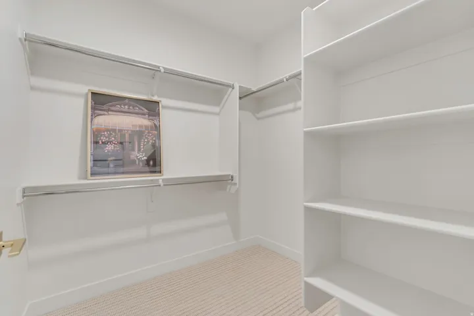
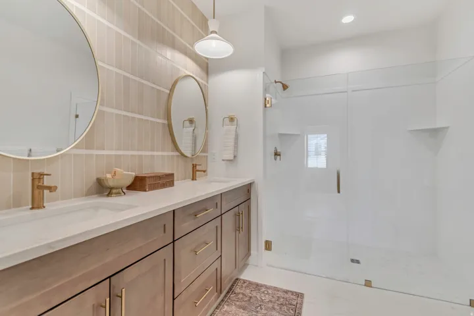
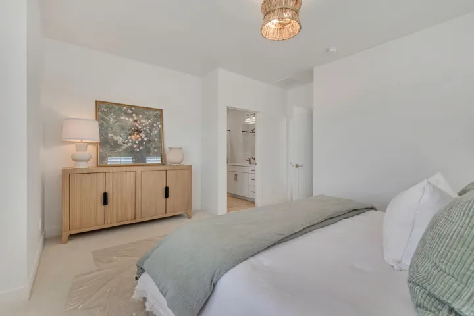
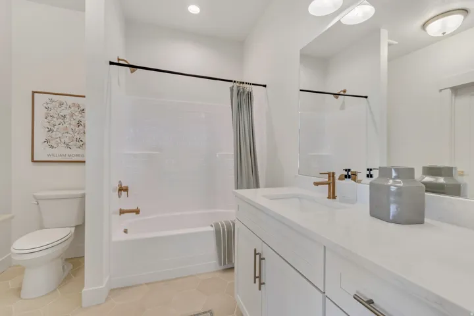
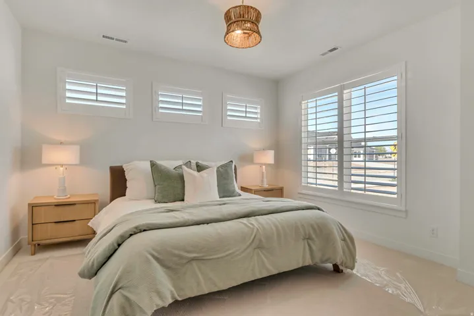
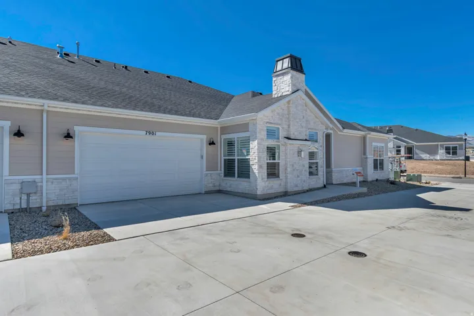
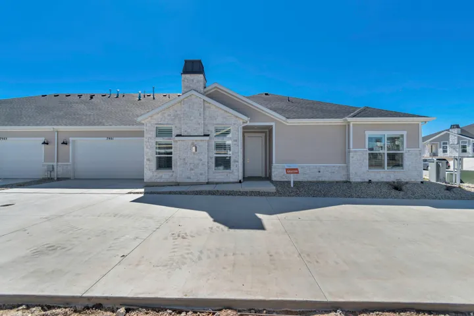
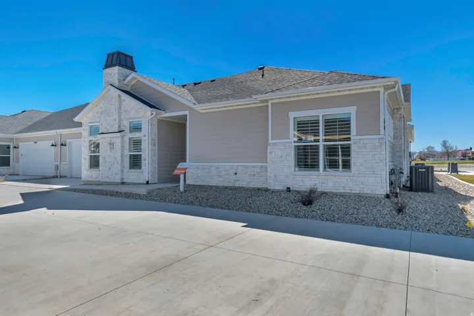
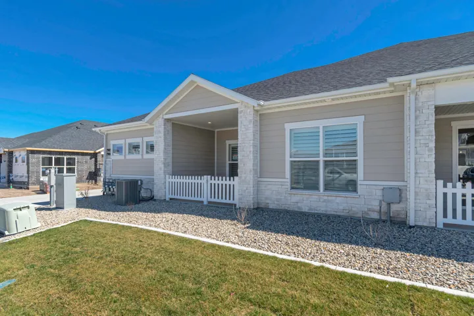
MOVE-IN READY!!! Brand new Villas at Stone Creek 55 Plus community in West Jordan by Peterson Homes! This is our stunning Sawyer floorplan and is move-in ready! Easy living with no-step entry from garage, front door and patio. 2 Bedroom PLUS flex room for a pocket office or additional storage! This spacious and open layout features vaulted, 9′ & 10′ ceilings & a cozy fireplace ! Oversized master bedroom; master bathroom features a no-step, roll-in shower, double sinks, adult height counter, ADA. taller and elongated toilet and large walk-in-closet. 2nd master is perfect for guests with private bathroom and walk-in-closet. Oversized garage, approx. 21’x25′ deep!! Tons of upgrades throughout… Gorgeous kitchen features painted cabinetry with soft close doors and drawer, pullout trash, quartz countertops, custom tile backsplash, ss appliances with gas range and more! Sit back and relax in this resort-like community…clubhouse with gym, kitchen, gathering space, reading room, dining room, gym, showers; outdoor pool, hot tub & pickleball court! Incredible location next to parks, trails, and just minutes to tons of shopping and restaurants at Jordan landing! By appointment only! Note: Pictures/tour are of the sawyer model home for reference only and do not represent features of subject property. Checkout the community site plan, floorplans, pictures and tours at www.stonecreekvillas.com
Address
Open on Google Maps-
Address: 7893 S 4840 W, West Jordan, Utah 84081
-
City: West Jordan
-
State/county: UT
-
Zip/Postal Code: 84081
-
Country: US
Details
Updated on October 5, 2026 at 8:45 pm-
Property ID HZ2167644
-
Price $629,900
-
Property Size 1960 Sqft
-
Land Area 0.06 Acres
-
Bedrooms 2
-
Rooms 11
-
Bathrooms 3
-
Garages 2.0
-
Year Built 2026
-
Property Type Residential
-
Property Status Active
Additional details
-
Listing Terms Cash, Conventional, FHA, VA Loan
-
Association Fee 130.0
-
Roof Asphalt
-
Utilities Natural Gas Connected, Electricity Connected, Sewer Connected, Sewer: Public, Water Connected
-
Sewer Sewer: Connected, Sewer: Public
-
Cooling Central Air
-
Heating Forced Air, Gas: Central
-
Flooring Carpet, Tile
-
County Salt Lake
-
Property Type Residential
-
Parking Attached, Extra Width, Extra Length
-
Elementary School Hayden Peak
-
Middle School West Jordan
-
High School Copper Hills
-
Community Features Clubhouse
-
Architectural Style Rambler/Ranch
-
Listing Office Peterson Homes
-
Listing Agent Lisa Willden
Features
- Asphalt
- Attached,Extra Width,Extra Length
- Carpet, Tile
- Cash,Conventional,FHA,VA Loan
- Ceiling Fan,Microwave
- Central Air
- Clubhouse
- Copper Hills
- Double Pane Windows
- Forced Air,Gas: Central
- Natural Gas Connected,Electricity Connected,Sewer Connected,Sewer: Public,Water Connected
- Rambler/Ranch
- Residential
- Salt Lake
- Sewer: Connected,Sewer: Public
- West Jordan
Mortgage Calculator
-
Down Payment
-
Loan Amount
-
Monthly Mortgage Payment
-
Property Tax
-
Home Insurance
-
PMI
-
Monthly HOA Fees






