2807 Ogden Canyon Rd, Liberty, Utah 84310
- $1,024,000

- $1,024,000
Overview
- Residential
- 6
- 4
- 4.0
- 3312 Sqft
Description
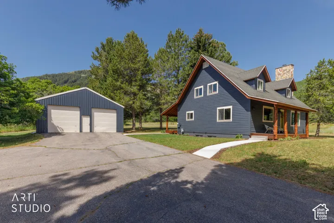
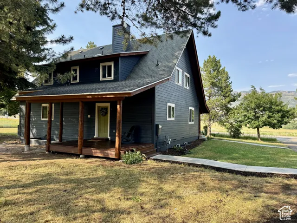
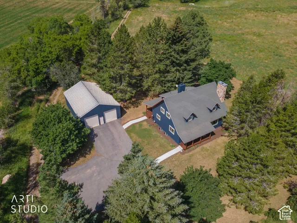
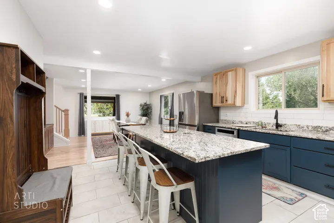
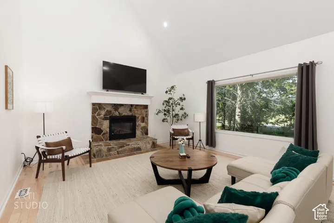
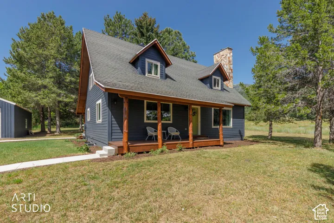
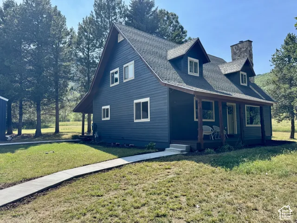
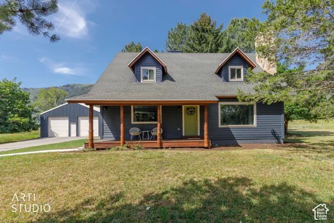
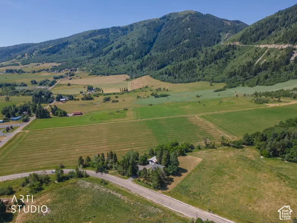
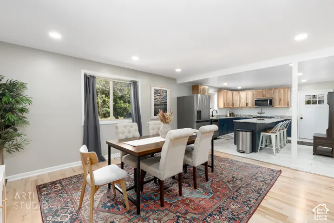
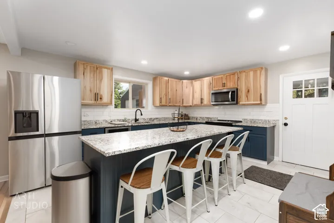
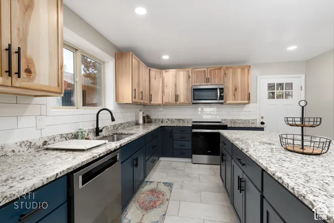
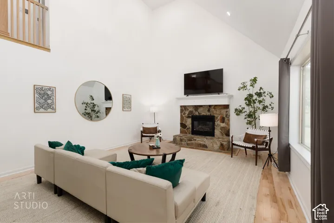
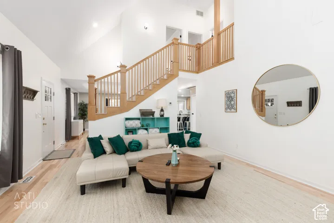
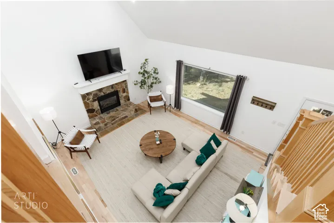
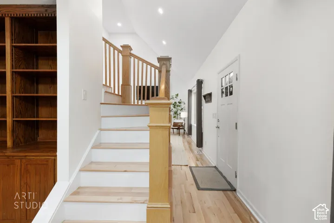
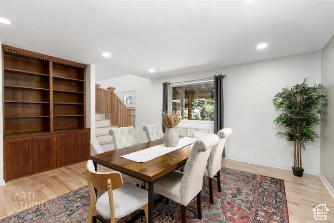
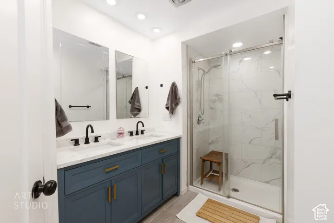
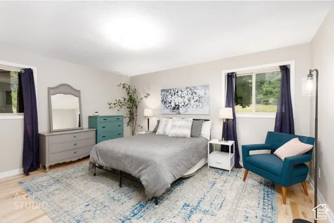
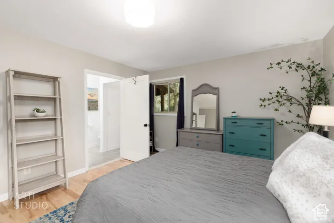
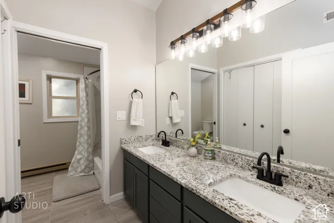
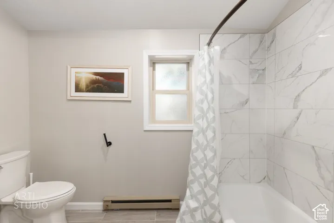
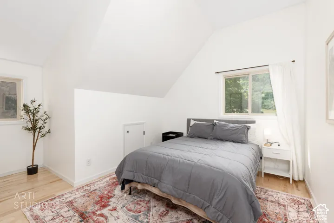
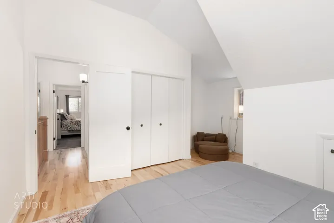
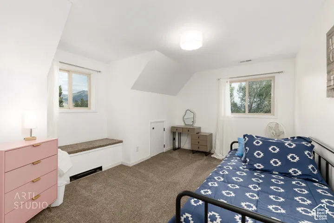
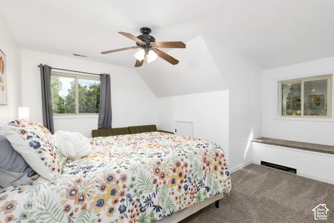
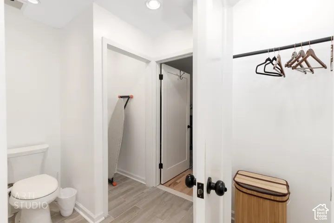
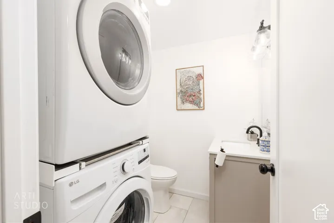
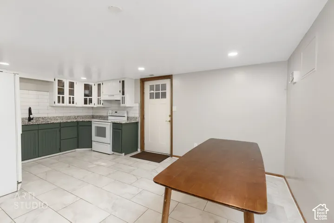
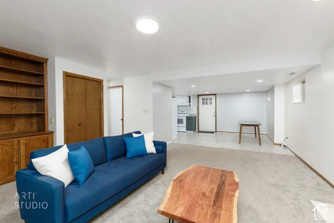
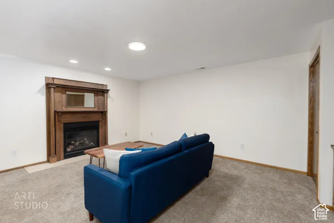
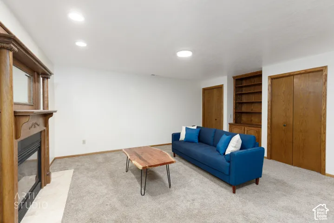
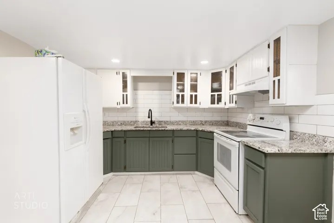
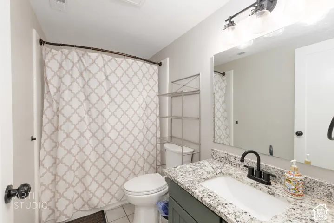
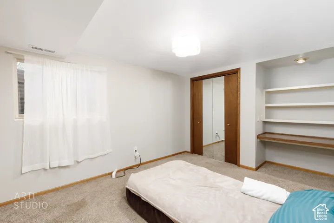
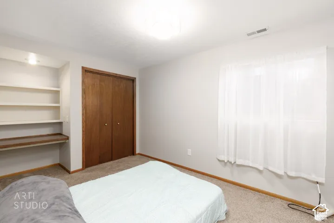
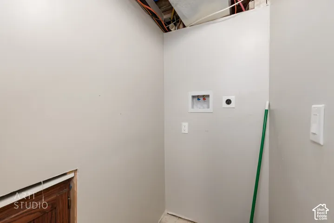
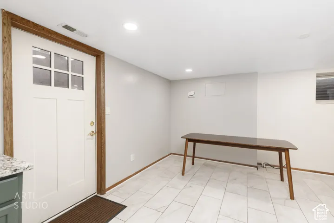
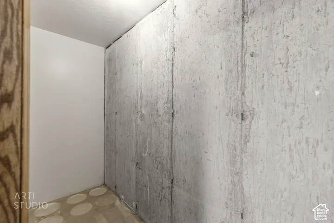
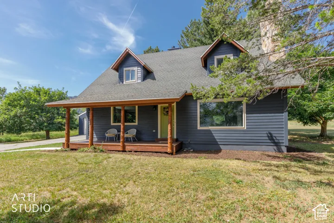
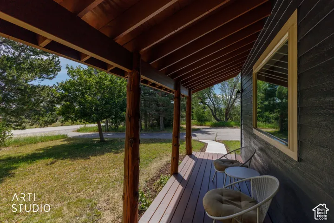
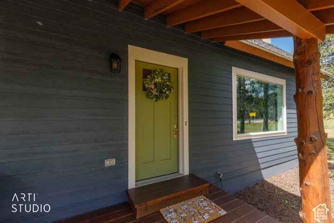
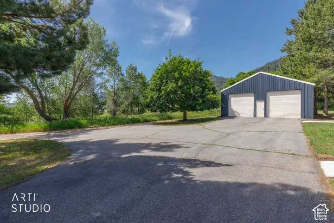
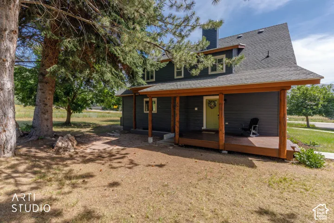
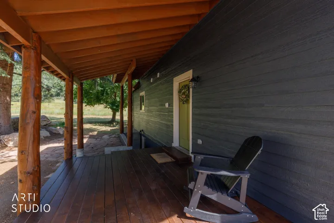
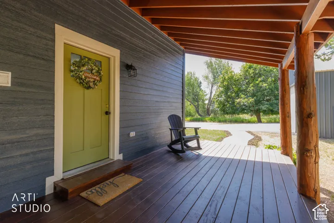
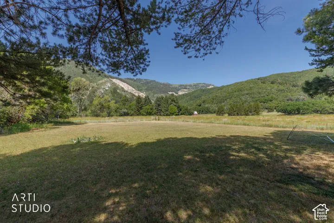
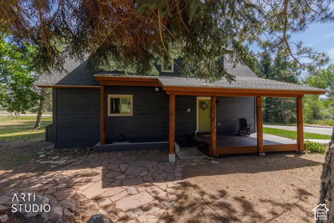
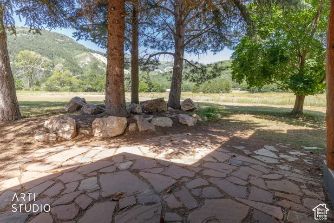
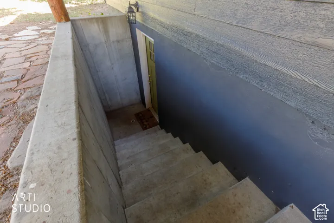
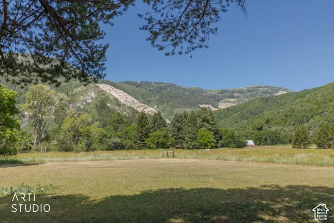
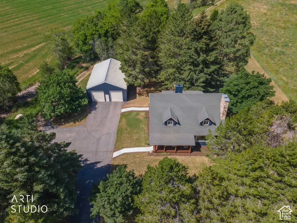
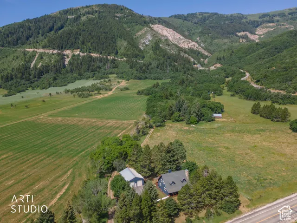
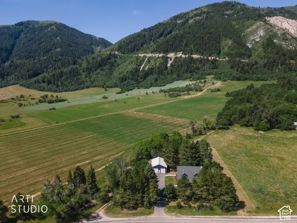
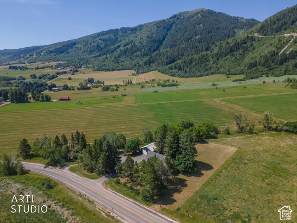
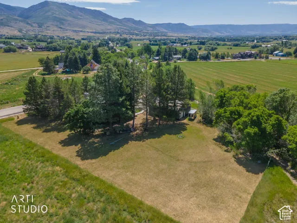
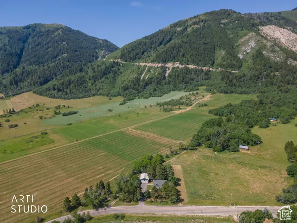
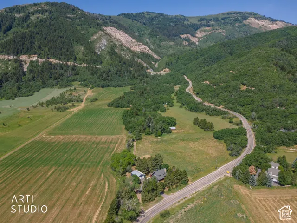
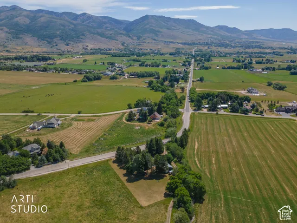
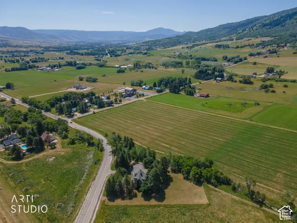
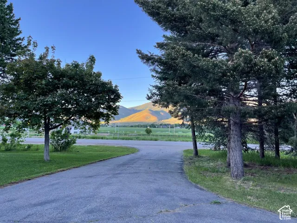
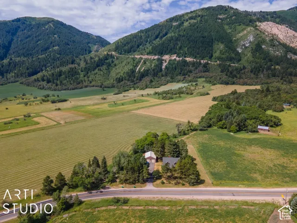
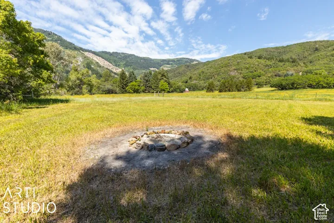
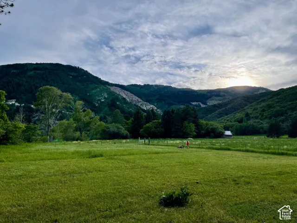
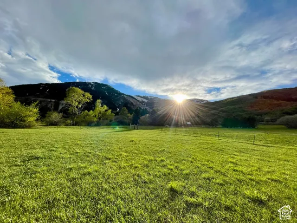
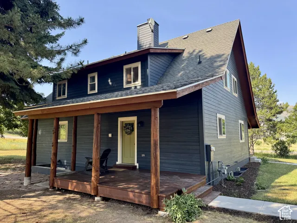
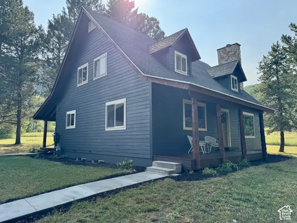
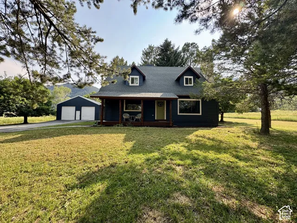
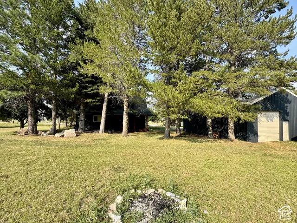
Back on the market Oct 9! Bring us an offer on this awesome primary residence or successful cash flowing investment property. This stunning 6-bedroom, 4-bath home w/NO HOA (or close neighbors) has undergone extensive recent updates, including NEW: energy efficient central AC/furnace, custom maple hardwood floors, both remodeled kitchens including solid wood custom cabinets and 8+ft granite island, remodeled bathrooms, new solid core doors, tile, LED canned lighting, new carpet, instant hot water heater, new front and back decks, and a huge plus w/new LP Smartside siding, windows, & sidewalks installed in 2026. The basement has been income-producing, w/a separate entrance ‘mother-in-law’ 2 bedroom suite, complete with its own kitchen, laundry area, full bathroom, fireplace, and storage that has been rented separately for income for the past years at $1970/mo. The upstairs has been rented for $4230/mo, bringing in $6200/mo consistently for the past 2+ years. The property has a huge 30 X 40′ garage with convenient drive-through capability large enough for 4+ cars or RV parking. The home is surrounded by picturesque mountain views in every direction and Chicken Creek running along the back with 2 spigots of secondary water that run off a creek reservoir. There are deer and turkey (and sometimes moose!) on the property regularly. The furniture and fully outfitted kitchen can stay with the right offer. Don’t miss the opportunity to make this home your own and experience the joy of living in a space that has been thoughtfully maintained over the years.
Address
Open on Google Maps-
Address: 2807 Ogden Canyon Rd, Liberty, Utah 84310
-
City: Liberty
-
State/county: UT
-
Zip/Postal Code: 84310
-
Country: US
Details
Updated on October 9, 2026 at 6:30 pm-
Property ID HZ2168717
-
Price $1,024,000
-
Property Size 3312 Sqft
-
Land Area 1 Acres
-
Bedrooms 6
-
Rooms 21
-
Bathrooms 4
-
Garages 4.0
-
Year Built 1986
-
Property Type Residential
-
Property Status Active
Additional details
-
Listing Terms Cash, Conventional, FHA, VA Loan
-
Roof Asphalt
-
Utilities Natural Gas Connected, Electricity Connected, Sewer: Septic Tank, Water Connected
-
Sewer Septic Tank
-
Cooling Central Air
-
Heating Forced Air, Gas: Central, >= 95% efficiency
-
Flooring Carpet, Hardwood, Tile
-
County Weber
-
Property Type Residential
-
Parking Rv Parking, 2 Car Deep (Tandem), Detached, Extra Height, Extra Width, Opener, Extra Length, Workbench
-
Elementary School Valley
-
Middle School Snowcrest
-
High School Weber
-
Architectural Style Stories: 2
-
Listing Office ERA Brokers Consolidated (Ogden)
-
Listing Agent Timothy Six
Features
- Asphalt
- Carpet, Hardwood, Tile
- Cash,Conventional,FHA,VA Loan
- Ceiling Fan,Dryer,Microwave,Range Hood,Refrigerator,Washer,Water Softener Owned
- Central Air
- Forced Air,Gas: Central,>= 95% efficiency
- Natural Gas Connected,Electricity Connected,Sewer: Septic Tank,Water Connected
- Residential
- Septic Tank
- Snowcrest
- Stories: 2
- Valley
- Weber
Mortgage Calculator
-
Down Payment
-
Loan Amount
-
Monthly Mortgage Payment
-
Property Tax
-
Home Insurance
-
PMI
-
Monthly HOA Fees