

194 Albion Way #105, Sandy, Utah 84070
- $339,900
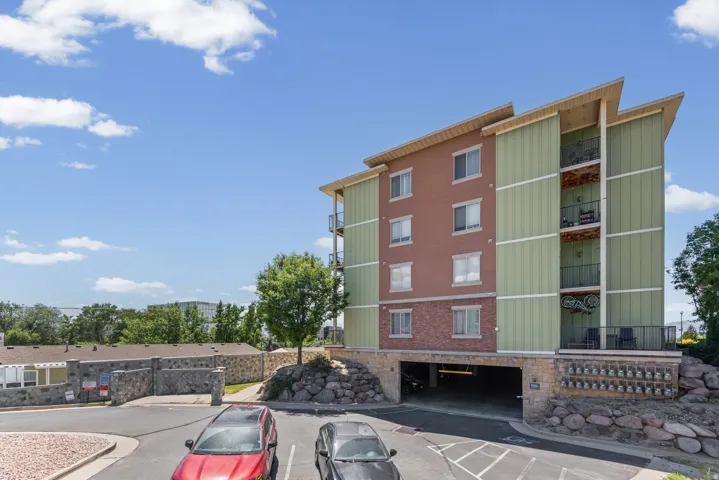
- $339,900
Overview
- Residential
- 2
- 2
- 1.0
- 1214 Sqft
Description
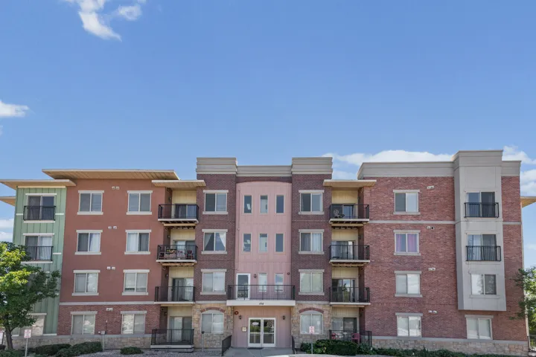
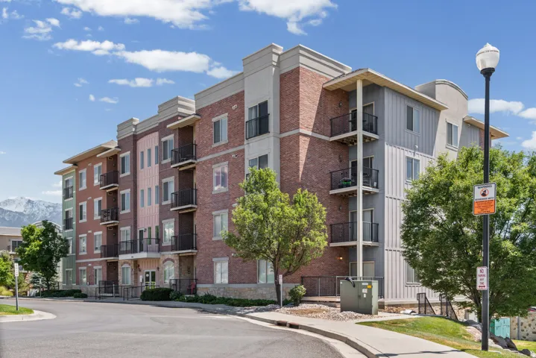
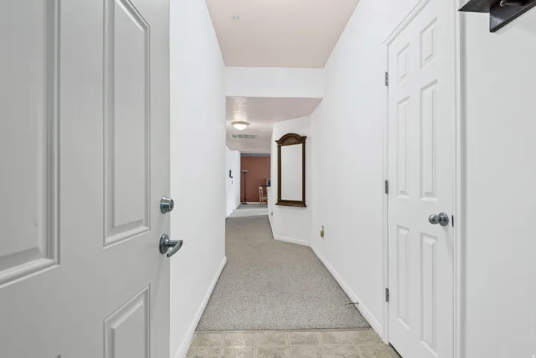
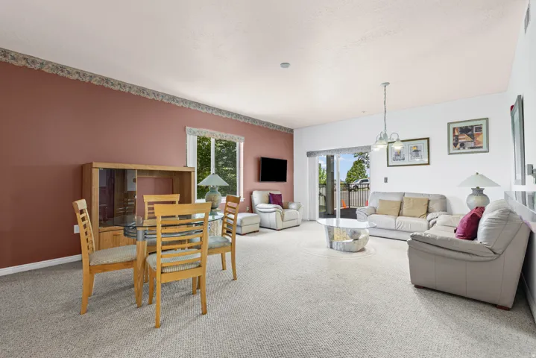
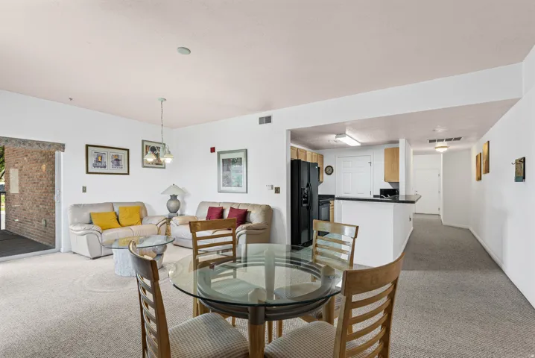
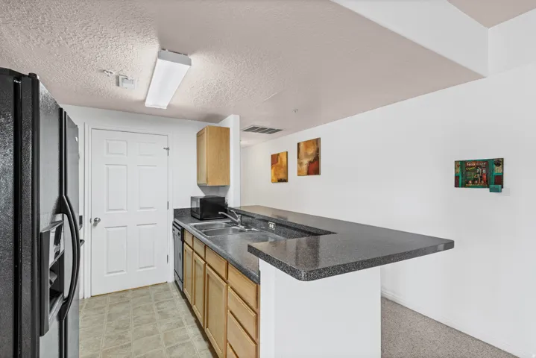
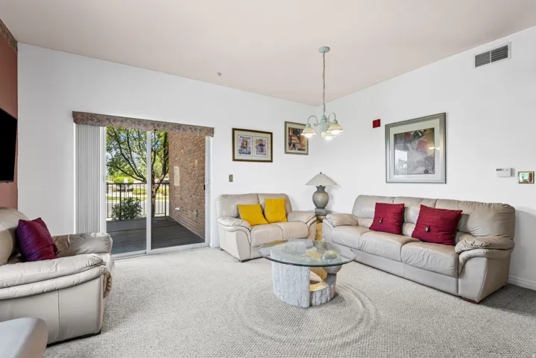
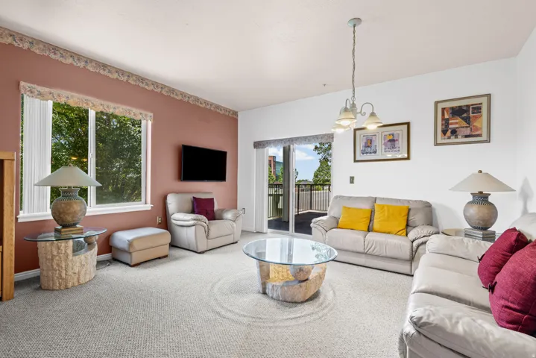
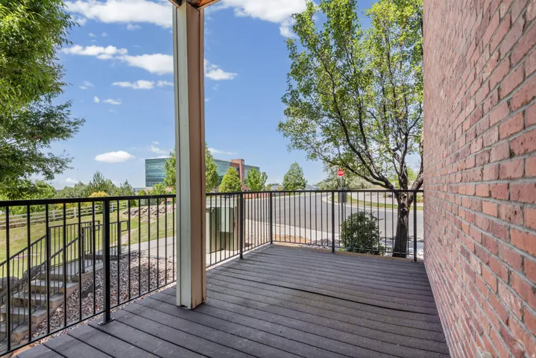
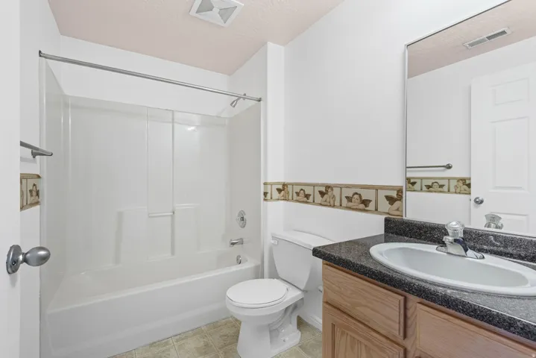
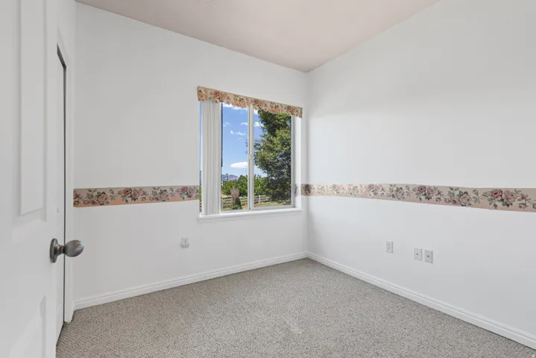
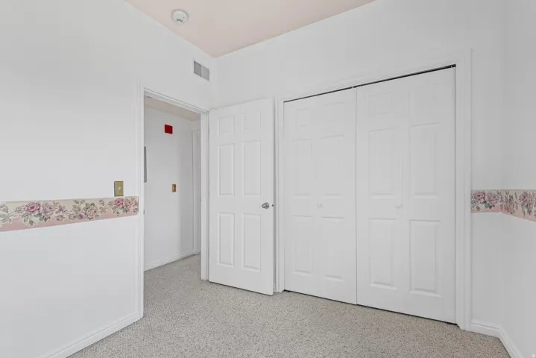
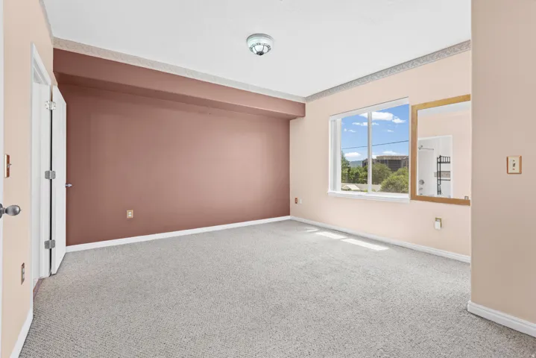
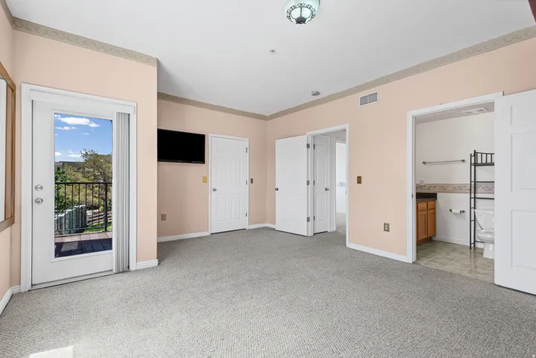
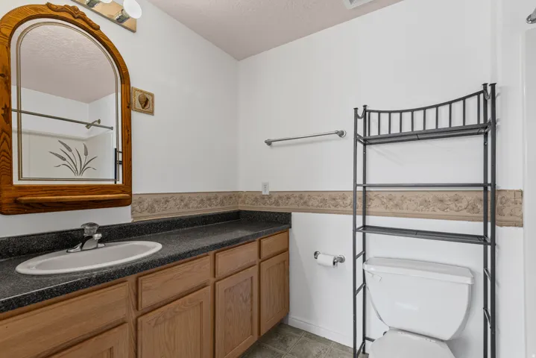
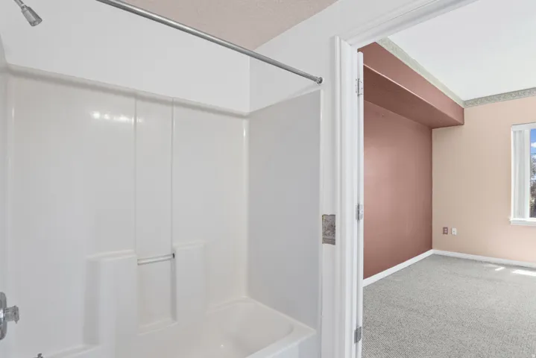
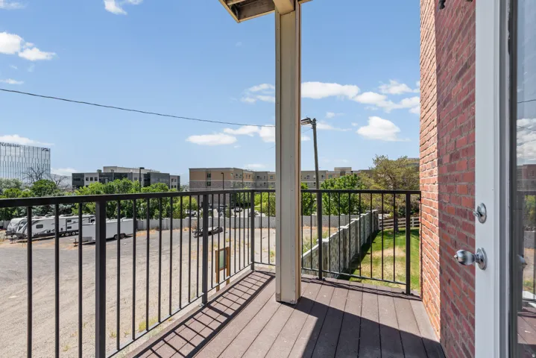
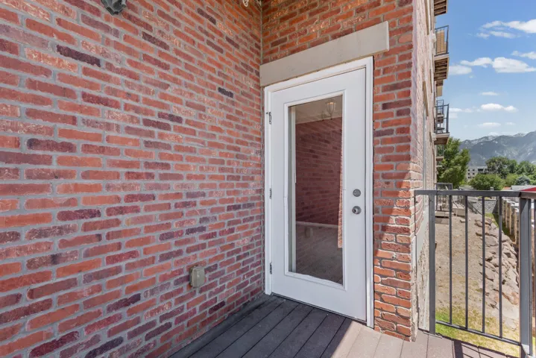
***Seller is offering $7600 to the buyer, to use towards closing costs or a 2-1 buydown***Welcome home to this beautifully updated condo in the desirable Albion Village community! You’ll love the soaring ceilings, open-concept floor plan, and two private balconies that offer the perfect place to relax and enjoy the views. The kitchen, dining, and living areas flow seamlessly together, creating a bright and inviting space that’s ideal for everyday living and entertaining. The spacious primary suite features a walk-in closet and private bathroom, while the additional bedroom provides plenty of room for family, guests, or a home office. Perfectly situated in the heart of Sandy, you’ll enjoy easy access to shopping, restaurants, parks, recreation, and major commuter routes. With its fresh updates, functional layout, incredible location, and beautiful views, this is a home you won’t want to miss. There is also a large Clubhouse, gym, and pool. Schedule your private showing today before it’s gone! Furniture in Living and Dining areas are included.
Address
Open on Google Maps-
Address: 194 Albion Way #105, Sandy, Utah 84070
-
City: Sandy
-
State/county: UT
-
Zip/Postal Code: 84070
-
Country: US
Details
Updated on October 14, 2026 at 6:03 am-
Property ID HZ2168916
-
Price $339,900
-
Property Size 1214 Sqft
-
Land Area 0.01 Acres
-
Bedrooms 2
-
Rooms 6
-
Bathrooms 2
-
Garage 1.0
-
Year Built 2011
-
Property Type Residential
-
Property Status Active
Additional details
-
Listing Terms Cash, Conventional, FHA, VA Loan
-
Association Fee 340.0
-
Cooling Central Air
-
Heating Gas: Central
-
Flooring Carpet, Tile
-
County Salt Lake
-
Property Type Residential
-
Pool Fenced, In Ground
-
Parking Covered
-
Elementary School Sandy
-
Middle School Mount Jordan
-
High School Jordan
-
Community Features Clubhouse
-
Architectural Style Condo; Main Level
-
Listing Office Ponderosa Properties, Inc.
-
Listing Agent Matthew Truesdell
Mortgage Calculator
-
Down Payment
-
Loan Amount
-
Monthly Mortgage Payment
-
Property Tax
-
Home Insurance
-
PMI
-
Monthly HOA Fees






