

221 W 400 N, Hyde Park, Utah 84318
- $619,900

- $619,900
Overview
- Residential
- 5
- 3
- 3.0
- 3176 Sqft
Description
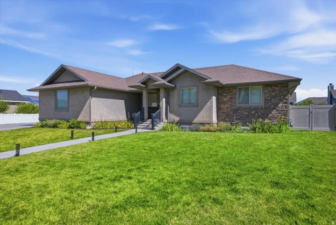
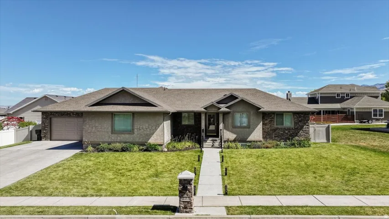
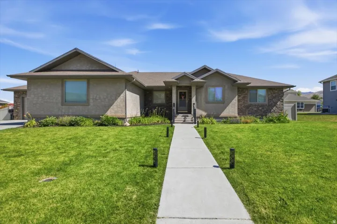
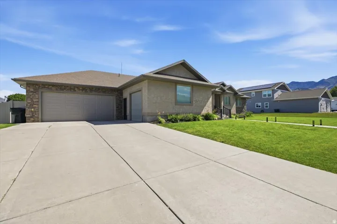
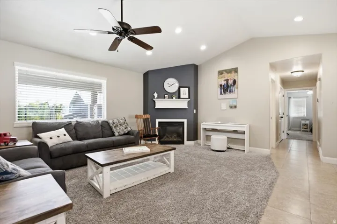
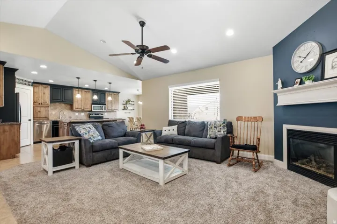
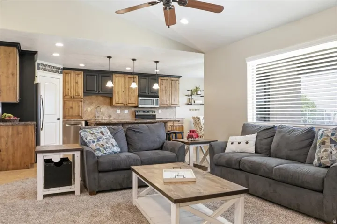
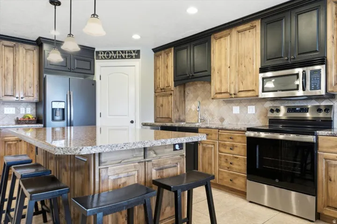
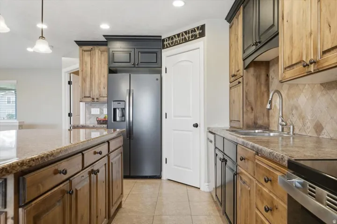
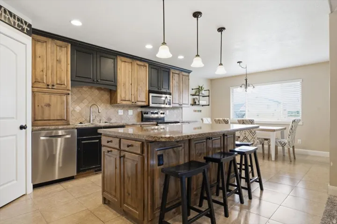
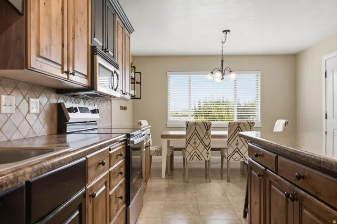
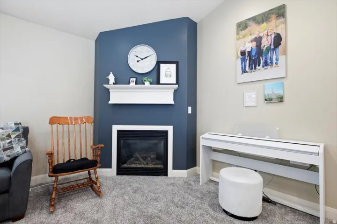
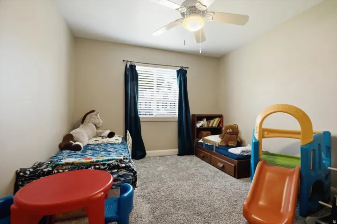
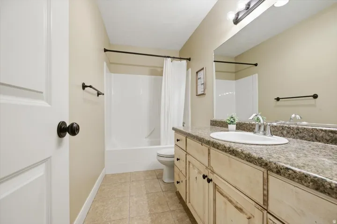
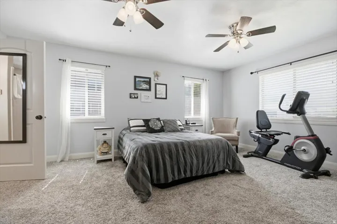
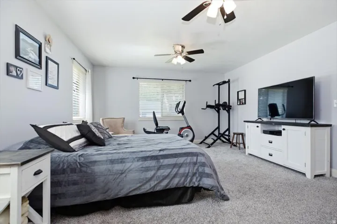
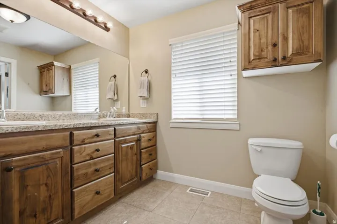
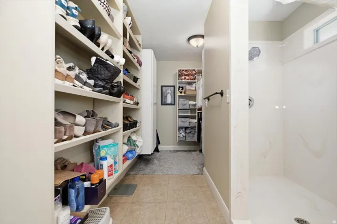
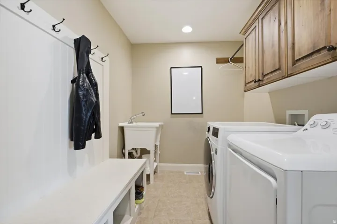
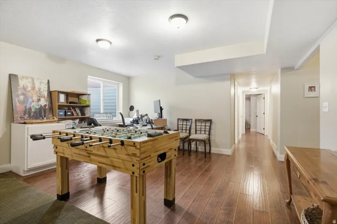
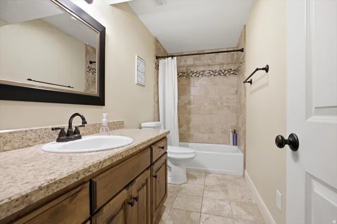
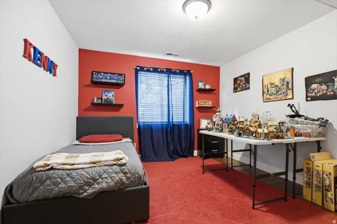
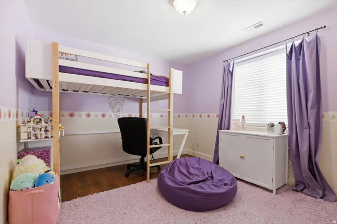
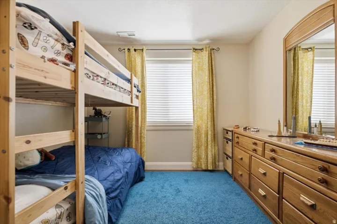
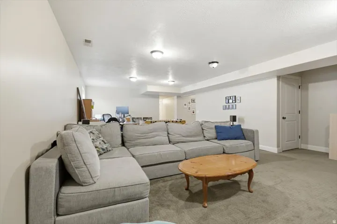
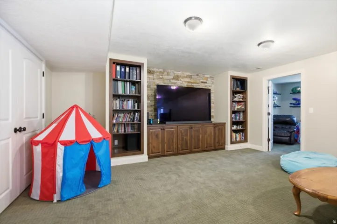
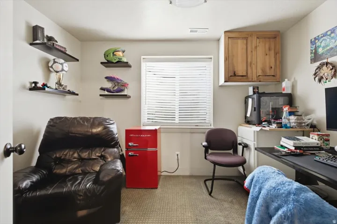
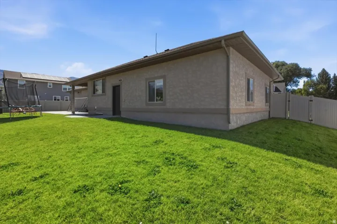
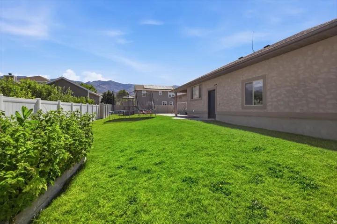
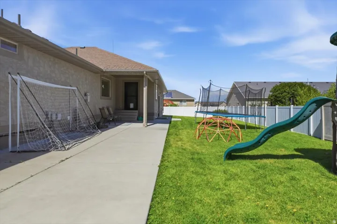
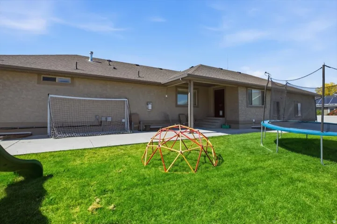
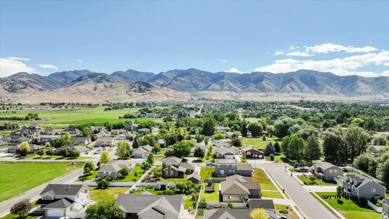
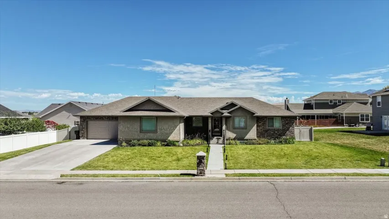
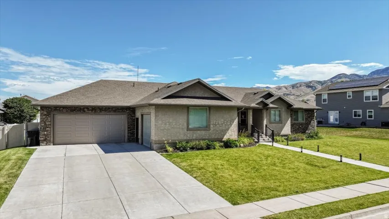
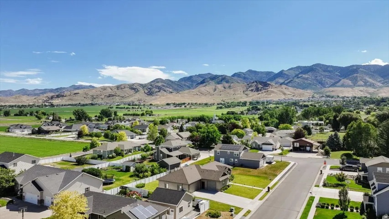
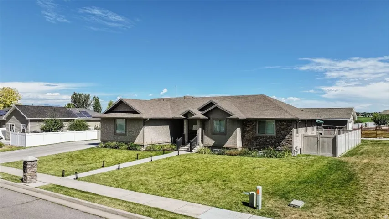
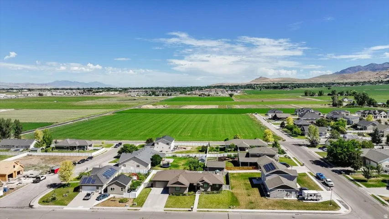
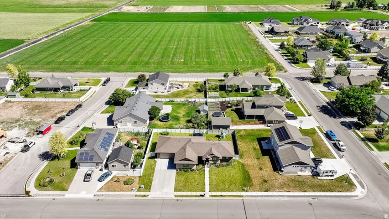
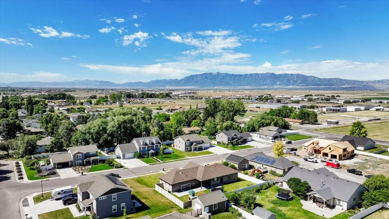
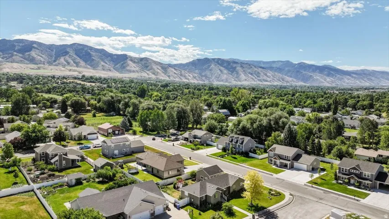
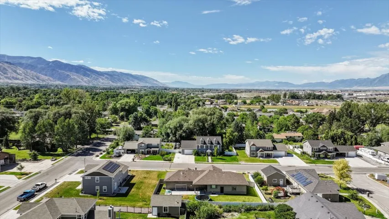
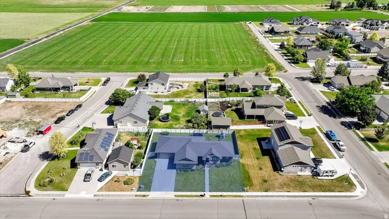
This beautifully designed 3, 176-square-foot home is nestled in the peaceful community of Hyde Park, where quiet neighborhoods and breathtaking mountain views create the perfect place to call home. Inside, you’ll find 5 bedrooms, 3 bathrooms, and a thoughtfully designed floor plan perfect for everyday living and entertaining. The heart of the home is the stunning kitchen featuring a massive center island, custom two-toned alder cabinetry, abundant storage, and generous workspace that flows seamlessly into the main living area. The spacious primary suite provides a relaxing retreat with plenty of room to unwind after a long day. Downstairs, the fully finished basement offers exceptional versatility with additional living space, bedrooms, and a dedicated office. Car enthusiasts, outdoor adventurers, and those needing extra storage will appreciate the incredible 1, 267-square-foot, 3-car garage, providing ample room for vehicles, toys, tools, and workshop space. With quality finishes, generous living spaces, and a desirable Hyde Park location, this home offers the perfect blend of comfort, functionality, and timeless style. *New schools opening for the 2026/2027 are Old Ephraim Elementary and Juniper Ridge Middle School.
Address
Open on Google Maps-
Address: 221 W 400 N, Hyde Park, Utah 84318
-
City: Hyde Park
-
State/county: UT
-
Zip/Postal Code: 84318
-
Country: US
Details
Updated on October 10, 2026 at 10:56 pm-
Property ID HZ2170528
-
Price $619,900
-
Property Size 3176 Sqft
-
Land Area 0.28 Acres
-
Bedrooms 5
-
Rooms 16
-
Bathrooms 3
-
Garages 3.0
-
Year Built 2007
-
Property Type Residential
-
Property Status Pending
Additional details
-
Listing Terms Cash, Conventional
-
Roof Asphalt
-
Utilities Natural Gas Connected, Electricity Connected, Sewer Connected, Sewer: Public, Water Connected
-
Sewer Sewer: Connected, Sewer: Public
-
Cooling Central Air
-
Heating Forced Air, Gas: Central
-
Flooring Carpet, Tile
-
County Cache
-
Property Type Residential
-
Parking Attached, Opener, Extra Length, Workbench
-
Elementary School Cedar Ridge
-
Middle School North Cache
-
High School Green Canyon
-
Architectural Style Rambler/Ranch
-
Listing Office Cornerstone Real Estate Professionals, LLC
-
Listing Agent Heather Savage
Features
- Asphalt
- Attached,Opener,Extra Length,Workbench
- Cache
- Carpet, Tile
- Cash, Conventional
- Cedar Ridge
- Central Air
- Double Pane Windows,Lighting,Patio: Covered
- Dryer, Refrigerator, Washer
- Forced Air,Gas: Central
- Green Canyon
- Natural Gas Connected,Electricity Connected,Sewer Connected,Sewer: Public,Water Connected
- North Cache
- Rambler/Ranch
- Residential
- Sewer: Connected,Sewer: Public
Mortgage Calculator
-
Down Payment
-
Loan Amount
-
Monthly Mortgage Payment
-
Property Tax
-
Home Insurance
-
PMI
-
Monthly HOA Fees






