

315 E 100 N, Castle Dale, Utah 84513
- $579,000
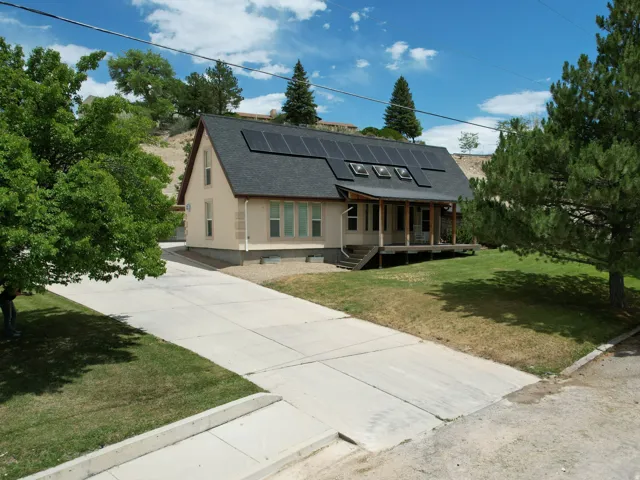
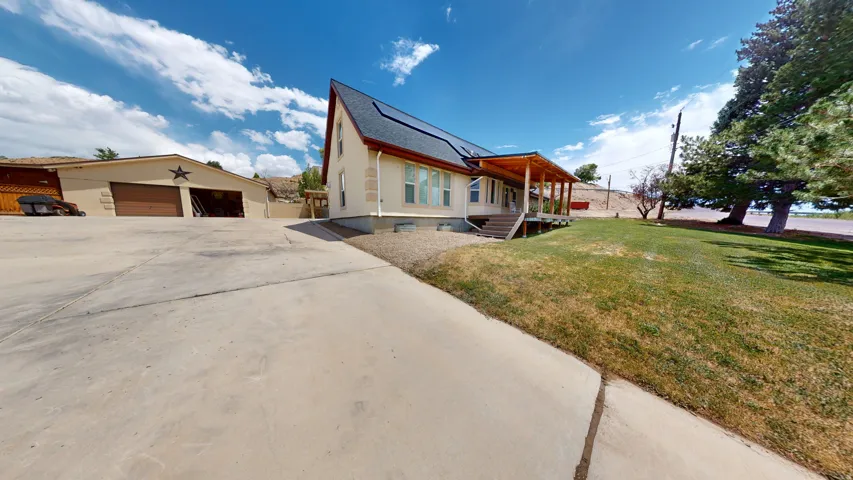
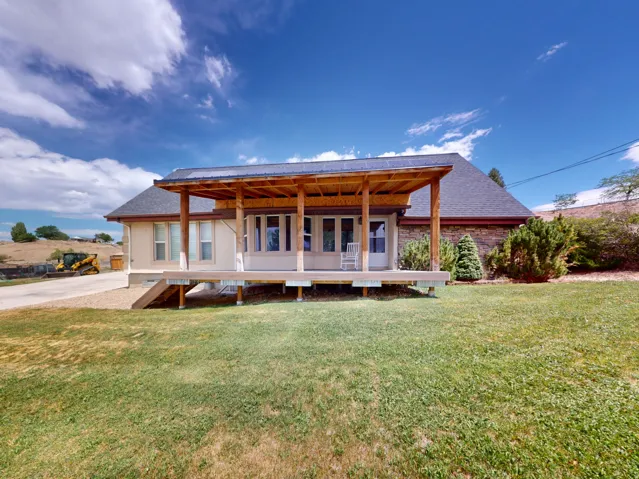
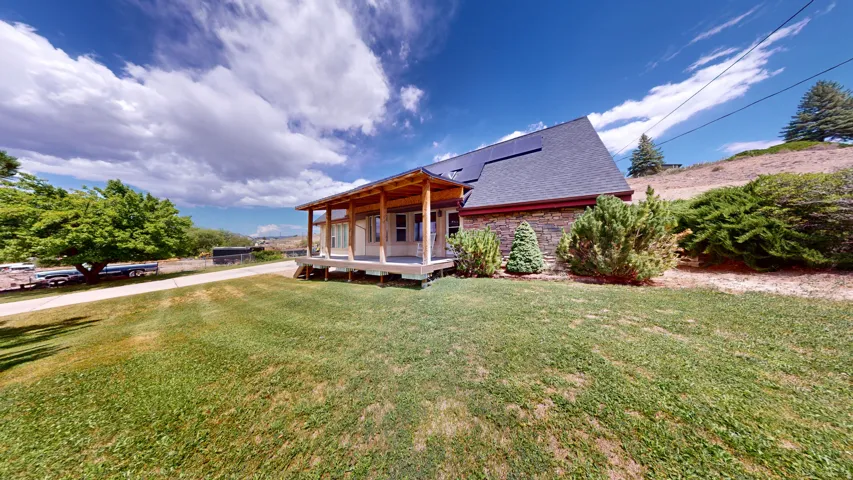

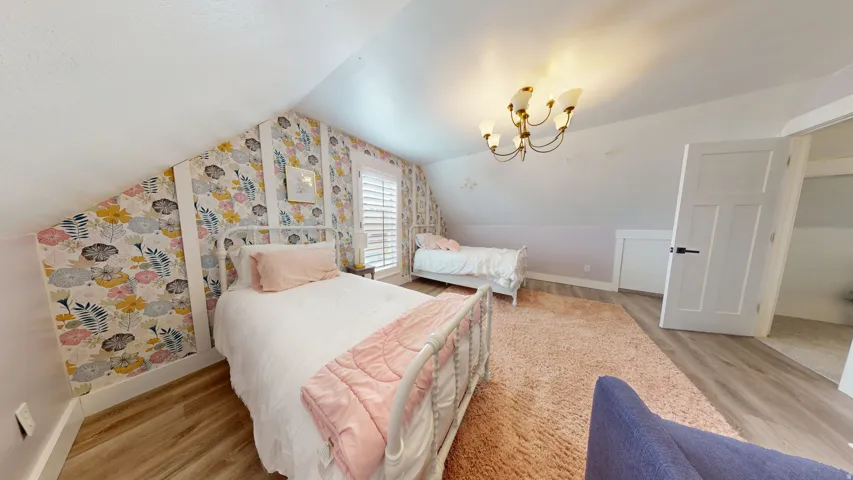
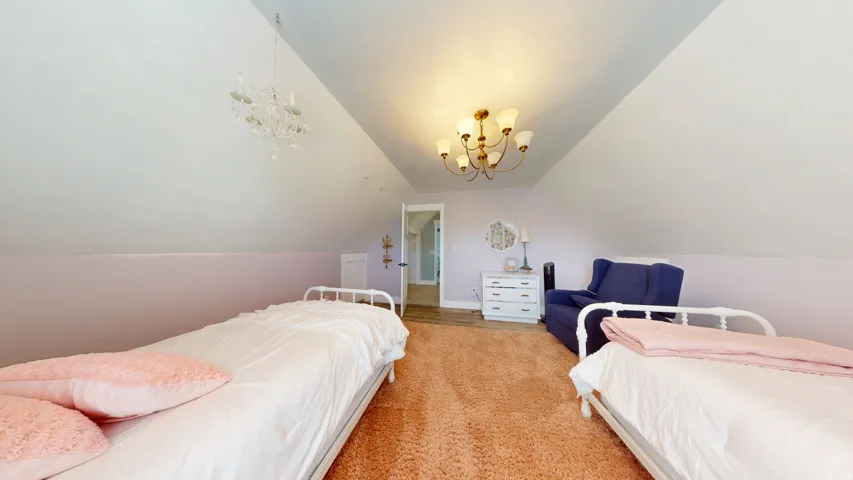
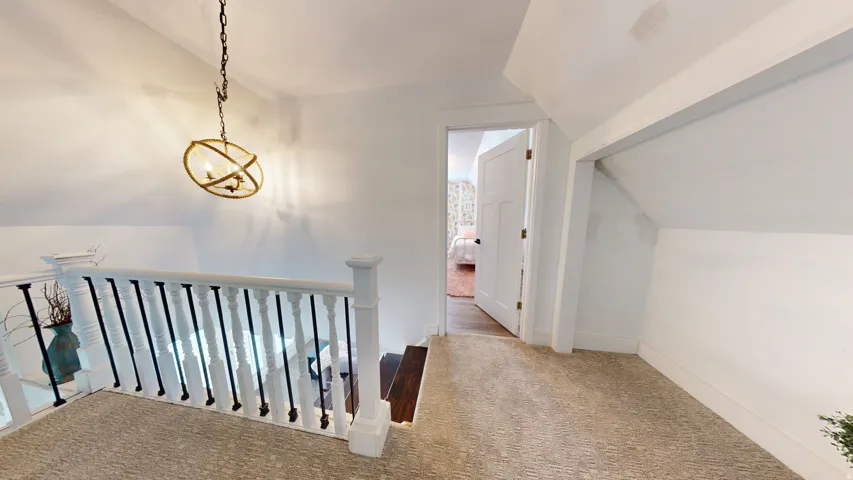
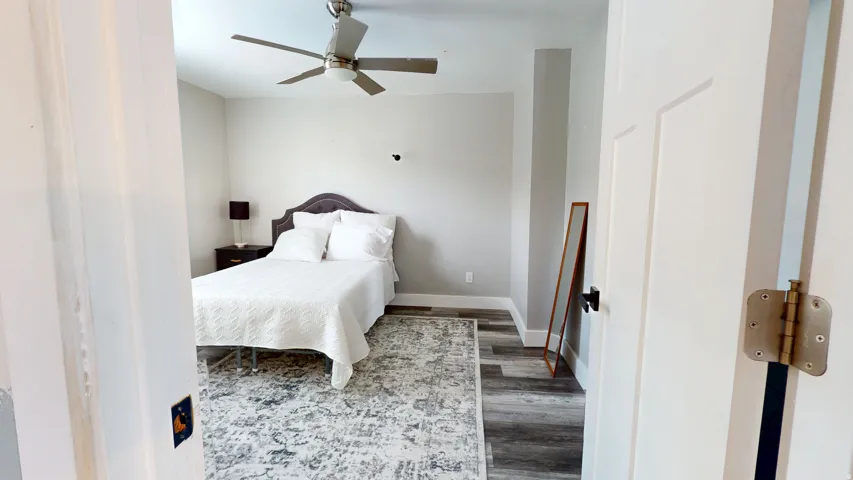

- $579,000
Overview
- Residential
- 4
- 4
- 2.0
- 3172 Sqft
Description
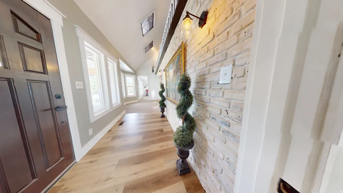
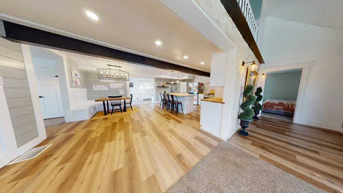
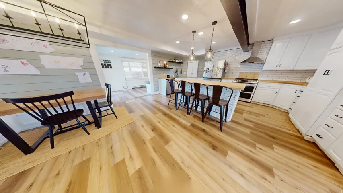
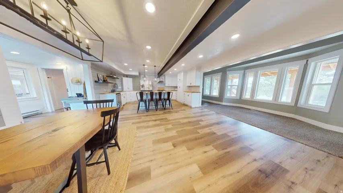
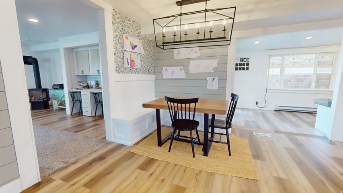
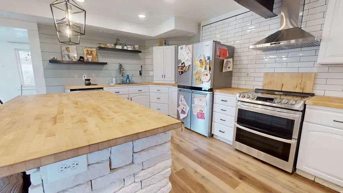
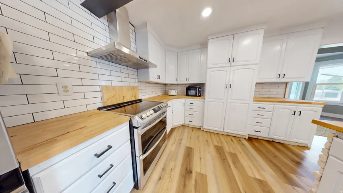
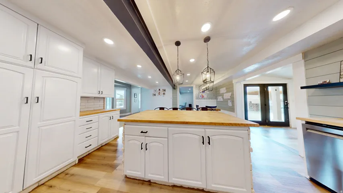
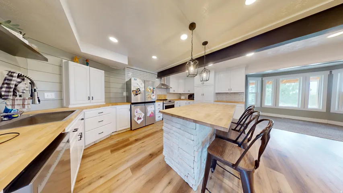
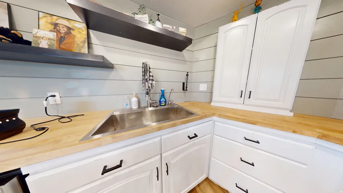
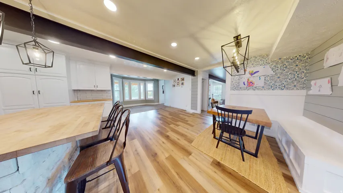
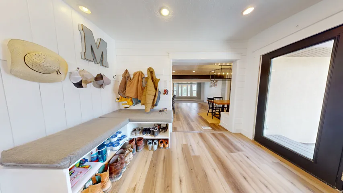
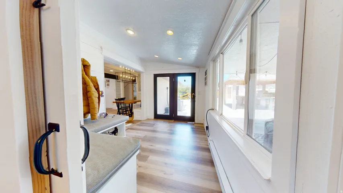
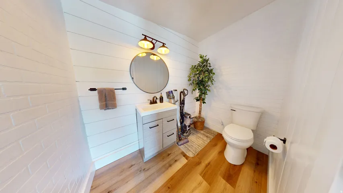
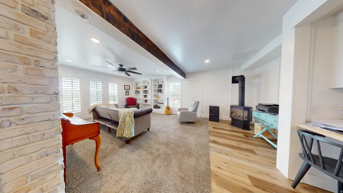
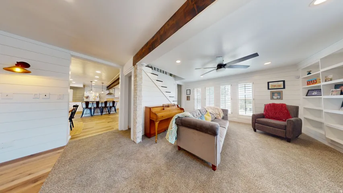
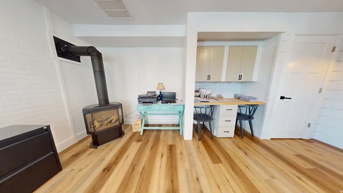
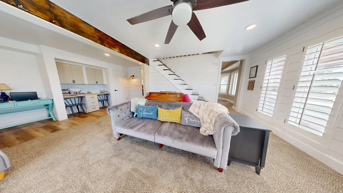
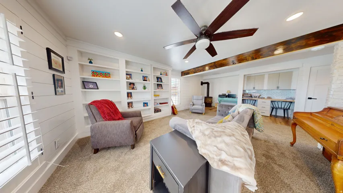
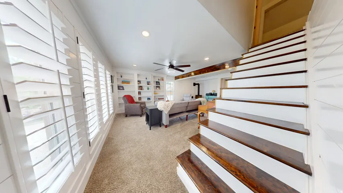
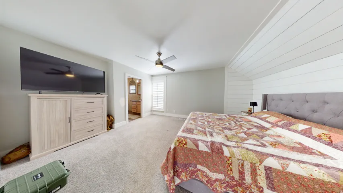
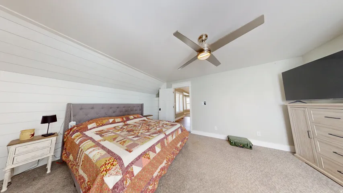
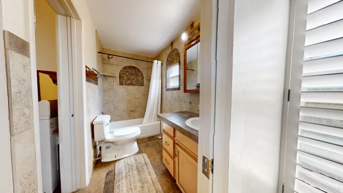
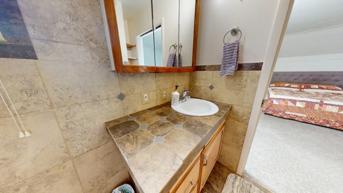
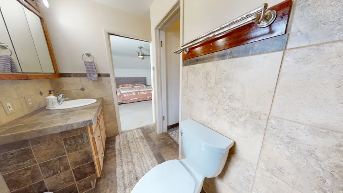
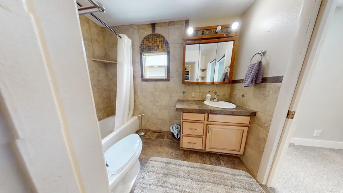
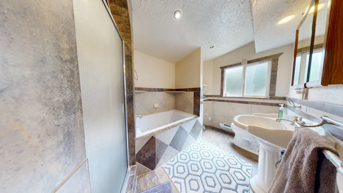
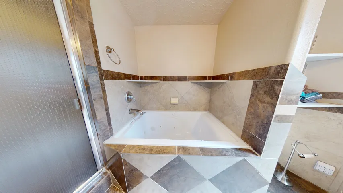
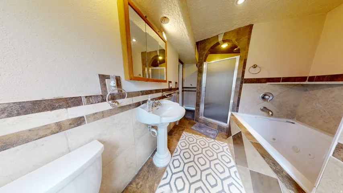
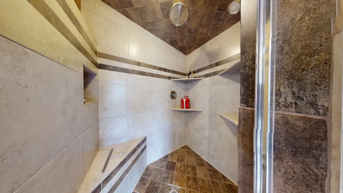
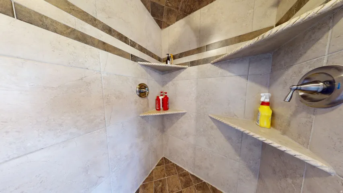
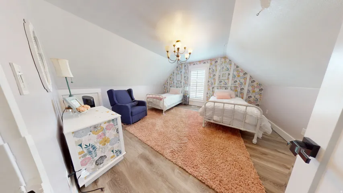
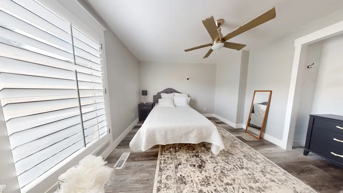
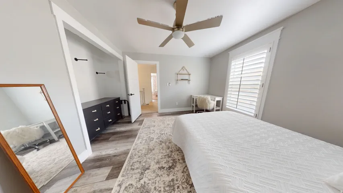
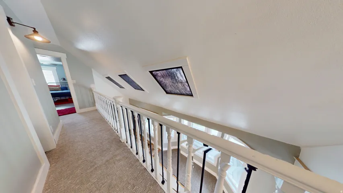
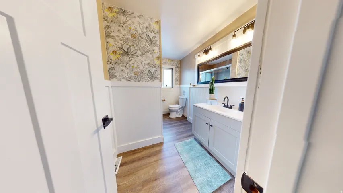
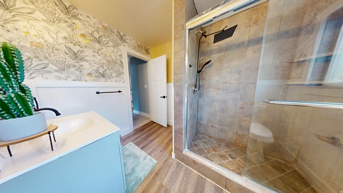
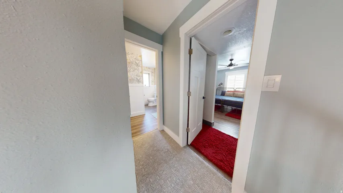
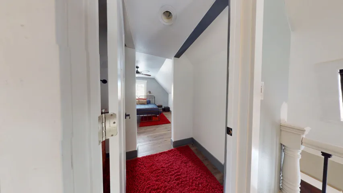
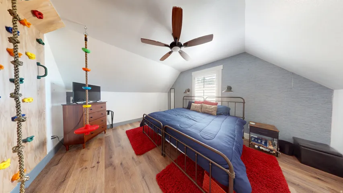
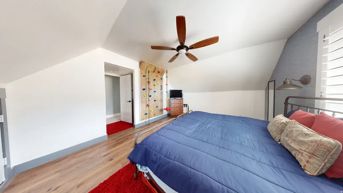
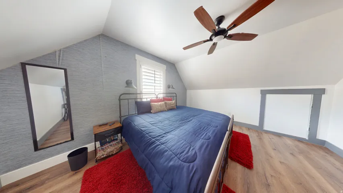
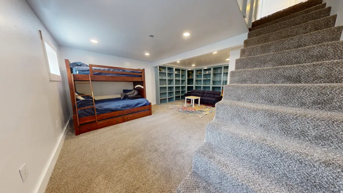
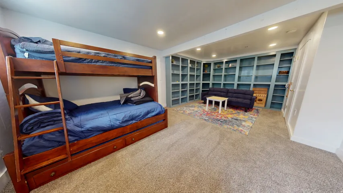
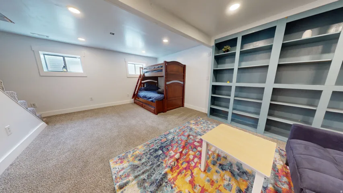
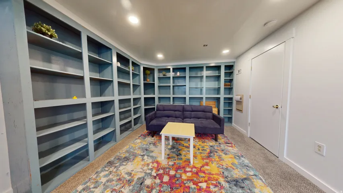
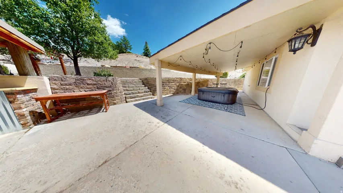
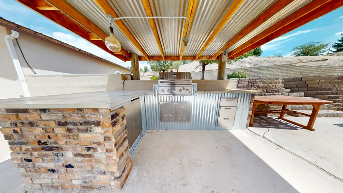
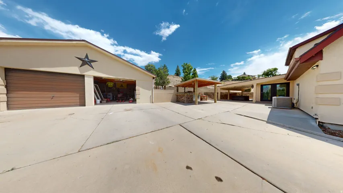
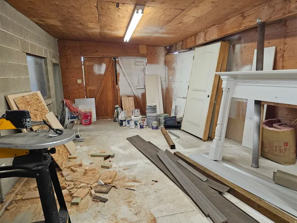
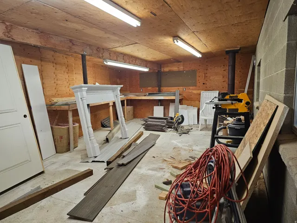
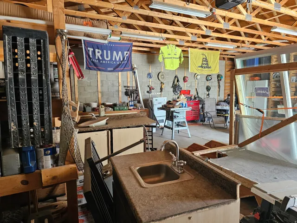
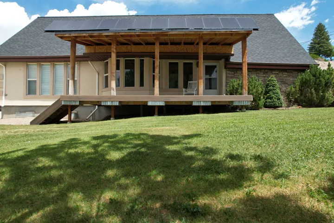
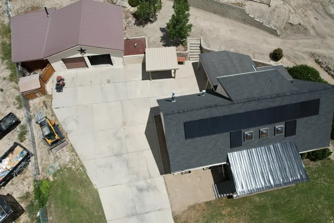
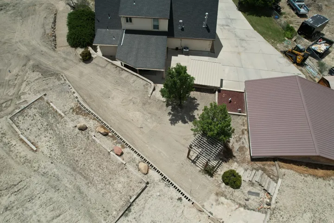
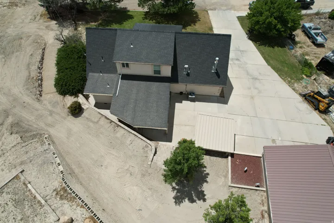
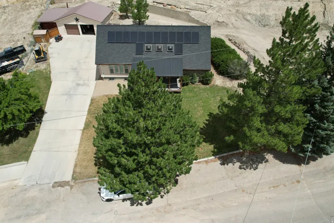
MUST SEE!!! Beautiful custom home located in the heart of Castle Dale! This spacious 4-bedroom, 4-bathroom home offers the perfect combination of comfort, quality, and functionality. Enjoy low power bill with Solar this home offers. The open-concept floor plan features a beautifully updated kitchen a large center island, ample counter space, and modern finishes, making it ideal for entertaining or everyday living. The adjoining dining and living areas provide a warm and inviting atmosphere with plenty of natural light and a mezzanine overlooking the skylights. The expansive primary suite offers a private retreat with an ensuite bathroom featuring a soaking tub, separate shower, and generous space to relax. Each additional bedroom is well-sized, and the multiple bathrooms provide convenience and privacy for family and guests. Step outside to enjoy the large covered back patio with an outdoor Kitchen overlooking the beautifully landscaped yard, creating the perfect setting for outdoor gatherings, barbecues, or peaceful evenings. The detached 2-car heated garage with workshop 220 power, attached, provides plenty of room for vehicles, RVs, storage, and hobbies. Located in a desirable Castle Dale neighborhood, this exceptional property offers space, style, and small-town living at its finest. Don’t miss your opportunity to make this beautiful home your own. Schedule your private showing today!
Address
Open on Google Maps-
Address: 315 E 100 N, Castle Dale, Utah 84513
-
City: Castle Dale
-
State/county: UT
-
Zip/Postal Code: 84513
-
Country: US
Details
Updated on October 15, 2026 at 4:43 pm-
Property ID HZ2170956
-
Price $579,000
-
Property Size 3172 Sqft
-
Land Area 0.39 Acres
-
Bedrooms 4
-
Rooms 16
-
Bathrooms 4
-
Garages 2.0
-
Year Built 1979
-
Property Type Residential
-
Property Status Active
Additional details
-
Listing Terms Cash, Conventional, FHA, VA Loan
-
Roof Asphalt, Pitched
-
Utilities Natural Gas Connected, Electricity Connected, Sewer Connected, Water Connected
-
Sewer Sewer: Connected
-
Cooling Central Air, Active Solar
-
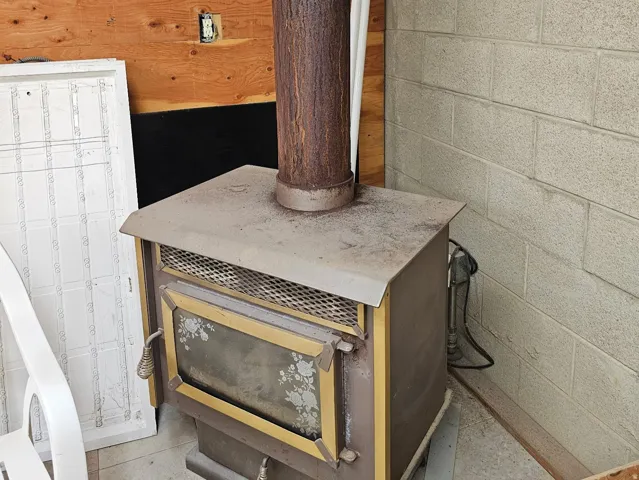
Heating Forced Air, Gas: Central, Wood
-
Flooring Carpet, Tile
-
County Emery
-
Property Type Residential
-
Parking Rv Parking, Detached, Extra Width, Heated, Opener, Extra Length, Workshop
-
Elementary School Castle Dale
-
Middle School Canyon View
-
High School Emery County
-
Architectural Style A-Frame
-
Listing Office Quick Realty, LLC
-
Listing Agent Brenda Quick
Features
- A-Frame
- Asphalt, Pitched
- Canyon View
- Carpet, Tile
- Cash,Conventional,FHA,VA Loan
- Ceiling Fan,Portable Dishwasher,Range Hood,Refrigerator,Water Softener Owned
- Central Air,Active Solar
- Emery
- Emery County
- Forced Air,Gas: Central,Wood
- Natural Gas Connected,Electricity Connected,Sewer Connected,Water Connected
- Residential
- Sewer: Connected
Mortgage Calculator
-
Down Payment
-
Loan Amount
-
Monthly Mortgage Payment
-
Property Tax
-
Home Insurance
-
PMI
-
Monthly HOA Fees






