3856 S 2915 W, West Haven, Utah 84401
- $439,900

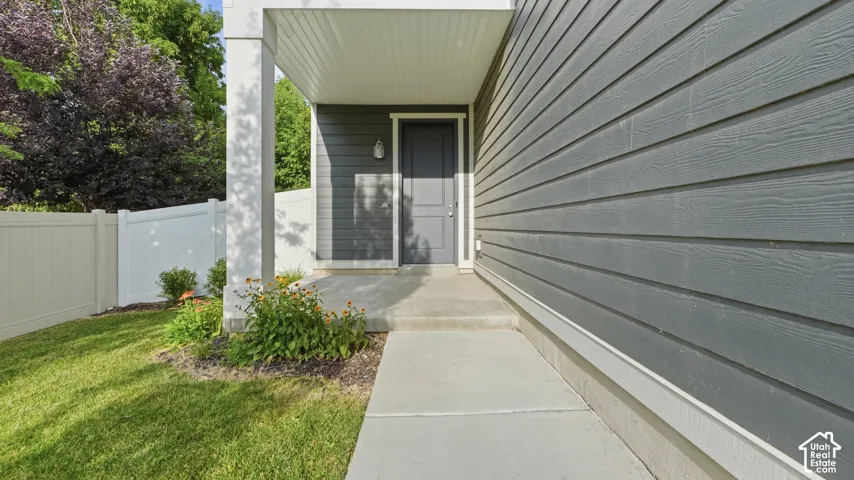
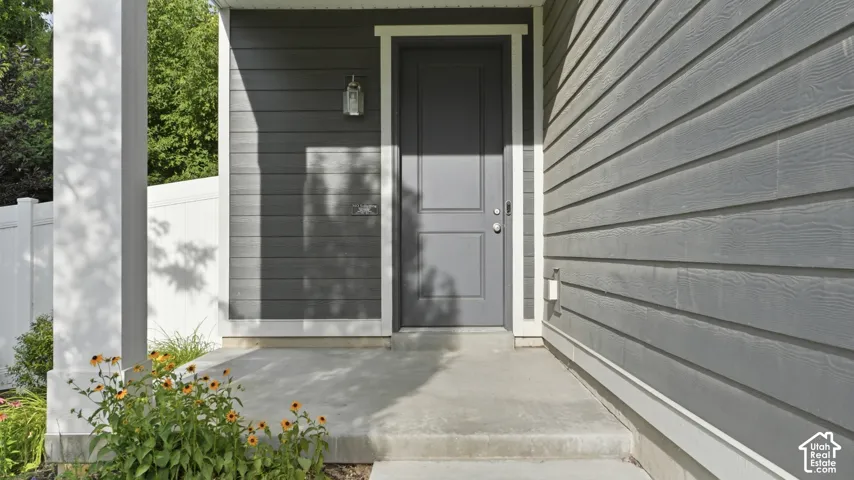
- $439,900
Overview
- Residential
- 4
- 3
- 2.0
- 1918 Sqft
Description
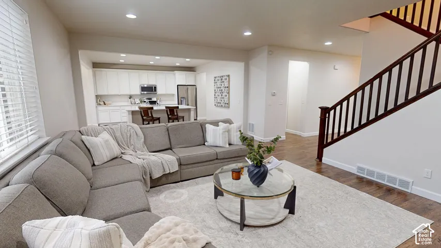
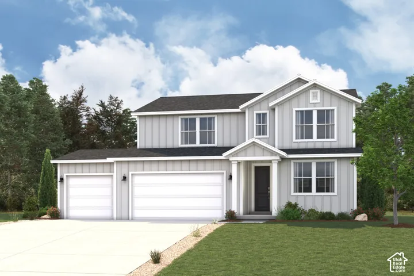
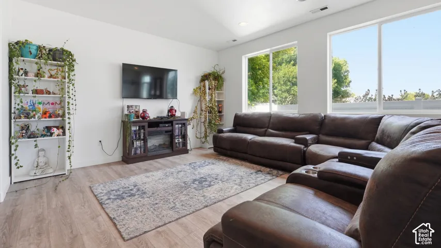
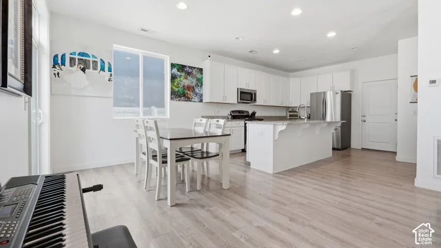
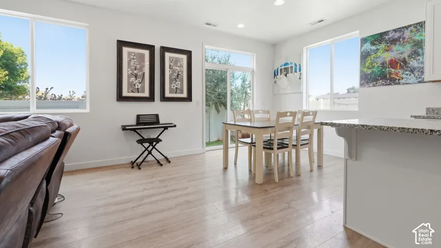
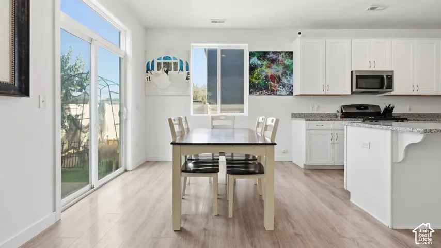
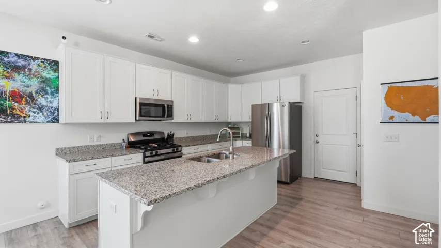
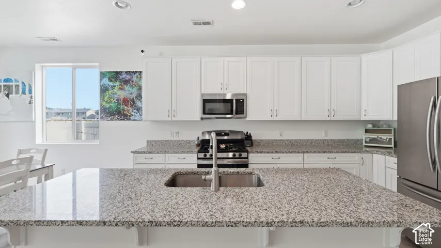
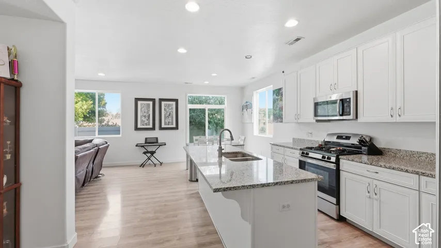
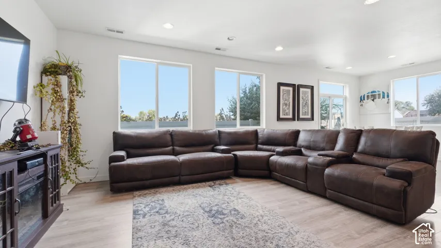
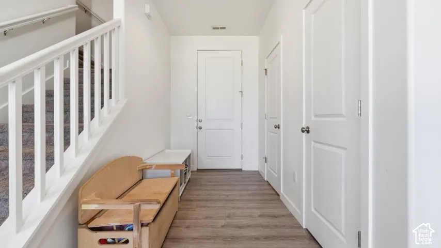
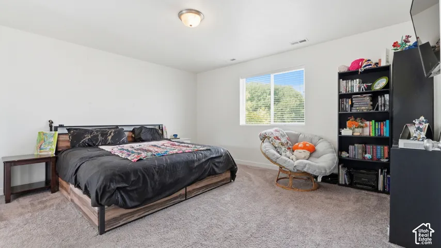
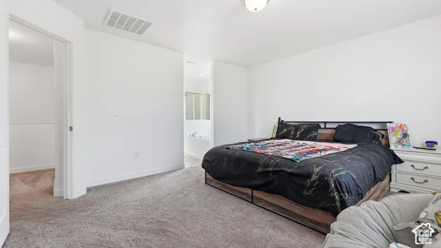
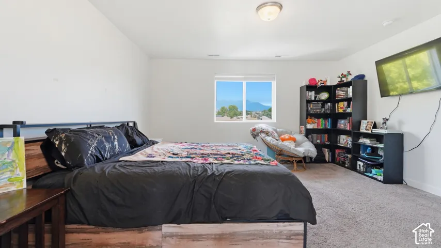
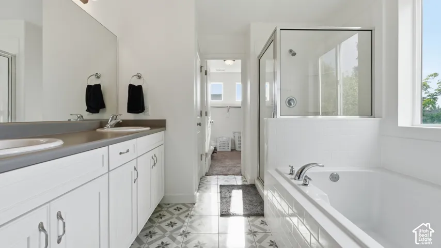
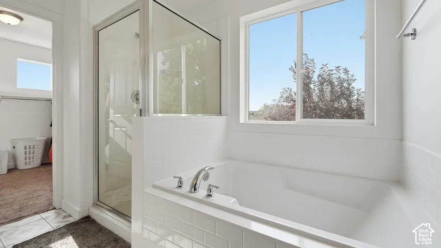
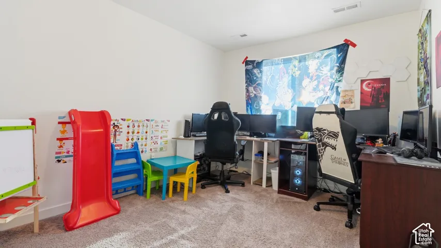
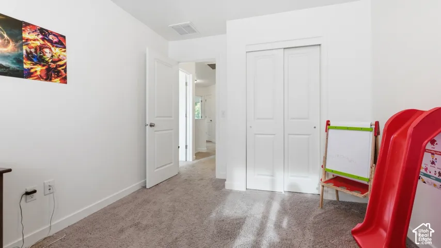
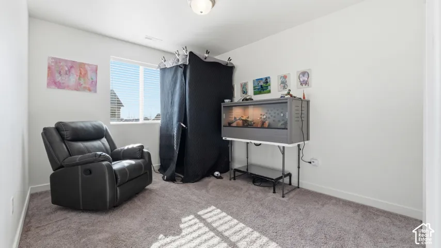
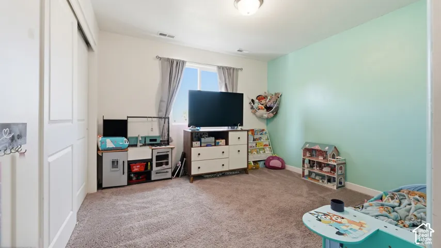
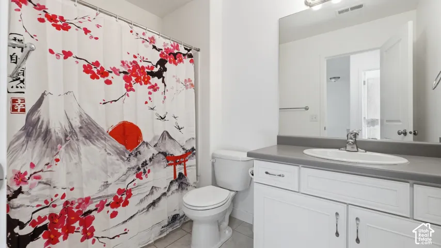
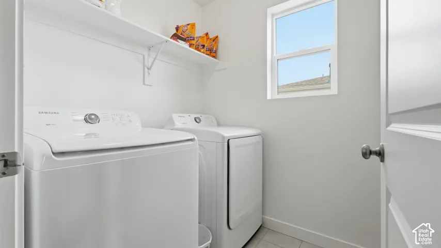
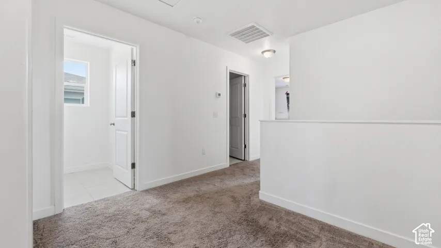
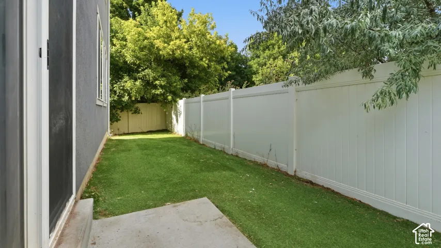
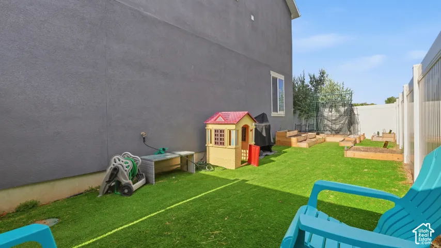
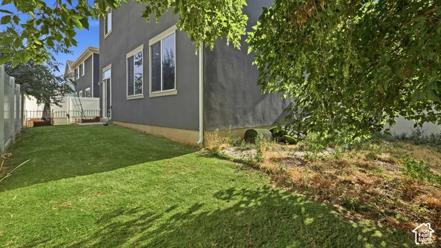
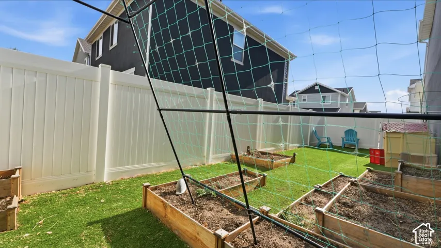
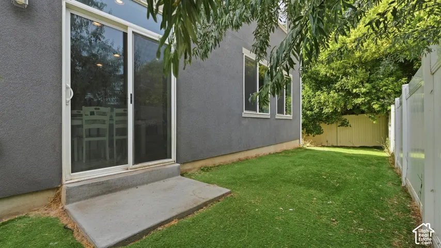
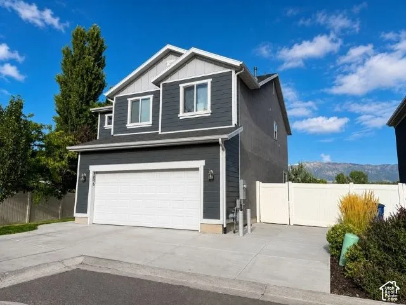
NEW PRICE $439, 900! PRICED BELOW NEARBY COMPARABLE HOMES! This beautifully maintained 2019 two-story home in West Haven offers 1, 918 square feet, 4 bedrooms, 2.5 bathrooms, beautiful mountain views, and a peaceful location tucked at the end of a dead-end road. At just $439, 900, this home is now priced significantly below comparable homes in the neighborhood, creating an incredible opportunity for the next buyer to purchase a move-in-ready home at a fantastic value. The open-concept main level features granite countertops, stainless steel appliances, a spacious kitchen island, and an easy flow between the kitchen, dining, and living areas. Upstairs, the primary suite includes a private bathroom with a separate tub and shower plus a generous walk-in closet. Three additional bedrooms provide plenty of flexibility for family, guests, an office, or hobbies. Outside, the fully fenced backyard is already done for you with low-maintenance turf, raised garden beds, mature shade trees, and space to relax, entertain, or let the kids and pets play. The HOA is just $60 per month and includes front yard landscaping, snow removal, and trash service. Refrigerator, washer, and dryer are included, and the sellers are even providing a full professional cleaning for the new owners. With the new price, included appliances, low-maintenance yard, mountain views, and quiet location, this one deserves another look. LENDER INCENTIVE AVAILABLE! Qualified buyers may choose a 1-0 temporary interest-rate buydown OR a partial credit toward closing costs through preferred lender Brandy Afuvai with Edge Home Finance. Contact the listing agent or lender for details.
Address
Open on Google Maps-
Address: 3856 S 2915 W, West Haven, Utah 84401
-
City: West Haven
-
State/county: UT
-
Zip/Postal Code: 84401
-
Country: US
Details
Updated on October 3, 2026 at 6:15 am-
Property ID HZ2172334
-
Price $439,900
-
Property Size 1918 Sqft
-
Land Area 0.09 Acres
-
Bedrooms 4
-
Rooms 11
-
Bathrooms 3
-
Garages 2.0
-
Year Built 2019
-
Property Type Residential
-
Property Status Active
Additional details
-
Listing Terms Cash, Conventional, FHA, VA Loan
-
Association Fee 60.0
-
Roof Asphalt
-
Utilities Natural Gas Connected, Electricity Connected, Sewer Connected, Sewer: Public, Water Connected
-
Sewer Sewer: Connected, Sewer: Public
-
Cooling Central Air
-
Heating Forced Air, Gas: Central, >= 95% efficiency
-
Flooring Carpet, Tile
-
County Weber
-
Property Type Residential
-
Parking Built-In, Opener
-
Elementary School Kanesville
-
Middle School Rocky Mt
-
High School Fremont
-
Architectural Style Stories: 2
Features
- Asphalt
- Built-In, Opener
- Carpet, Tile
- Cash,Conventional,FHA,VA Loan
- Central Air
- Double Pane Windows,Porch: Open,Sliding Glass Doors
- Dryer, Microwave, Refrigerator, Washer
- Forced Air,Gas: Central,>= 95% efficiency
- Fremont
- Kanesville
- Natural Gas Connected,Electricity Connected,Sewer Connected,Sewer: Public,Water Connected
- Residential
- Rocky Mt
- Sewer: Connected,Sewer: Public
- Stories: 2
- Weber
Mortgage Calculator
-
Down Payment
-
Loan Amount
-
Monthly Mortgage Payment
-
Property Tax
-
Home Insurance
-
PMI
-
Monthly HOA Fees