

3139 N 1350 W, Pleasant View, Utah 84414
- $765,000
- $765,000
Overview
- Residential
- 5
- 3
- 3.0
- 3802 Sqft
Description
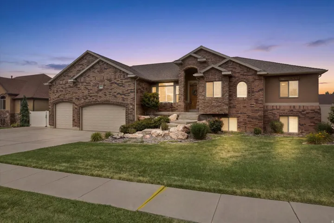
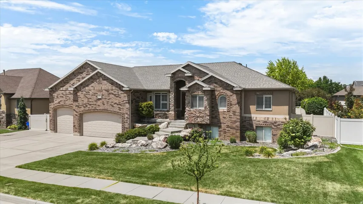
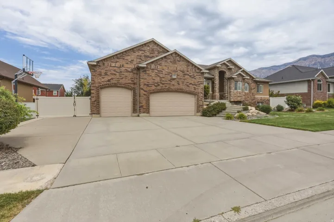
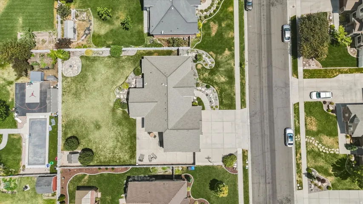
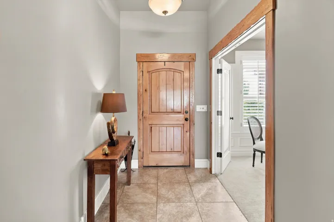
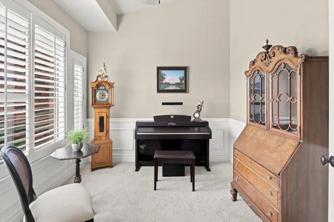
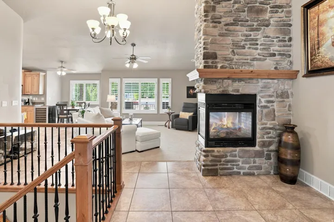
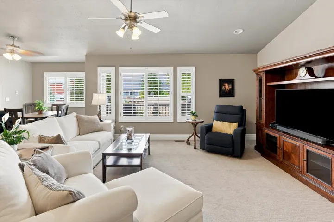
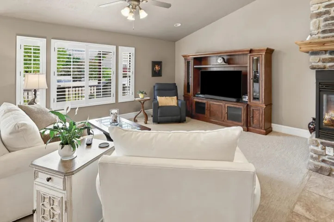
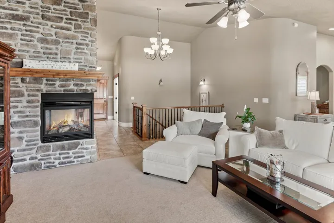
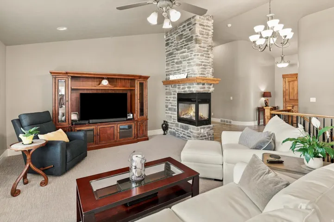
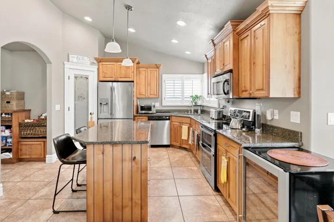
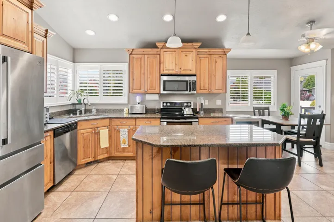
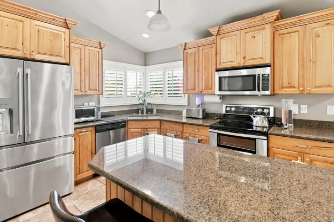
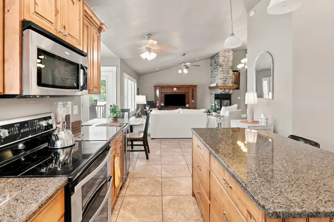
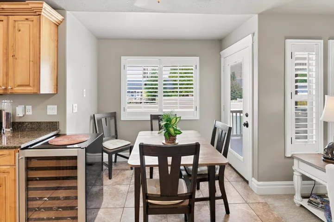
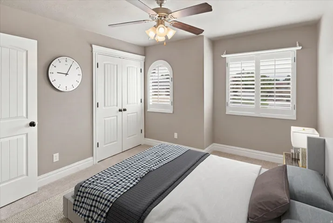
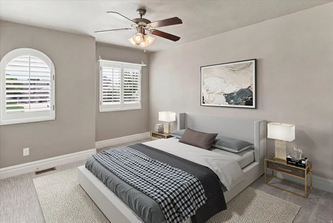
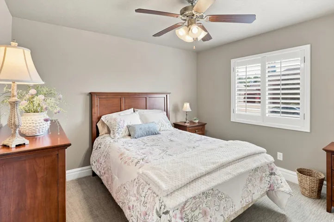
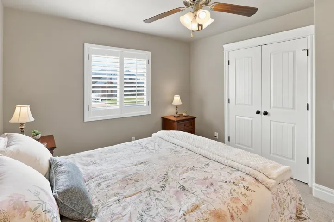
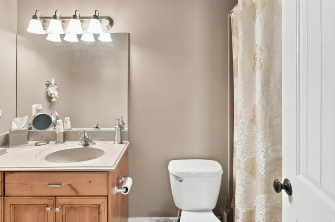
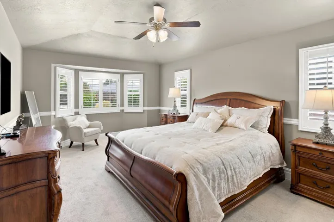
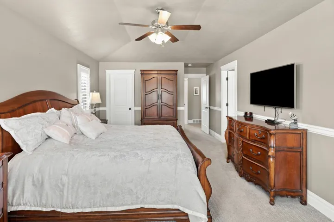
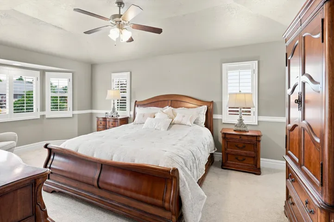
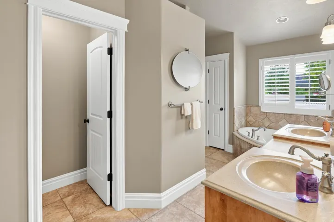
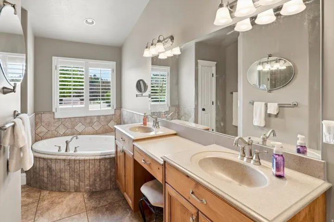
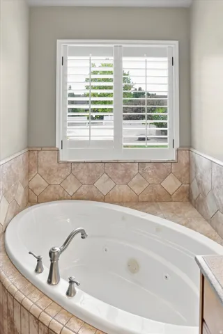
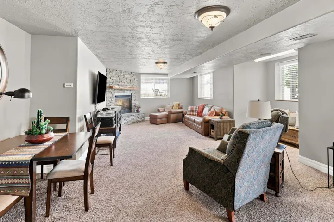
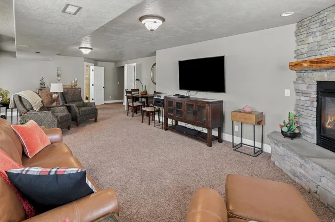
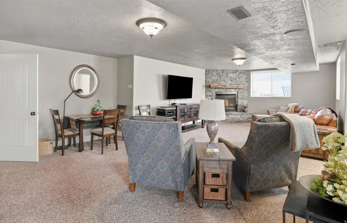
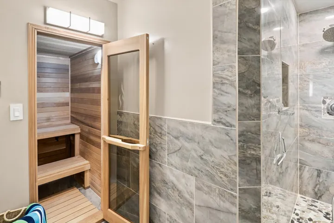
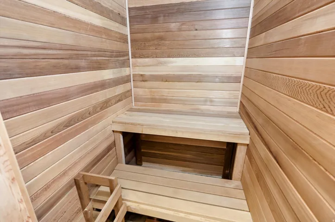
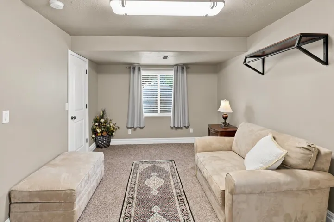
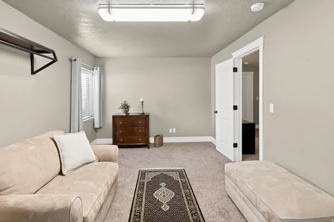
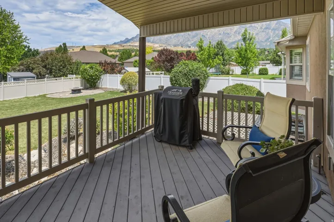
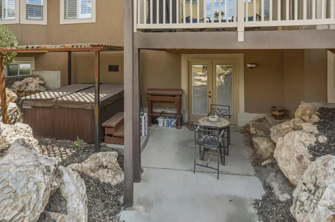
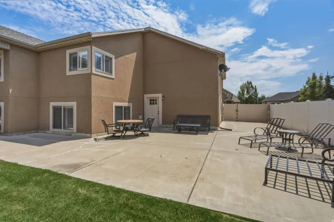
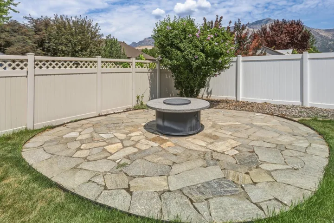
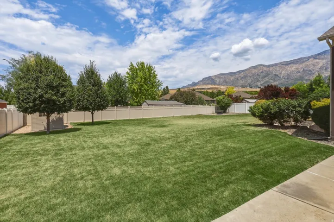
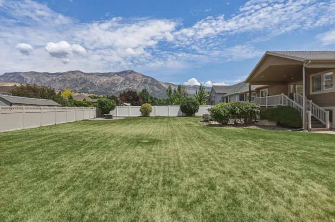
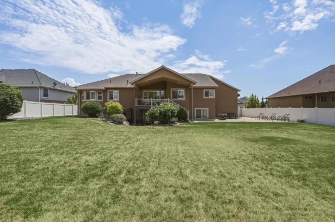
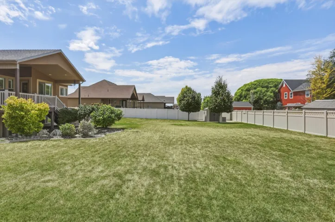
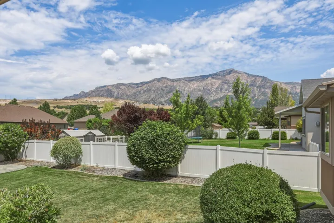
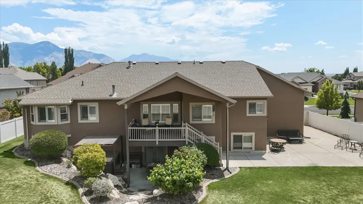
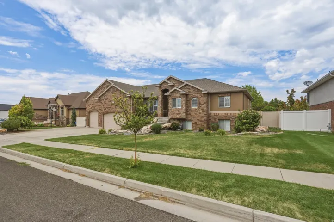
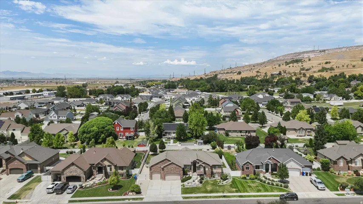
Enjoy beautiful mountain views and a layout that offers plenty of space and flexibility in this Pleasant View home. **Vaulted ceilings, crown molding, and plantation shutters** add character throughout the main level, while the convenience of one-level living makes this home both comfortable and functional. The front room provides a welcoming flex space that could be used as a study, music room, or sitting room. The main level also offers three bedrooms, with one currently being used as a dining room. Downstairs, an additional large bedroom (not pictured) offers even more possibilities and could easily serve as an exercise room, playroom, guest space, or bedroom. And for a little relaxation at the end of the day, the basement features a **private sauna-your own at-home retreat without ever having to leave the house.** Storage is a standout here, with plenty of room throughout the home, garage, and storage shed. Outside, you’ll find a fully fenced yard, Trex deck, oversized patio, hot tub, fire pit, RV parking, and plenty of space to relax and enjoy the mountain views. With generous living spaces, unique extras, and rooms that can adapt to your needs, this home offers so many possibilities-all tucked into a quiet neighborhood.
Address
Open on Google Maps-
Address: 3139 N 1350 W, Pleasant View, Utah 84414
-
City: Pleasant View
-
State/county: UT
-
Zip/Postal Code: 84414
-
Country: US
Details
Updated on September 24, 2026 at 1:54 pm-
Property ID HZ2173482
-
Price $765,000
-
Property Size 3802 Sqft
-
Land Area 0.34 Acres
-
Bedrooms 5
-
Rooms 17
-
Bathrooms 3
-
Garages 3.0
-
Year Built 2006
-
Property Type Residential
-
Property Status Active
Additional details
-
Listing Terms Cash, Conventional, FHA, VA Loan
-
Association Fee 156.0
-
Roof Asphalt
-
Utilities Natural Gas Connected, Electricity Connected, Sewer Connected, Sewer: Public, Water Connected
-
Sewer Sewer: Connected, Sewer: Public
-
Cooling Central Air
-
Heating Forced Air, Gas: Central
-
Flooring Carpet, Tile
-
County Weber
-
Property Type Residential
-
Parking Rv Parking, Attached, Extra Height, Opener, Storage Above
-
Elementary School Orchard Springs
-
Middle School Orion
-
High School Weber
-
Architectural Style Rambler/Ranch
-
Listing Office RE/MAX Associates
-
Listing Agent Stacey Christopherson
Features
- Asphalt
- Carpet, Tile
- Cash,Conventional,FHA,VA Loan
- Ceiling Fan,Dryer,Microwave,Refrigerator,Washer,Water Softener Owned
- Central Air
- Forced Air,Gas: Central
- Natural Gas Connected,Electricity Connected,Sewer Connected,Sewer: Public,Water Connected
- Orion
- Rambler/Ranch
- Residential
- Sewer: Connected,Sewer: Public
- Weber
Mortgage Calculator
-
Down Payment
-
Loan Amount
-
Monthly Mortgage Payment
-
Property Tax
-
Home Insurance
-
PMI
-
Monthly HOA Fees






