

791 W Summerhill Ln, Centerville, Utah 84014
- $1,149,900
- $1,149,900
Overview
- Residential
- 4
- 4
- 3.0
- 4645 Sqft
Description
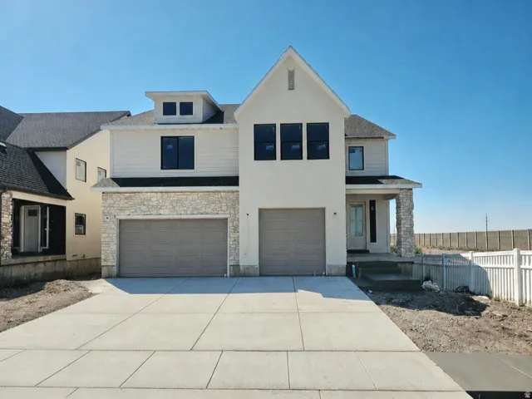
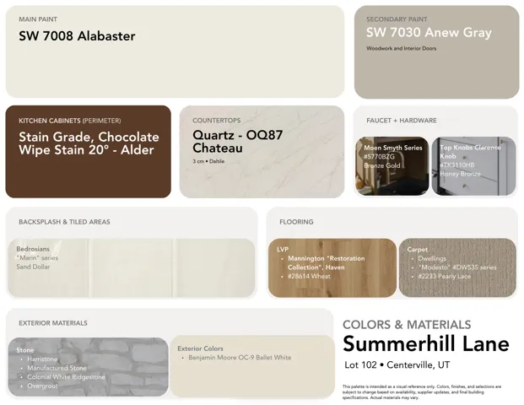
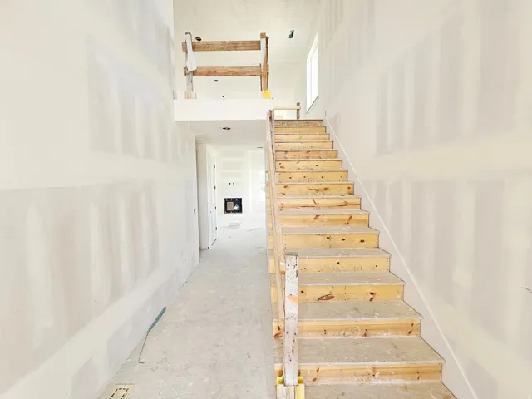
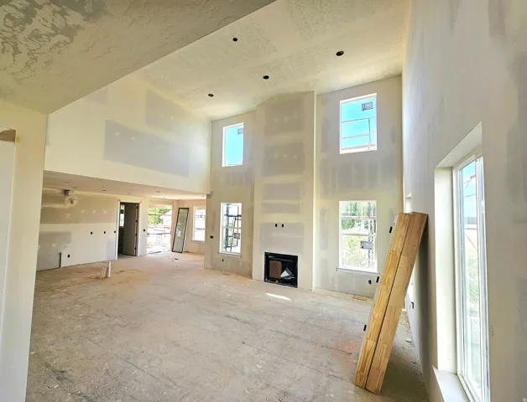
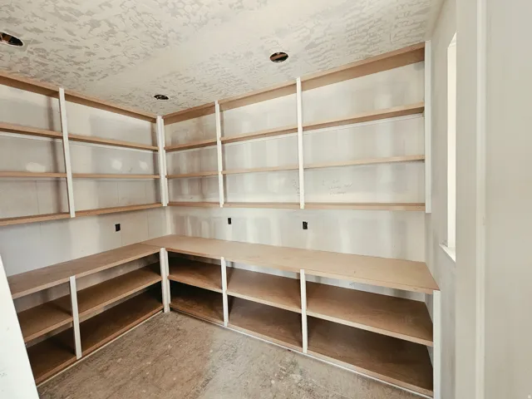
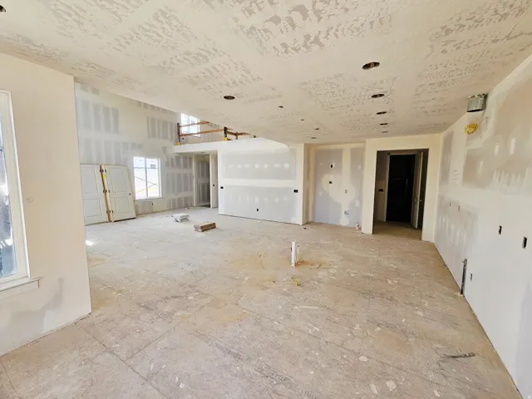
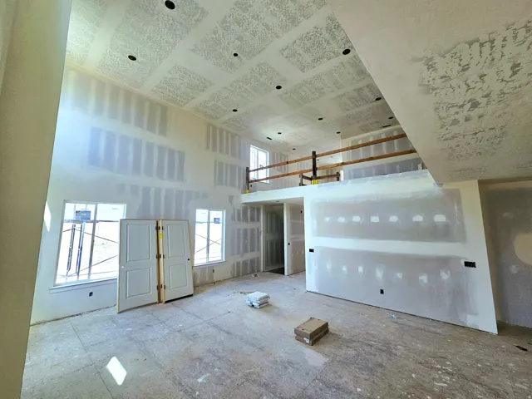
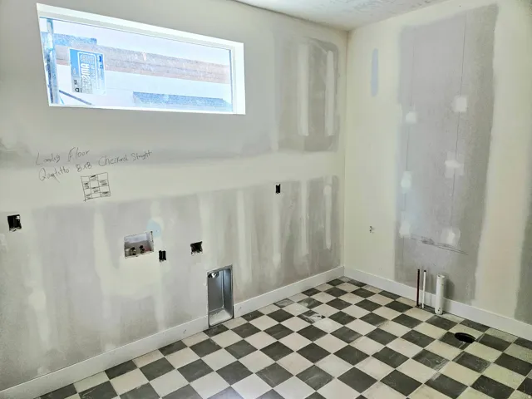
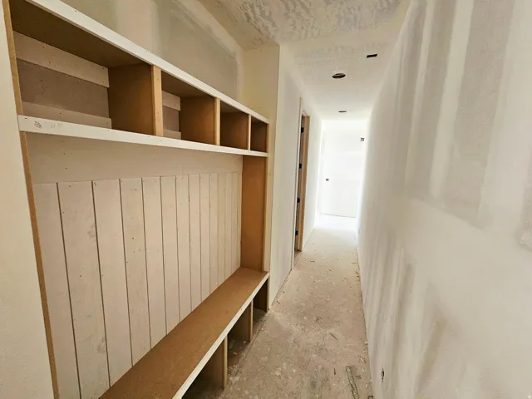
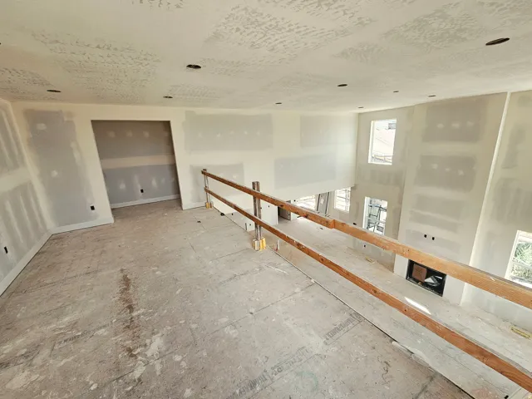
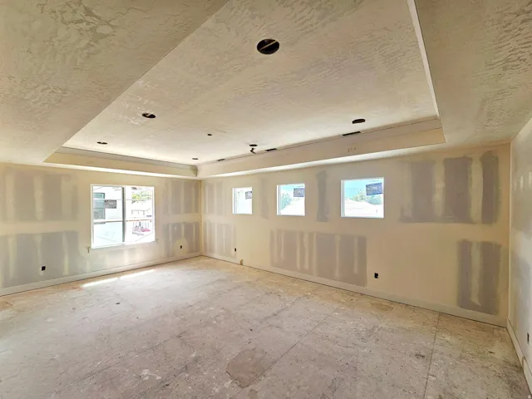
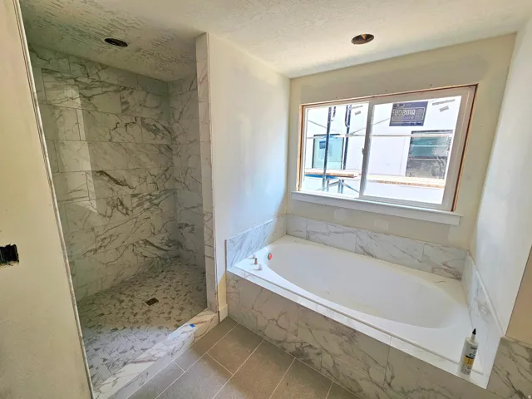
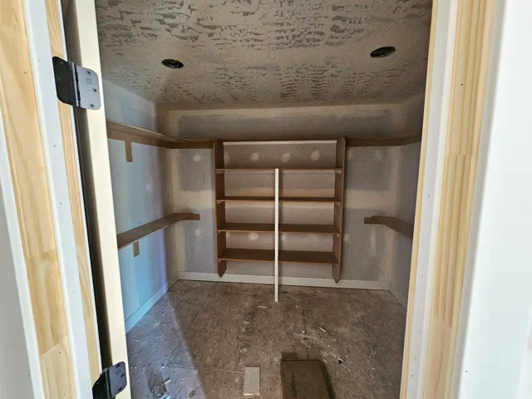
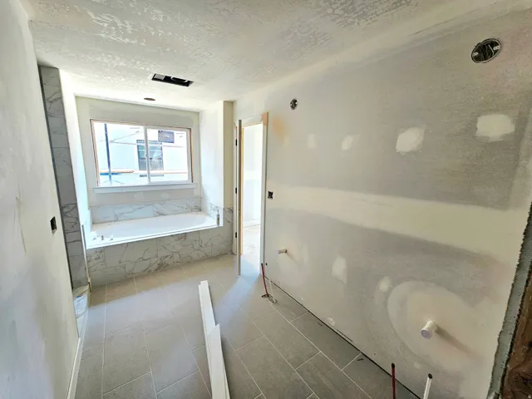
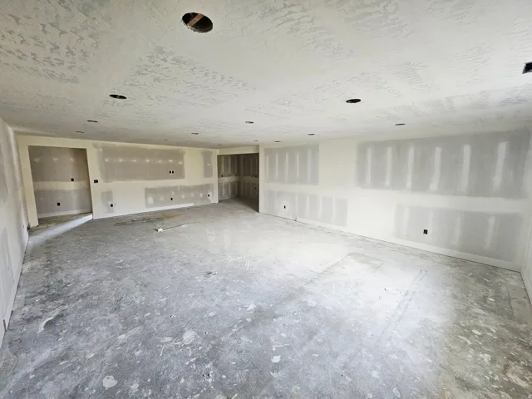
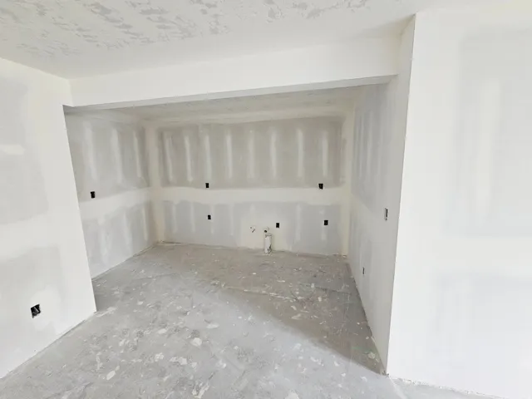
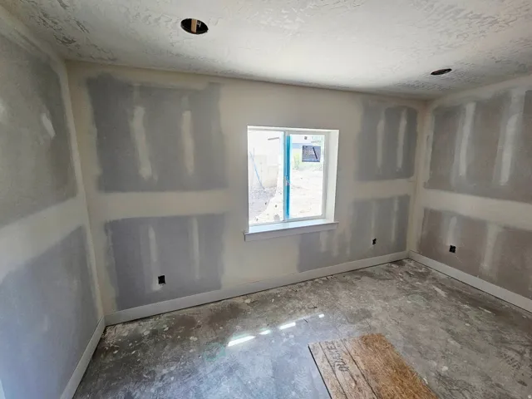
LOT#102. This ‘Saltair XL” is one the newest floor plans from Symphony Homes, a local builder known for quality and excellent craftsmanship of semi-custom homes! This is a spacious 2-story with lots of upgrades throughout, unique features, and will have beautiful interior design and finishes! True 3-car garage! Large laundry room with a sink. Ideal upstairs layout featuring large loft area with room for a desk that overlooks the family room below; Primary suite will have a tray ceiling, spacious bathroom with dual vanity, oversized garden tub, separate shower, and large walk-in closet; both additional bedrooms upstairs have walk-in closets and have a “Jack & Jill” bathroom between them. Large galley kitchen, dining nook, huge walk-in “butler’s” pantry with countertop and outlets, 36″ gas cooktop range and double ovens. Family room has a 2-story ceiling and a fireplace. Will have a finished basement with large family/game room complete with an attractive wet bar and finished storage room + cold cellar! Covered deck, upgraded insulation, LVP flooring, lots of storage space throughout. Secondary water stubbed to lot, and equipped with active radon system. Price includes full landscaping!
Address
Open on Google Maps-
Address: 791 W Summerhill Ln, Centerville, Utah 84014
-
City: Centerville
-
State/county: UT
-
Zip/Postal Code: 84014
-
Country: US
Details
Updated on September 21, 2026 at 7:05 pm-
Property ID HZ2173556
-
Price $1,149,900
-
Property Size 4645 Sqft
-
Land Area 0.13 Acres
-
Bedrooms 4
-
Rooms 17
-
Bathrooms 4
-
Garages 3.0
-
Year Built 2026
-
Property Type Residential
-
Property Status Active
Additional details
-
Listing Terms Cash, Conventional, VA Loan
-
Association Fee 20.0
-
Roof Asphalt
-
Utilities Natural Gas Connected, Electricity Connected, Sewer: Public, Water Connected
-
Sewer Sewer: Public
-
Cooling Central Air
-
Heating Gas: Central, >= 95% efficiency
-
Flooring Carpet, Tile
-
County Davis
-
Property Type Residential
-
Parking Attached, Opener
-
Elementary School Reading
-
Middle School Centerville
-
High School Viewmont
-
Architectural Style Stories: 2
-
Listing Office Bravo Realty Services, LLC
-
Listing Agent Jessica Mann
Features
- Asphalt
- Attached, Opener
- Bar: Dry,Bar: Wet,Bath: Primary,Bath: Sep. Tub/Shower,Closet: Walk-In,Den/Office,Disposal,Gas Log,Great Room,Oven: Double,Oven: Wall,Range: Countertop,Range: Gas
- Carpet, Tile
- Cash,Conventional,VA Loan
- Ceiling Fan,Microwave,Range Hood
- Centerville
- Central Air
- Davis
- Deck; Covered,Double Pane Windows,Porch: Open
- Gas: Central,>= 95% efficiency
- Natural Gas Connected,Electricity Connected,Sewer: Public,Water Connected
- Residential
- Sewer: Public
- Stories: 2
- Viewmont
Mortgage Calculator
-
Down Payment
-
Loan Amount
-
Monthly Mortgage Payment
-
Property Tax
-
Home Insurance
-
PMI
-
Monthly HOA Fees






