

1143 E Becca Rd, Heber City, Utah 84032
- $690,000
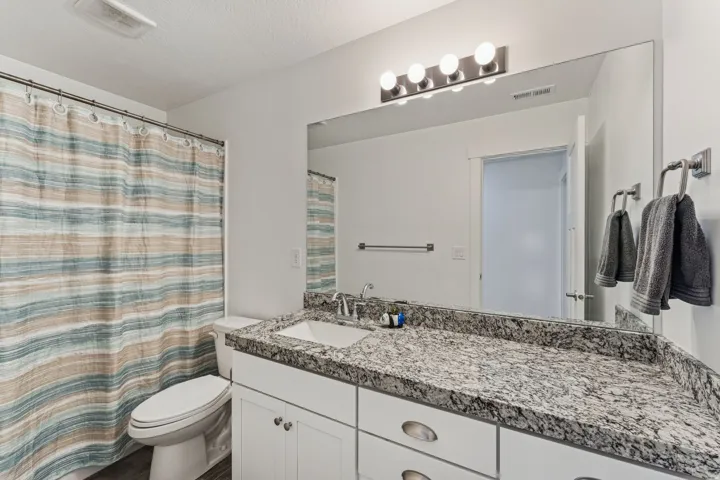
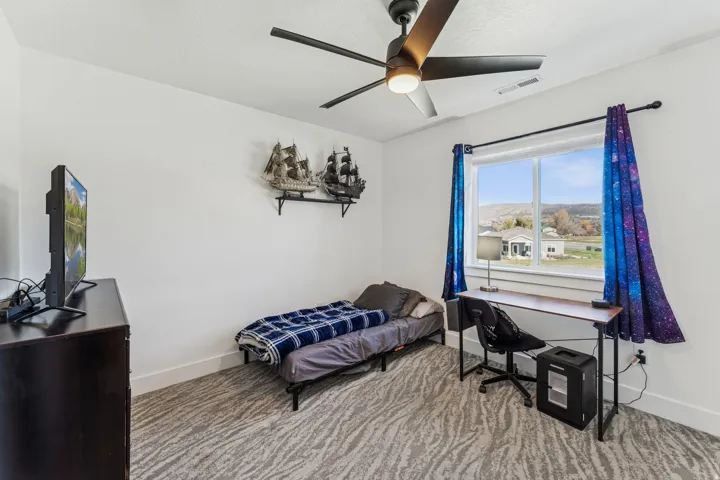
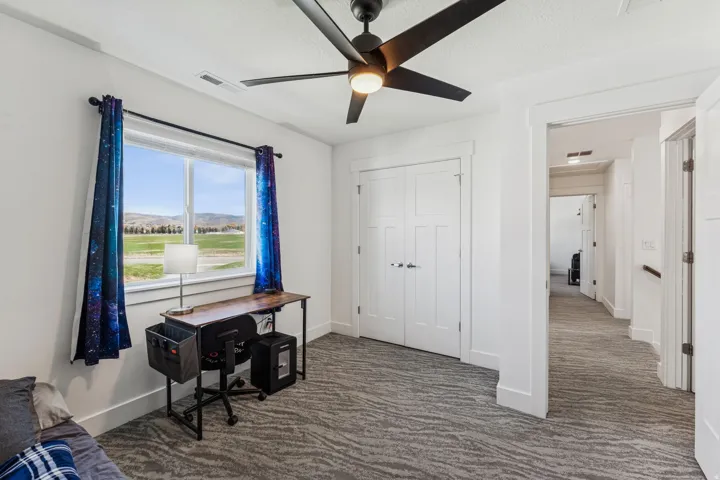
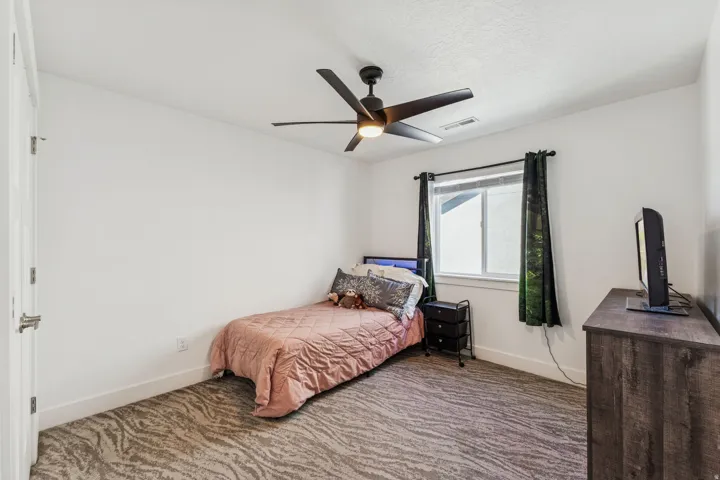
- $690,000
Overview
- Residential
- 4
- 3
- 2.0
- 1956 Sqft
Description
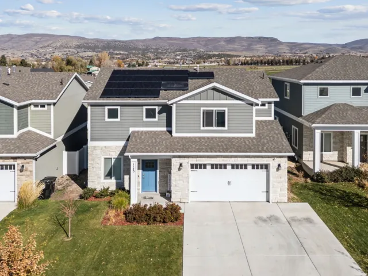
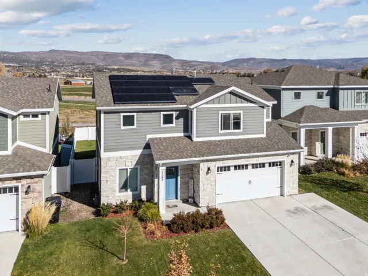
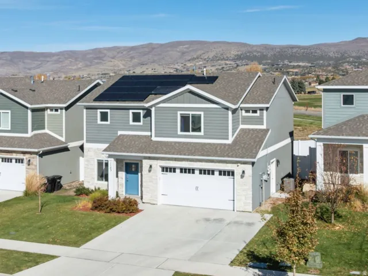
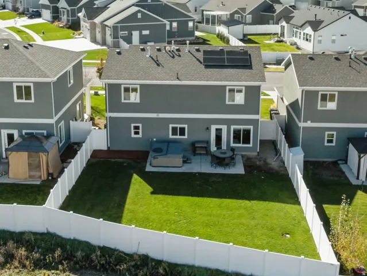
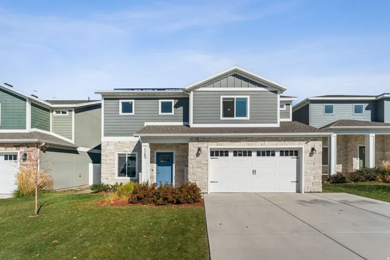
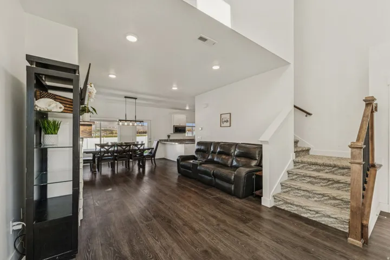
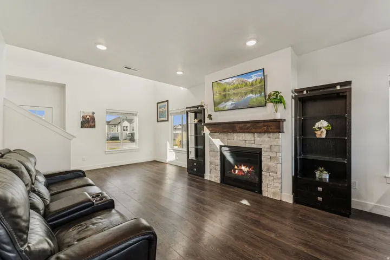
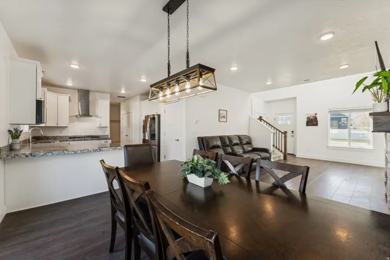
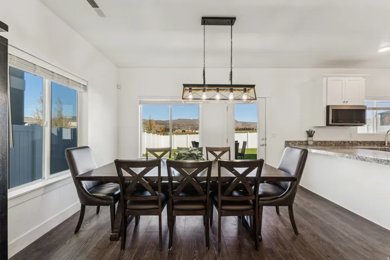
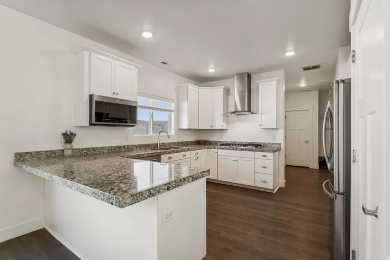
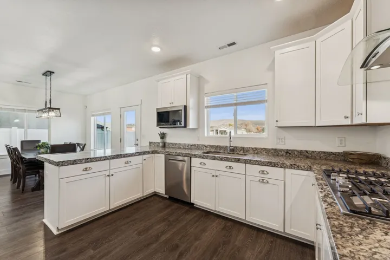
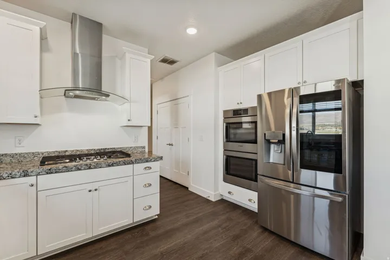
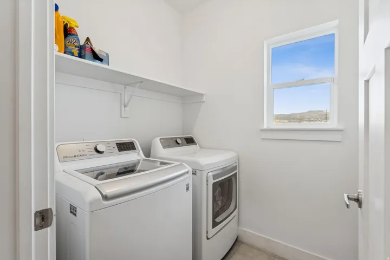
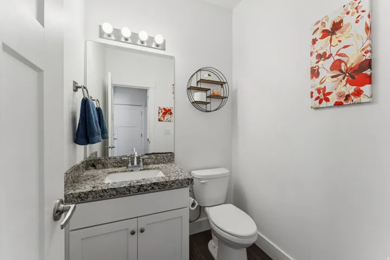
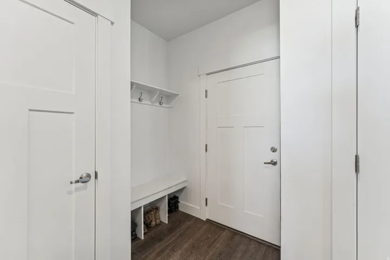
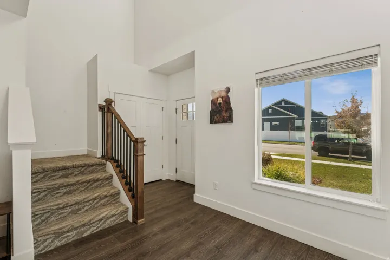
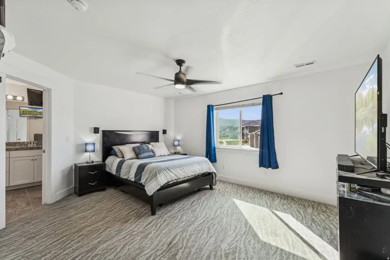
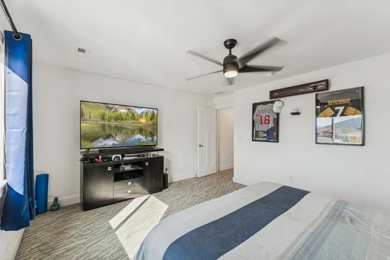
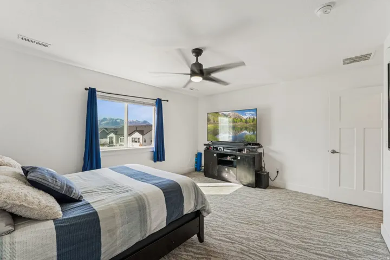
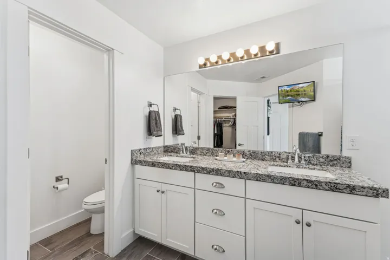
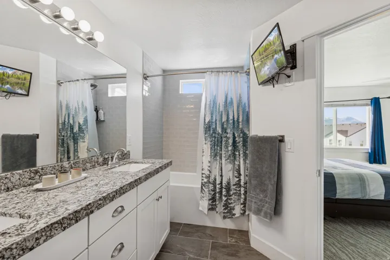
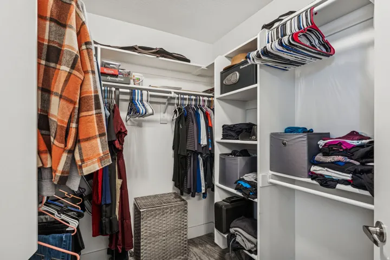
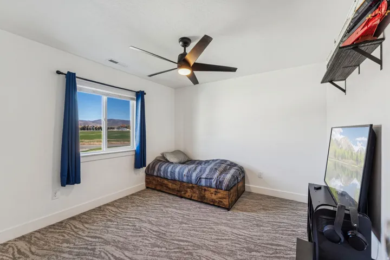
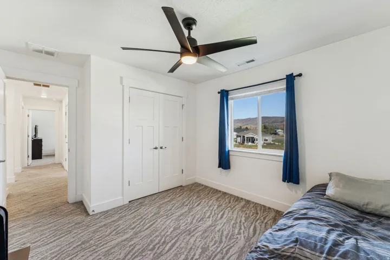
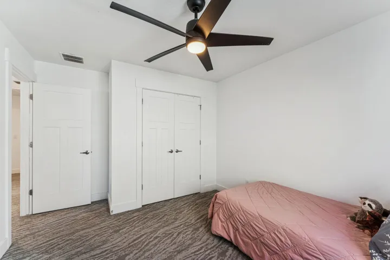
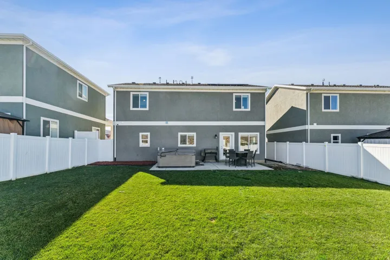
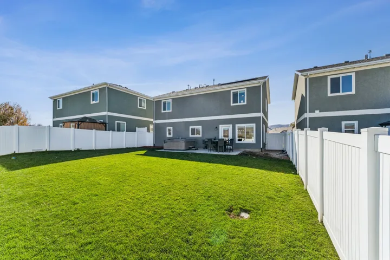
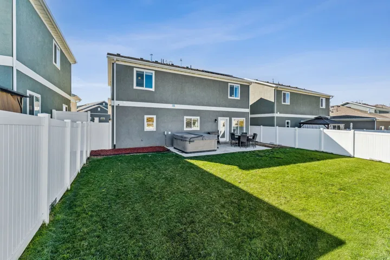
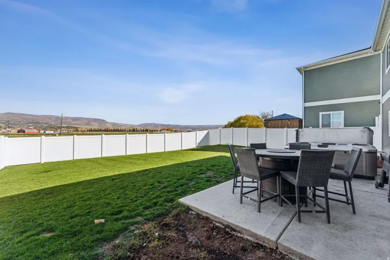
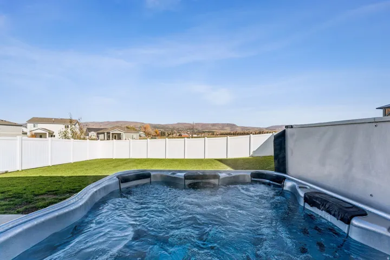
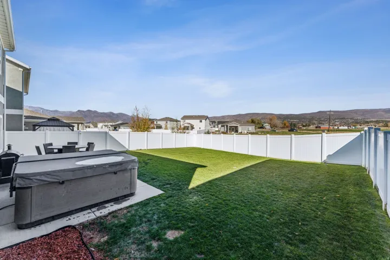
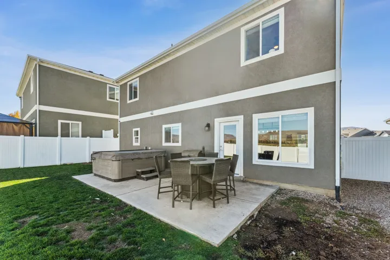
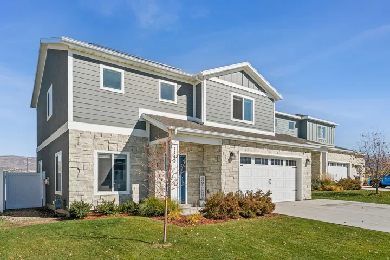
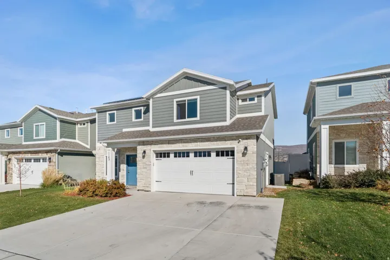
Enjoy the comfort and convenience of Heber Valley living in this inviting Brookside Community 2-story home with upgrades throughout! This functional open floor plan offers a modern gourmet kitchen, with double Bosch ovens, that flows seamlessly into the dining and living areas, creating the ideal setting for gatherings and everyday life. Upstairs, you’ll find generous bedrooms, including a relaxing primary suite with a private bath and walk-in closet. Enjoy outdoor living at its best with a fully fenced yard- great for pets, kids, and privacy. Unwind and relax in the luxurious jacuzzi on the oversized back patio, the perfect spot to take in the unobstructed mountain views. There’s plenty of parking with the 2 car garage and extra wide driveway, along with the opportunity to save on your monthly power bill with the included solar system. This move-in ready home blends style, comfort, and ease in one alluring package. Conveniently located within a few minutes of a variety of outdoor activities and Main Street. 15 minutes to Park City, 45 minutes to SLC Airport, 25 minutes to Orem. Information provided as a courtesy. Buyer to verify.
Address
Open on Google Maps-
Address: 1143 E Becca Rd, Heber City, Utah 84032
-
City: Heber City
-
State/county: UT
-
Zip/Postal Code: 84032
-
Country: US
Details
Updated on September 29, 2026 at 11:01 pm-
Property ID HZ2179083
-
Price $690,000
-
Property Size 1956 Sqft
-
Land Area 0.13 Acres
-
Bedrooms 4
-
Rooms 11
-
Bathrooms 3
-
Garages 2.0
-
Year Built 2021
-
Property Type Residential
-
Property Status Active
Additional details
-
Listing Terms Cash, Conventional, FHA, VA Loan
-
Association Fee 165.0
-
Roof Asphalt
-
Utilities Natural Gas Connected, Electricity Connected, Sewer: Public, Water Connected
-
Sewer Sewer: Public
-
Cooling Central Air
-
Heating Gas: Central, Hot Water
-
Flooring Carpet, Laminate, Tile
-
County Wasatch
-
Property Type Residential
-
Parking Attached
-
Elementary School Old Mill
-
Middle School Timpanogos Middle
-
High School Wasatch
-
Architectural Style Stories: 2
-
Listing Office Unity Group Real Estate (Wasatch Back)
-
Listing Agent Ren Andersen
Features
- Asphalt
- Attached
- Carpet, Laminate, Tile
- Cash,Conventional,FHA,VA Loan
- Central Air
- Double Pane Windows,Entry (Foyer),Lighting,Porch: Open,Patio: Open
- Gas: Central,Hot Water
- Natural Gas Connected,Electricity Connected,Sewer: Public,Water Connected
- Old Mill
- Residential
- Sewer: Public
- Stories: 2
- Timpanogos Middle
- Wasatch
Mortgage Calculator
-
Down Payment
-
Loan Amount
-
Monthly Mortgage Payment
-
Property Tax
-
Home Insurance
-
PMI
-
Monthly HOA Fees






