

3165 S Tallow Tree Dr, St. George, Utah 84790
- $1,324,000

- $1,324,000
Overview
- Residential
- 5
- 4
- 4.0
- 3952 Sqft
Description
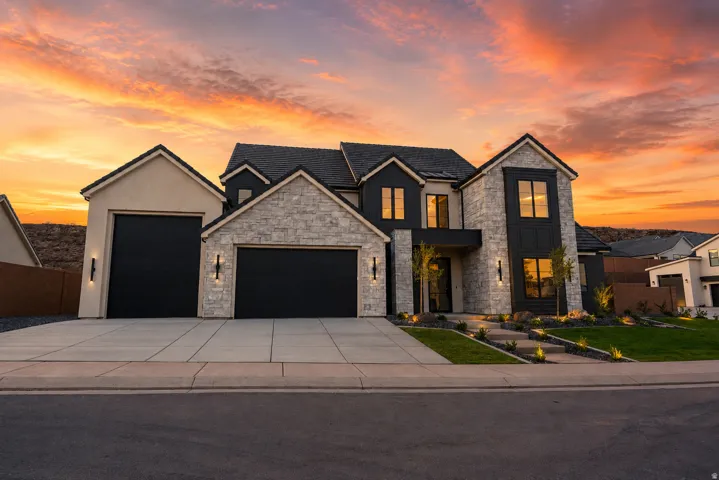
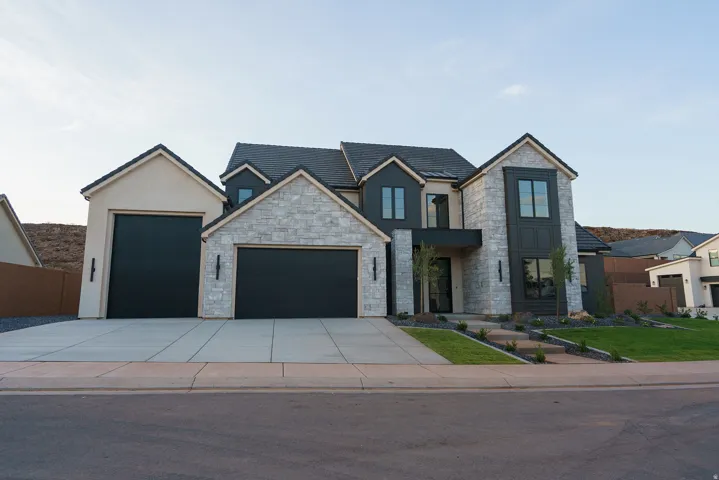
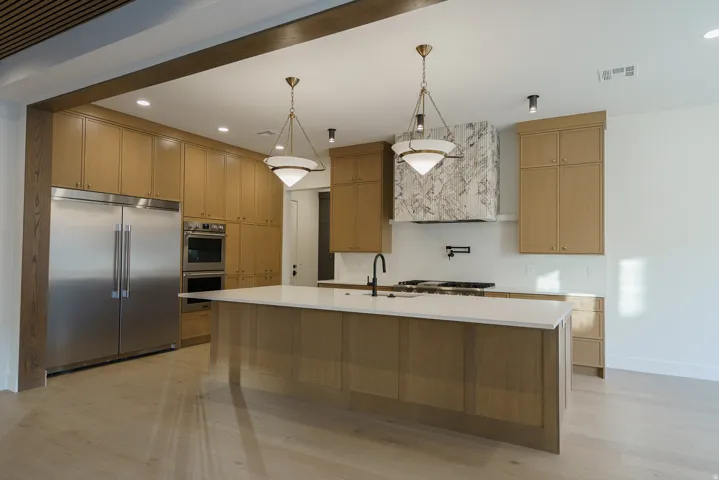
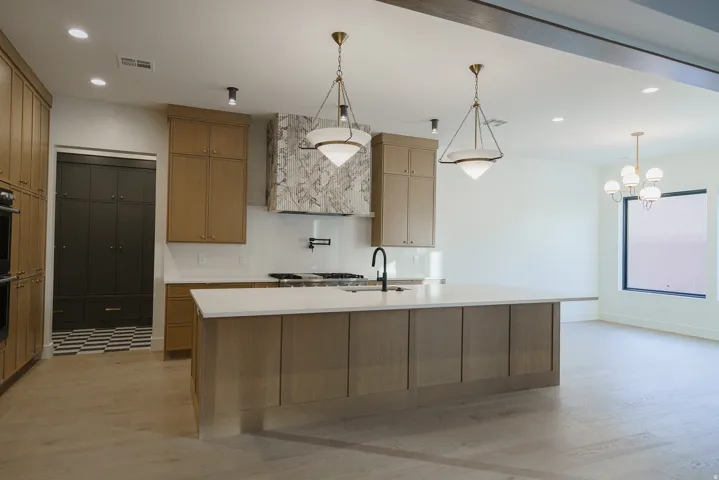
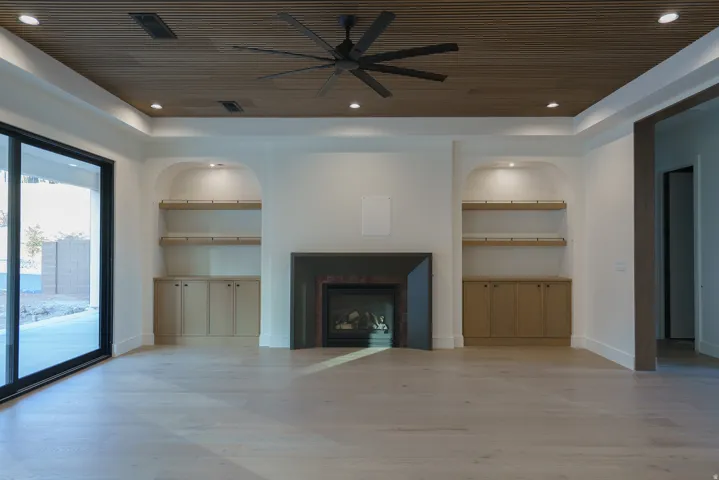
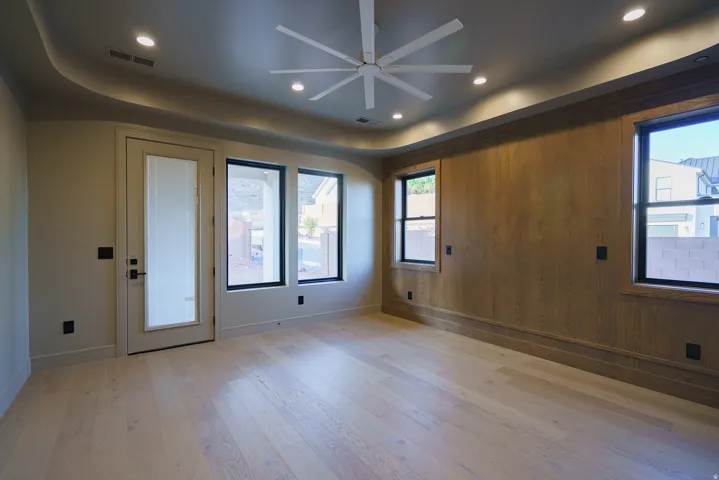
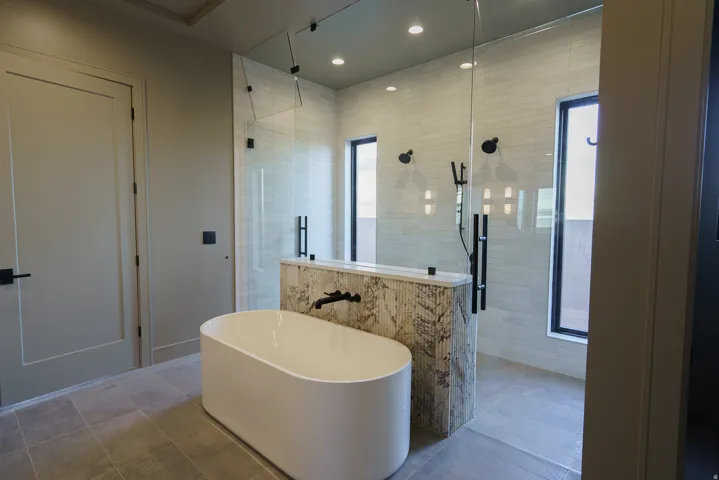
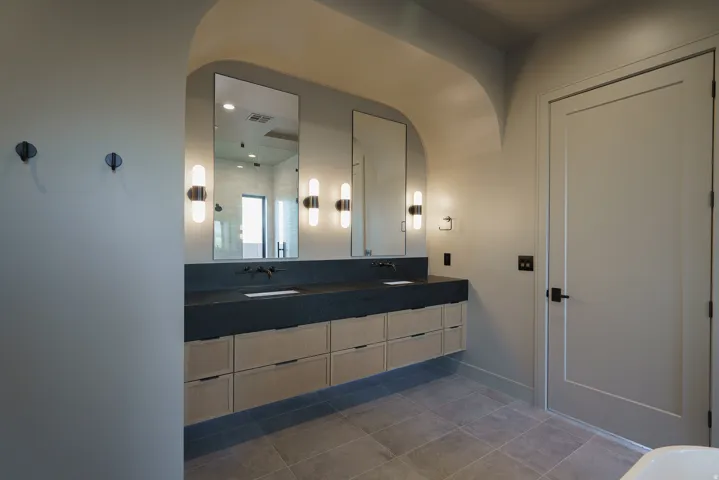
Welcome to Akre Custom Home’s Selene Plan. Spanning nearly 4, 000 square feet, this stunning plan blends refined architectural detail with open, livable design. The home features 5 spacious bedrooms and four luxurious bathrooms, offering comfort and privacy for both family and guests. A dedicated executive office/study with glass door provides a quiet retreat for work or creativity, while expansive living spaces flow seamlessly for entertaining and everyday living. Designed with both elegance and practicality in mind, the Selene includes a large 45′ RV garage, perfect for storing recreational vehicles or additional toys without sacrificing curb appeal. Private backyard that is a blank canvas for a pool (home is stubbed for pool). Large sliding glass doors for gatherings to enjoy inside and outside living. Primary suite includes His/Her Closets with stackable W&D setup. Every element–from the natural light that fills the great room to the curated finishes throughout–reflects Akre’s commitment to craftsmanship and timeless design. The Selene House Plan is where elevated living meets enduring style.
Address
Open on Google Maps-
Address: 3165 S Tallow Tree Dr, St. George, Utah 84790
-
City: St. George
-
State/county: UT
-
Zip/Postal Code: 84790
-
Country: US
Details
Updated on August 17, 2026 at 3:52 am-
Property ID HZ2179200
-
Price $1,324,000
-
Property Size 3952 Sqft
-
Land Area 0.28 Acres
-
Bedrooms 5
-
Rooms 15
-
Bathrooms 4
-
Garages 4.0
-
Year Built 2026
-
Property Type Residential
-
Property Status Active
Additional details
-
Listing Terms Cash, Conventional
-
Roof Metal, Tile
-
Utilities Natural Gas Connected, Electricity Connected, Sewer Connected, Water Connected
-
Sewer Sewer: Connected
-
Cooling Central Air
-
Heating Forced Air, Gas: Central
-
Flooring Hardwood, Marble, Tile
-
County Washington
-
Property Type Residential
-
Parking Rv Parking
-
Elementary School South Mesa
-
Middle School Crimson Cliffs Middle
-
Architectural Style Stories: 2
-
Listing Office Lume Real Estate
-
Listing Agent Jared Alvey
Features
- Cash, Conventional
- Ceiling Fan,Microwave,Range Hood,Refrigerator,Water Softener Owned
- Central Air
- Crimson Cliffs Middle
- Double Pane Windows,Entry (Foyer),Patio: Covered,Sliding Glass Doors
- Forced Air,Gas: Central
- Hardwood, Marble, Tile
- Metal, Tile
- Natural Gas Connected,Electricity Connected,Sewer Connected,Water Connected
- Residential
- Rv Parking
- Sewer: Connected
- Stories: 2
- Washington
Mortgage Calculator
-
Down Payment
-
Loan Amount
-
Monthly Mortgage Payment
-
Property Tax
-
Home Insurance
-
PMI
-
Monthly HOA Fees






