

4327 W 9380 S, West Jordan, Utah 84088
- $650,000
- $650,000
Overview
- Residential
- 6
- 3
- 3.0
- 3139 Sqft
Description
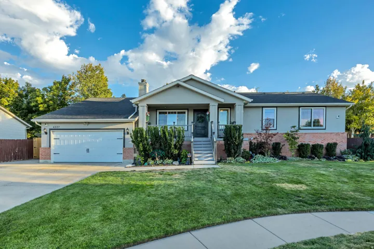
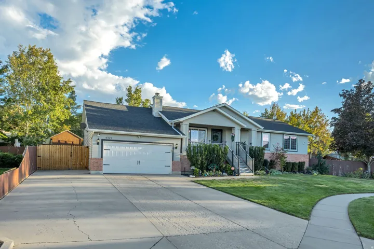
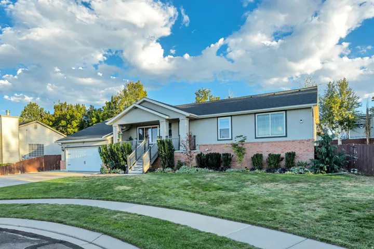
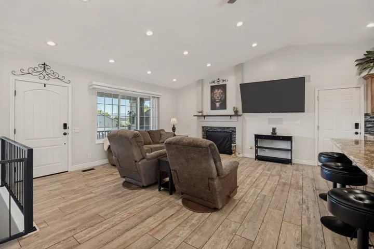
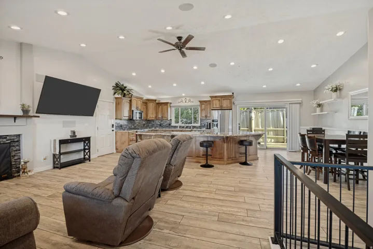
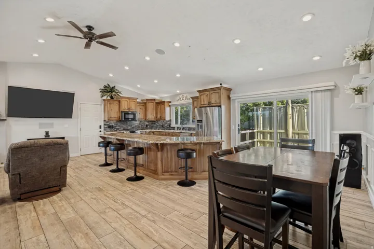
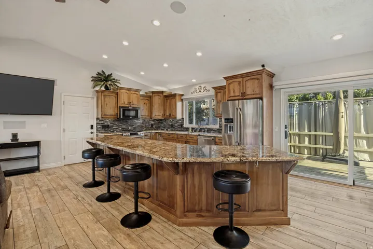
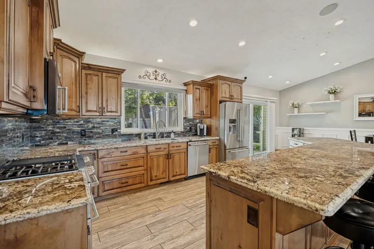
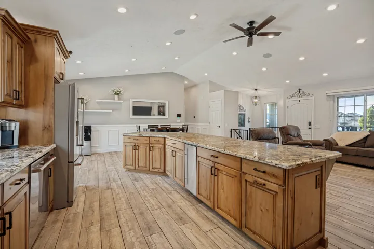
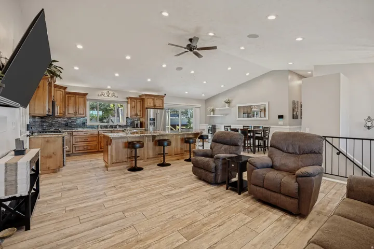
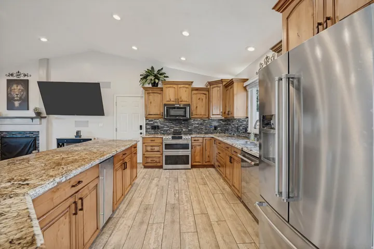
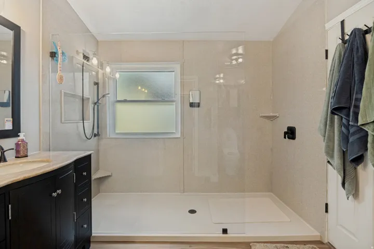
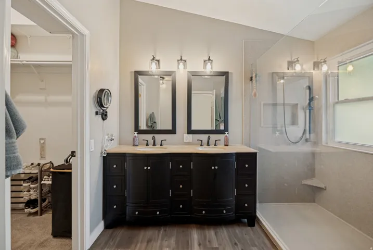
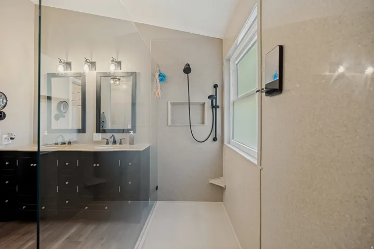
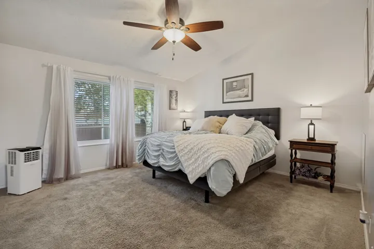
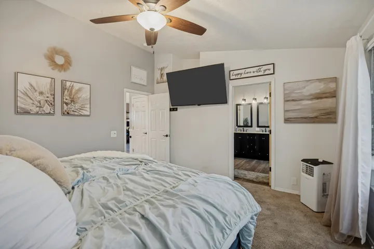
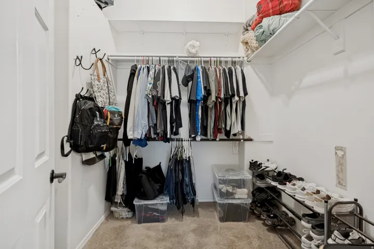
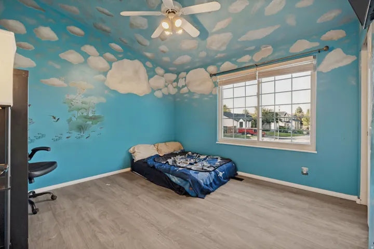
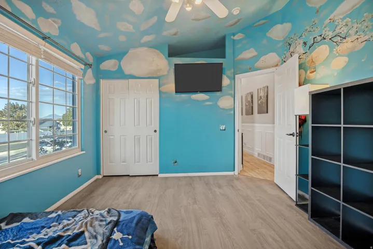
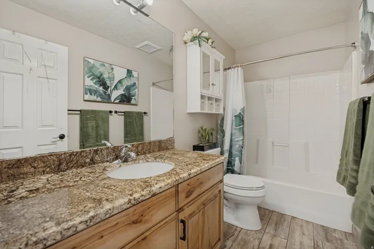
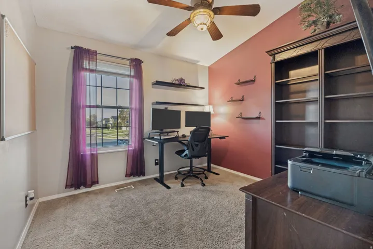
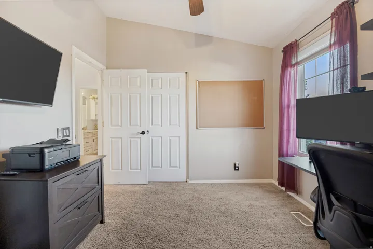
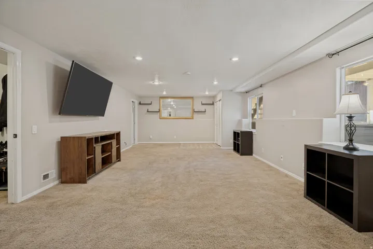
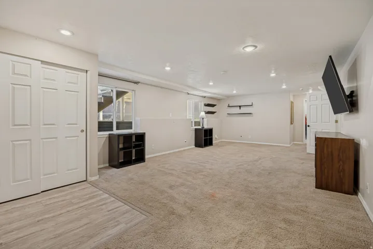
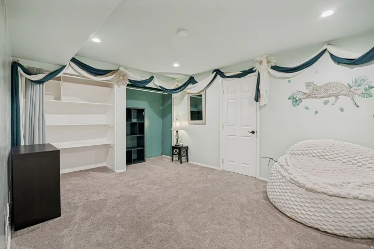
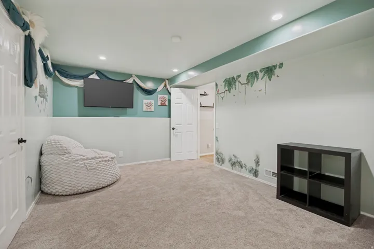
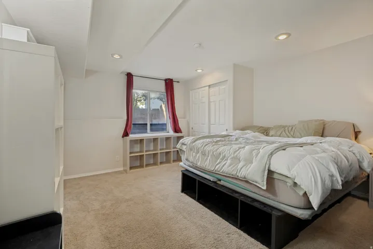
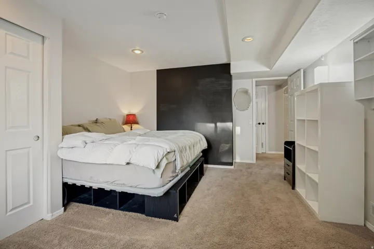
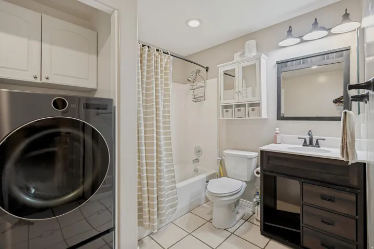
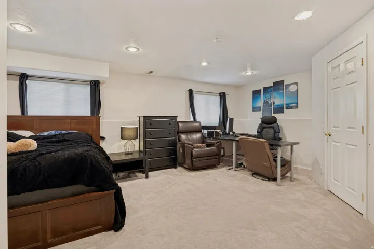
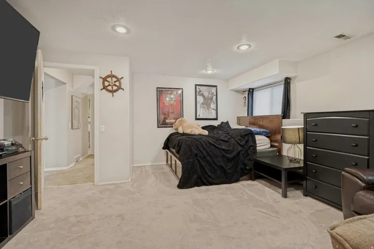
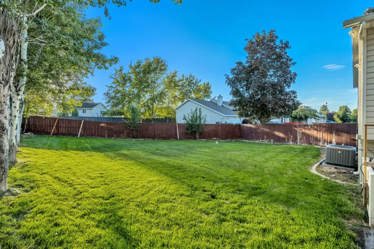
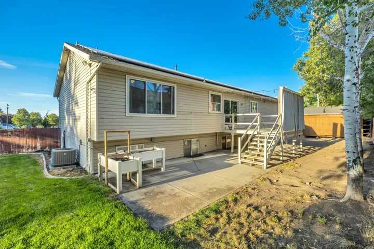
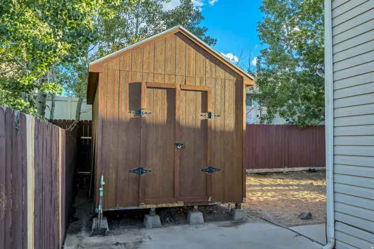
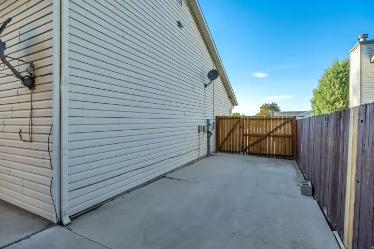
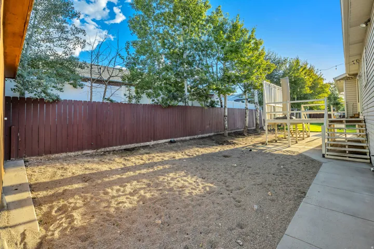
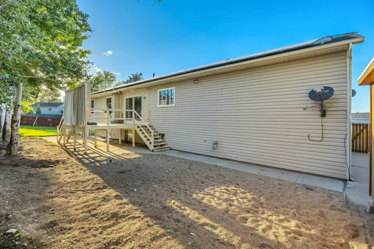
*Price improvement – won’t last long** This spacious 6-bedroom, 3-bath rambler offers over 3, 100 sq. ft. of living space and an impressive list of recent upgrades. The open-concept kitchen was remodeled with a large island and features newer appliances, including a 6-burner range with dual oven. The primary bathroom was beautifully remodeled in 2023 with a Euro-glass shower, new vanity, flooring, lighting, and more. Major improvements include a new roof in 2024, 49 paid off solar panels, newer upstairs windows, a new front entry door, new garage door, and a new rear deck. The home also features updated interior paint and wainscoting, newer bedroom flooring, and a remodeled downstairs bathroom. The fully finished basement provides a large family room and plenty of additional living space. Outside you’ll find mature landscaping, a spacious yard, RV parking, and a hard-to-find oversized 3-car/tandem garage with additional storage. Located on a quiet cul-de-sac near the West Jordan/South Jordan border, this home combines space, functionality, and extensive recent improvements-all in one great property!
Address
Open on Google Maps-
Address: 4327 W 9380 S, West Jordan, Utah 84088
-
City: West Jordan
-
State/county: UT
-
Zip/Postal Code: 84088
-
Country: US
Details
Updated on September 29, 2026 at 1:51 pm-
Property ID HZ2180357
-
Price $650,000
-
Property Size 3139 Sqft
-
Land Area 0.27 Acres
-
Bedrooms 6
-
Rooms 16
-
Bathrooms 3
-
Garages 3.0
-
Year Built 1996
-
Property Type Residential
-
Property Status Active
Additional details
-
Listing Terms Cash, Conventional, FHA, VA Loan
-
Roof Asphalt
-
Utilities Natural Gas Connected, Electricity Connected, Sewer Connected, Sewer: Public, Water Connected
-
Sewer Sewer: Connected, Sewer: Public
-
Cooling Central Air
-
Heating Forced Air, Gas: Central
-
Flooring Carpet, Tile
-
County Salt Lake
-
Property Type Residential
-
Parking Rv Parking, 2 Car Deep (Tandem), Attached, Extra Height, Opener, Storage Above, Extra Length, Workshop, RV Electrical Hookup
-
Elementary School Terra Linda
-
Middle School Elk Ridge
-
High School Bingham
-
Architectural Style Rambler/Ranch
-
Listing Office Cannon & Company
-
Listing Agent Connor Mecham
Features
- Asphalt
- Bingham
- Carpet, Tile
- Cash,Conventional,FHA,VA Loan
- Ceiling Fan,Microwave,Refrigerator,Satellite Dish,Water Softener Owned
- Central Air
- Elk Ridge
- Forced Air,Gas: Central
- Natural Gas Connected,Electricity Connected,Sewer Connected,Sewer: Public,Water Connected
- Rambler/Ranch
- Residential
- Salt Lake
- Sewer: Connected,Sewer: Public
Mortgage Calculator
-
Down Payment
-
Loan Amount
-
Monthly Mortgage Payment
-
Property Tax
-
Home Insurance
-
PMI
-
Monthly HOA Fees






