2029 E Burger St #1244, Lake Point, Utah 84074
- $642,990
- $642,990
Overview
- Residential
- 4
- 3
- 3.0
- 3813 Sqft
Description
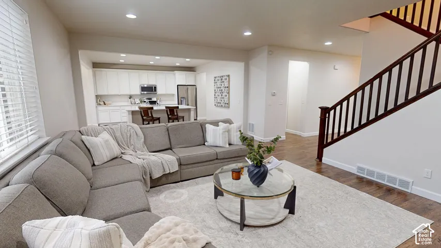
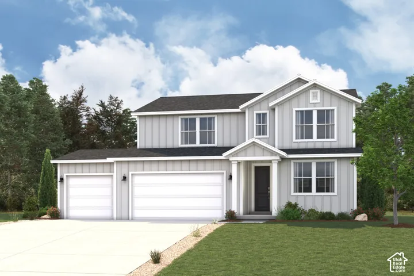
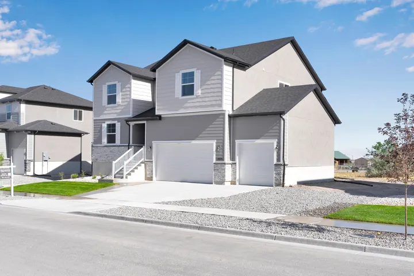
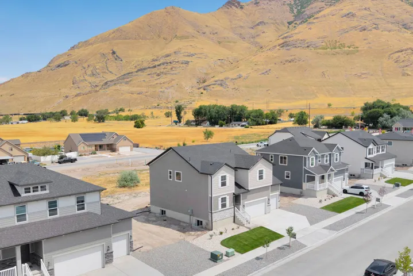
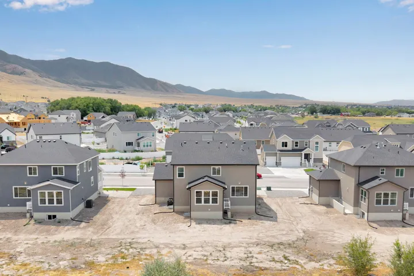
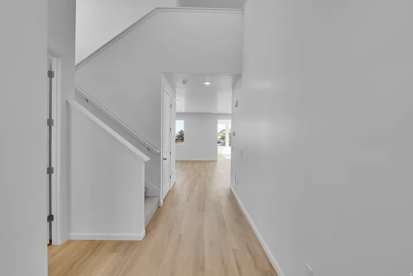
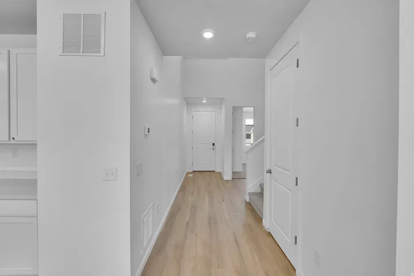
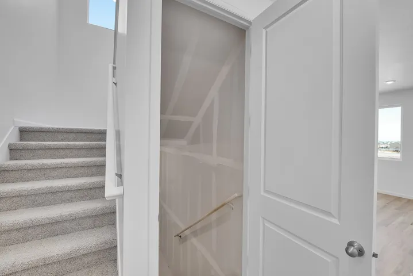
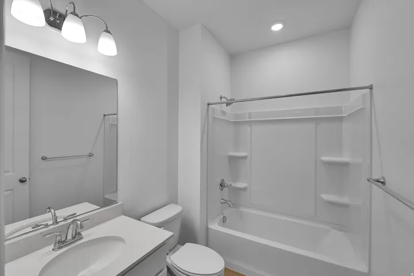
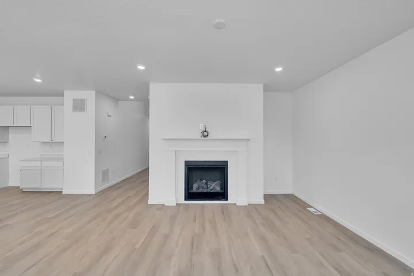
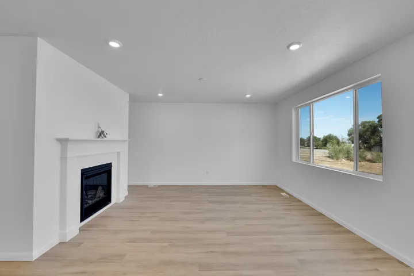
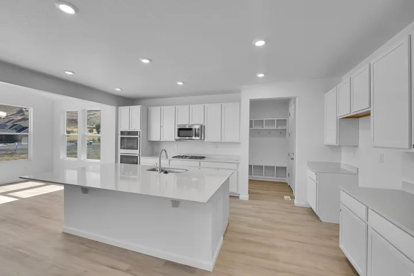
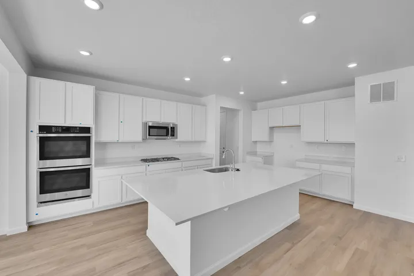
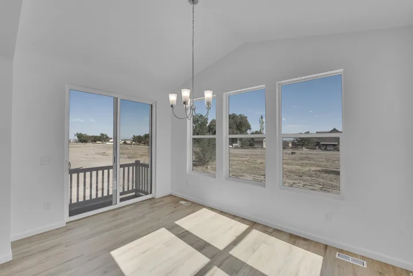
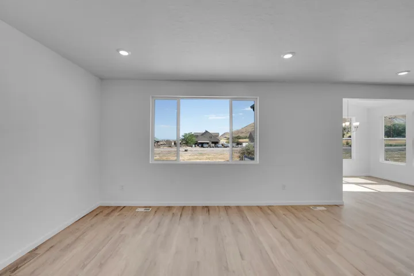
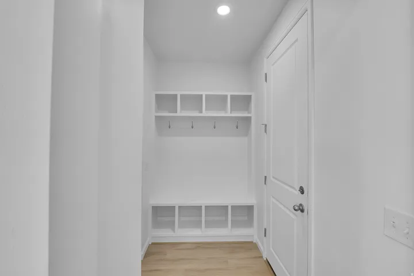
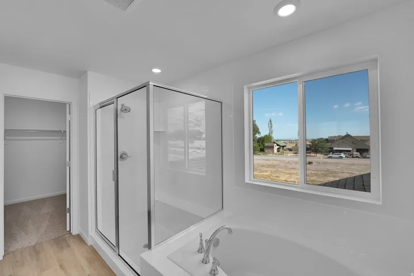
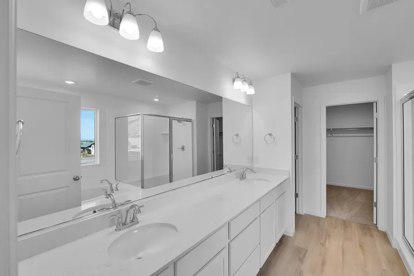
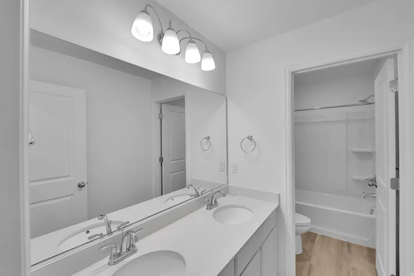
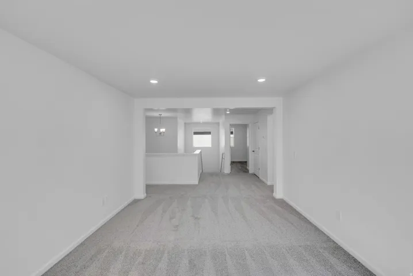
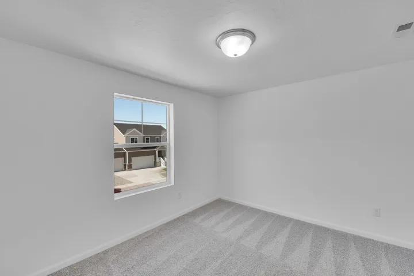
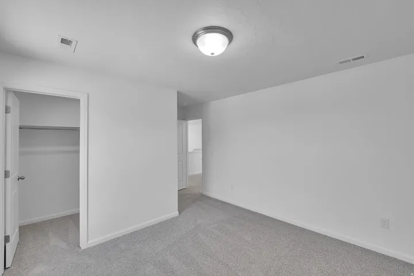
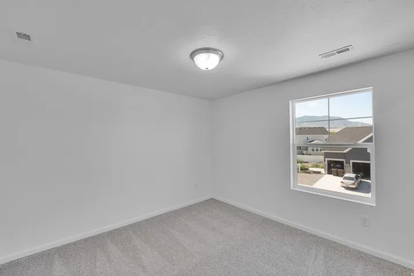
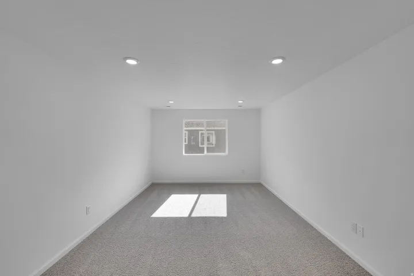
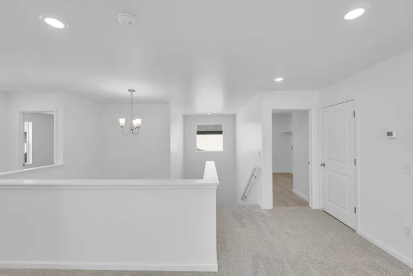
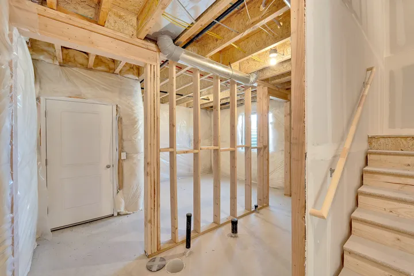
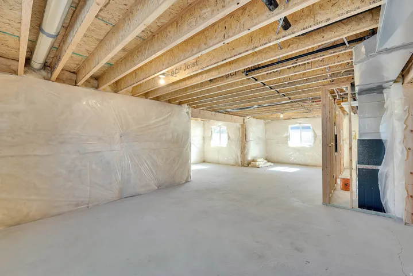
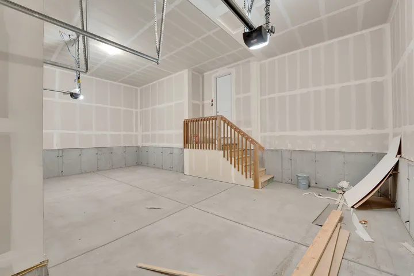
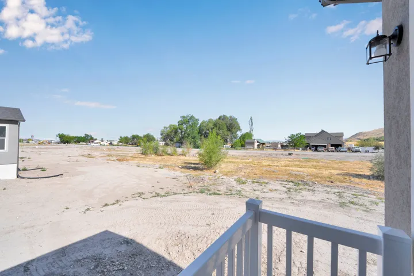
Embrace the ultimate in mountain living with this breathtaking two-story home, perfectly blending elegance, comfort, and adventure. Set against the backdrop of sweeping mountain vistas, this residence offers an unmatched lifestyle of tranquility and luxury. Step inside to discover an expansive open-concept layout, ideal for both entertaining and everyday living. The heart of the home is a gourmet kitchen featuring top-of-the-line appliances, a spacious island, and seamless flow into the dining and living areas. Coffered ceilings add architectural sophistication, while large windows frame the stunning outdoor scenery. Perfect for hosting gatherings or enjoying quiet evenings, the main level opens to a beautiful outdoor patio complete with a fireplace-an ideal spot to relax and take in the views. The unfinished basement offers unlimited potential to customize your dream space-create a home theater, fitness center, or additional living quarters tailored to your lifestyle. A three-car garage provides ample room for vehicles, outdoor gear, and storage, making it easy to embrace all the activities the surrounding area has to offer, from hiking and biking to serene sunset viewing. This exceptional property is a true mountain sanctuary where luxury meets nature in perfect harmony. Don’t miss your opportunity to own this one-of-a-kind home. Buyer is advised to obtain an independent measurement.
Address
Open on Google Maps-
Address: 2029 E Burger St #1244, Lake Point, Utah 84074
-
City: Lake Point
-
State/county: UT
-
Zip/Postal Code: 84074
-
Area: PASTURES AT SADDLEBACK
-
Country: US
Details
Updated on October 3, 2026 at 5:37 pm-
Property ID HZ2180509
-
Price $642,990
-
Property Size 3813 Sqft
-
Land Area 0.18 Acres
-
Bedrooms 4
-
Rooms 12
-
Bathrooms 3
-
Garages 3.0
-
Year Built 2025
-
Property Type Residential
-
Property Status Active
Additional details
-
Listing Terms Cash, Conventional, VA Loan
-
Association Fee 45.0
-
Roof Asphalt
-
Utilities Natural Gas Connected, Electricity Connected, Sewer Connected, Water Connected
-
Sewer Sewer: Connected
-
Cooling Central Air, Seer 16 or higher
-
Heating Gas: Central, >= 95% efficiency
-
Flooring Carpet
-
County Tooele
-
Property Type Residential
-
Parking Attached, Opener
-
Elementary School Old Mill
-
High School Stansbury
-
Architectural Style Stories: 2
Features
- Asphalt
- Attached, Opener
- Carpet
- Cash,Conventional,VA Loan
- Ceiling Fan,Microwave
- Central Air,Seer 16 or higher
- Double Pane Windows,Sliding Glass Doors
- Gas: Central,>= 95% efficiency
- Natural Gas Connected,Electricity Connected,Sewer Connected,Water Connected
- Old Mill
- Residential
- Sewer: Connected
- Stansbury
- Stories: 2
- Tooele
Mortgage Calculator
-
Down Payment
-
Loan Amount
-
Monthly Mortgage Payment
-
Property Tax
-
Home Insurance
-
PMI
-
Monthly HOA Fees