

3917 S 3400 W, West Haven, Utah 84401
- $359,900

- $359,900
Overview
- Residential
- 3
- 3
- 2.0
- 1533 Sqft
Description
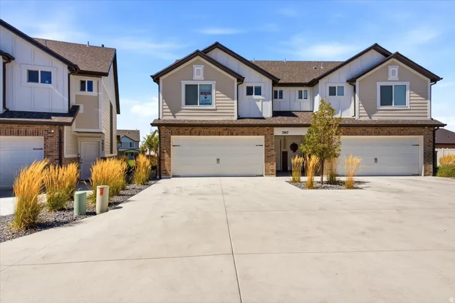
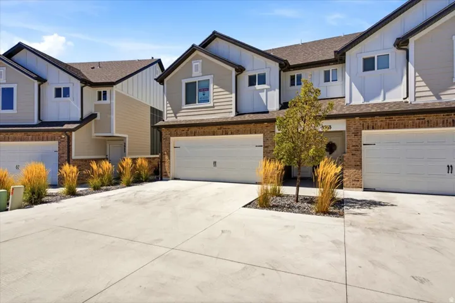
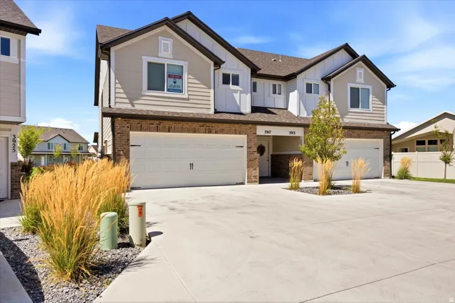
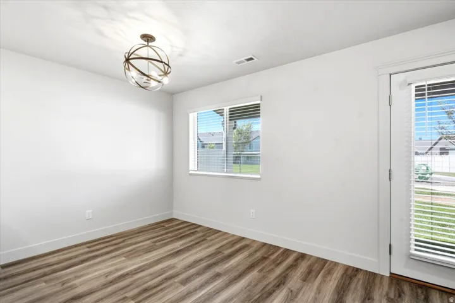
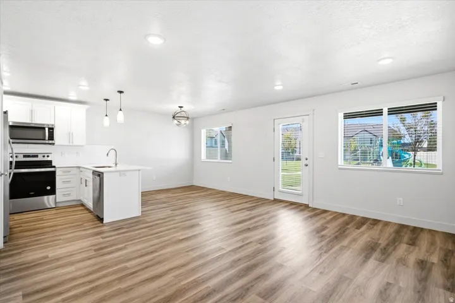
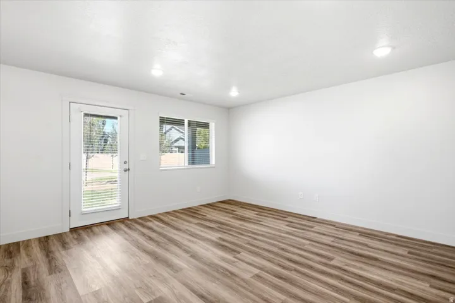
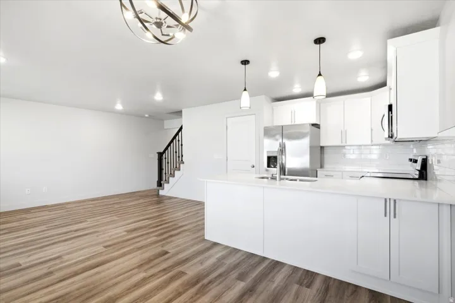
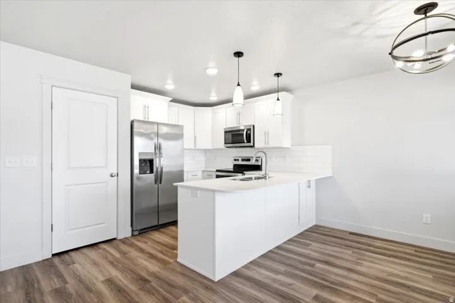
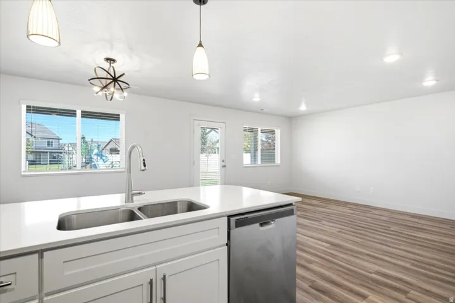
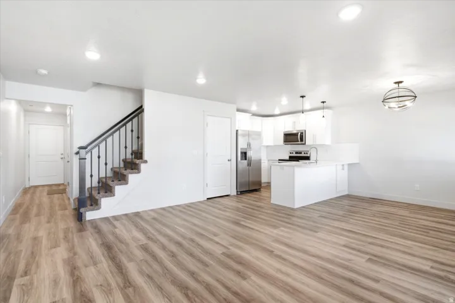
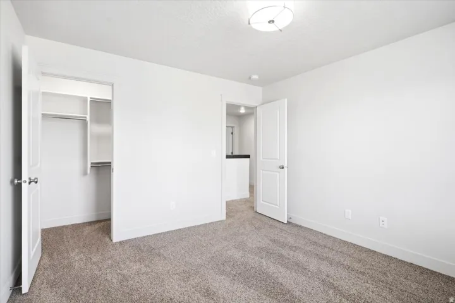
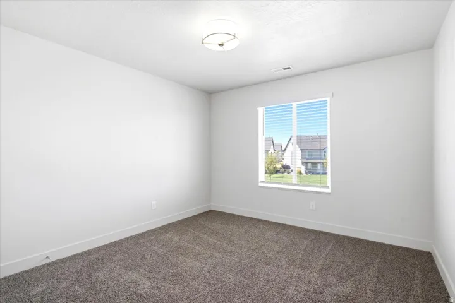
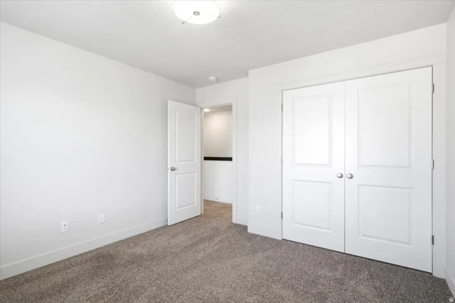
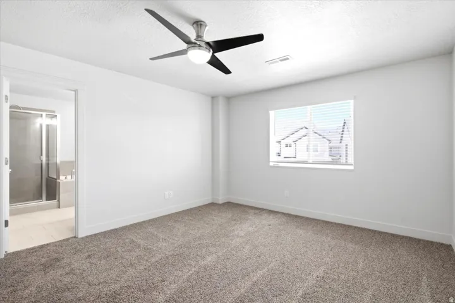
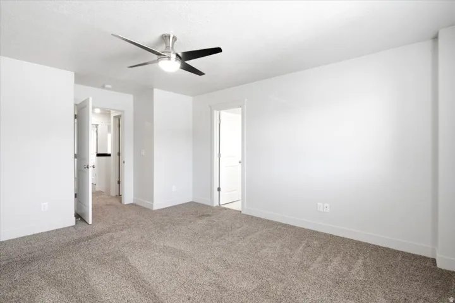
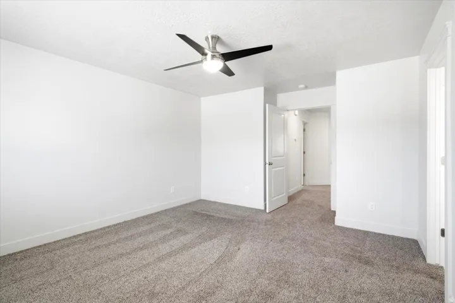
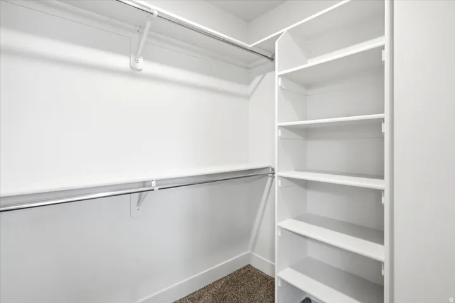
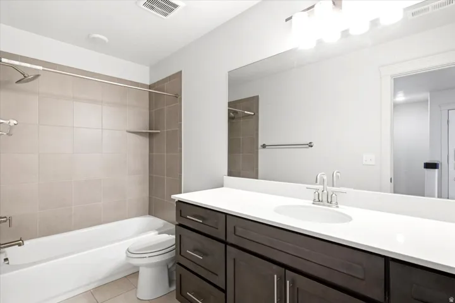
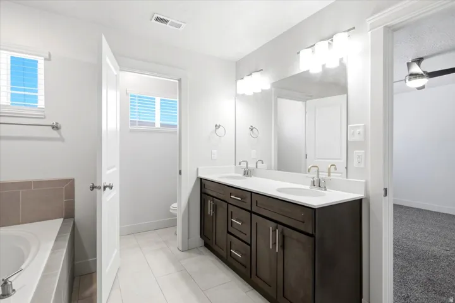
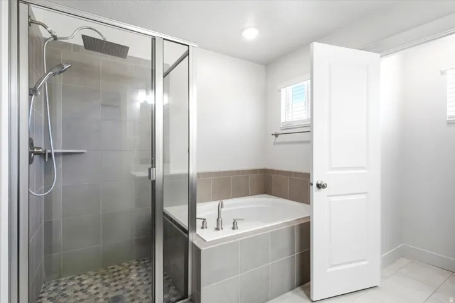
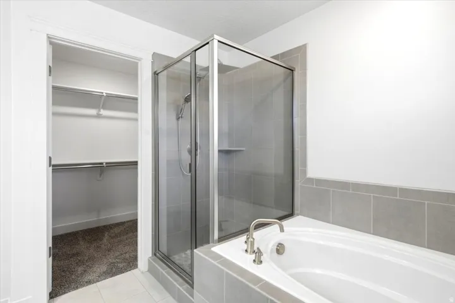
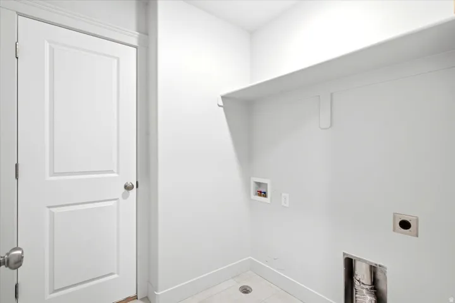
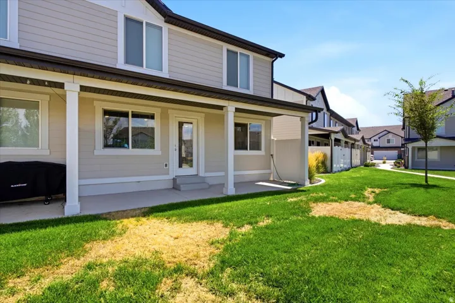
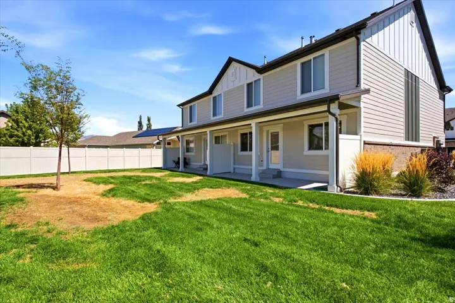
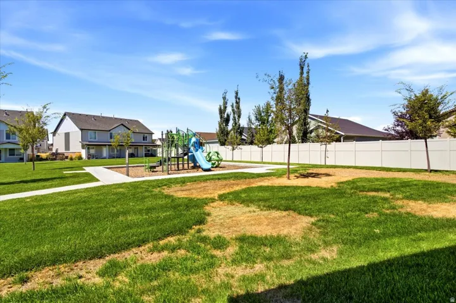
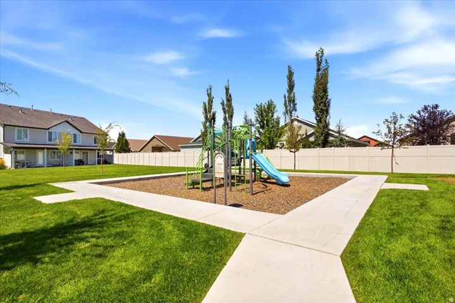
This beautifully maintained end-unit offers the perfect combination of style, comfort, and low-maintenance living in a fantastic location. The thoughtfully designed kitchen features custom cabinetry, quartz countertops, a food pantry, tile backsplash, and stainless steel appliances-making it as functional as it is inviting. Laminate flooring and upgraded lighting fixtures add a modern touch throughout the home. Upstairs, the conveniently located laundry room is just steps from the bedrooms. The spacious primary suite includes a walk-in closet, double vanity, and a separate tub and shower, while the additional bedrooms provide plenty of space for family, guests, or a home office. Enjoy relaxing on the back patio overlooking the common area and playground. With quality upgrades, a desirable end-unit location, and easy, low-maintenance living, this home is one you won’t want to miss! Sq. footage per tax data records. Property facts provided as a courtesy; Buyer to verify all information.
Address
Open on Google Maps-
Address: 3917 S 3400 W, West Haven, Utah 84401
-
City: West Haven
-
State/county: UT
-
Zip/Postal Code: 84401
-
Country: US
Details
Updated on September 28, 2026 at 4:53 pm-
Property ID HZ2180819
-
Price $359,900
-
Property Size 1533 Sqft
-
Land Area 0.02 Acres
-
Bedrooms 3
-
Rooms 11
-
Bathrooms 3
-
Garages 2.0
-
Year Built 2022
-
Property Type Residential
-
Property Status Pending
Additional details
-
Listing Terms Cash, Conventional, FHA, VA Loan
-
Association Fee 84.0
-
Roof Asphalt
-
Utilities Natural Gas Connected, Electricity Connected, Sewer Connected, Water Connected
-
Sewer Sewer: Connected
-
Cooling Central Air
-
Heating Forced Air, Gas: Central
-
Flooring Carpet, Laminate, Tile
-
County Weber
-
Property Type Residential
-
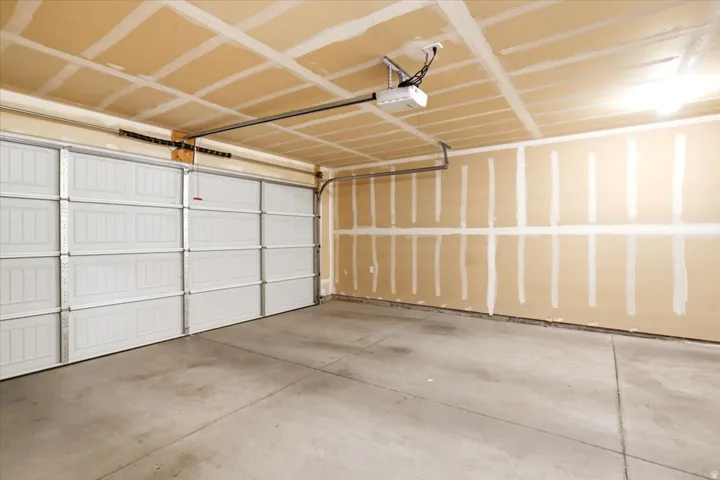
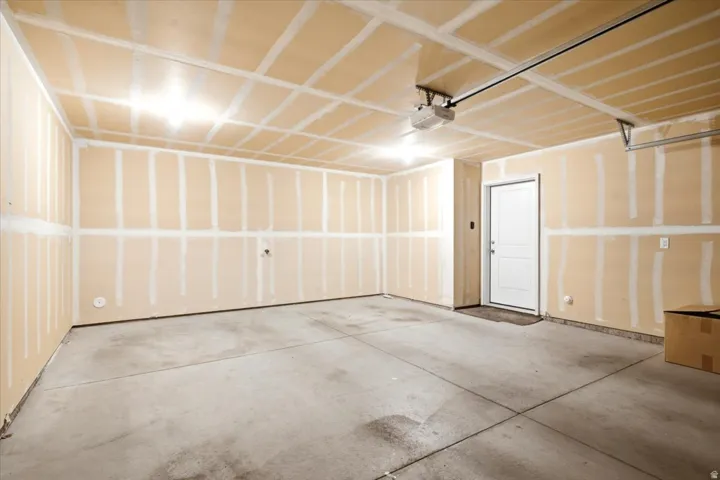
Parking Built-In, Opener
-
Elementary School West Haven
-
Middle School Sand Ridge
-
Architectural Style Townhouse; Row-end
-
Listing Office RE/MAX Associates
-
Listing Agent Cade Erickson
Features
- Asphalt
- Bath: Primary,Bath: Sep. Tub/Shower,Closet: Walk-In,Disposal,Range/Oven: Free Stdng.
- Built-In, Opener
- Carpet, Laminate, Tile
- Cash,Conventional,FHA,VA Loan
- Central Air
- Forced Air,Gas: Central
- Lighting,Patio: Covered
- Microwave, Refrigerator
- Natural Gas Connected,Electricity Connected,Sewer Connected,Water Connected
- Residential
- Sand Ridge
- Sewer: Connected
- Townhouse; Row-end
- Weber
- West Haven
Mortgage Calculator
-
Down Payment
-
Loan Amount
-
Monthly Mortgage Payment
-
Property Tax
-
Home Insurance
-
PMI
-
Monthly HOA Fees






