

1207 Firefly Dr, Spanish Fork, Utah 84660
- $399,900

- $399,900
Overview
- Residential
- 3
- 4
- 2.0
- 2080 Sqft
Description
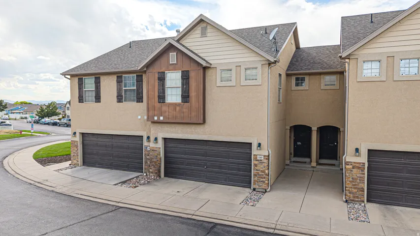
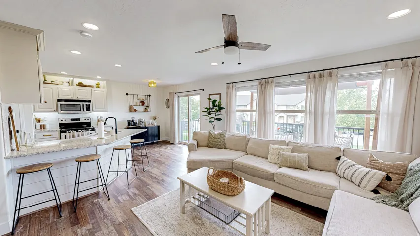
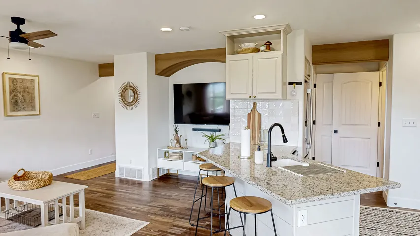
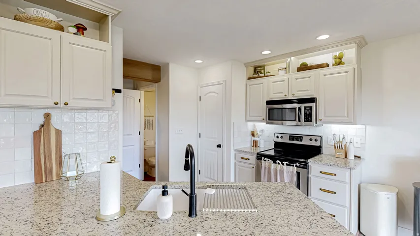
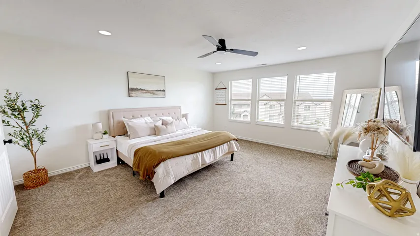
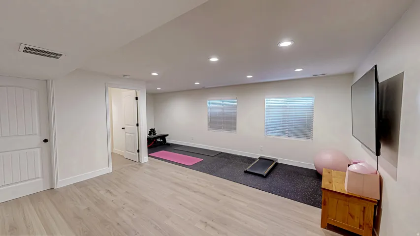
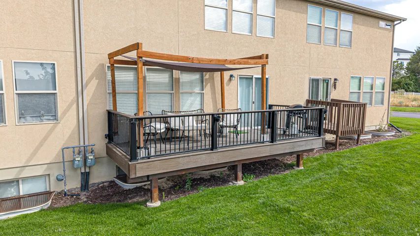
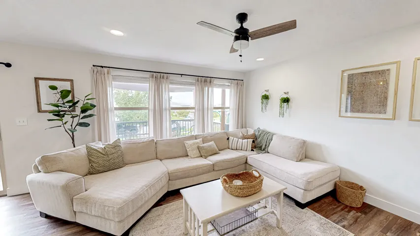
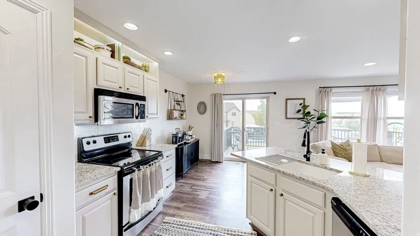
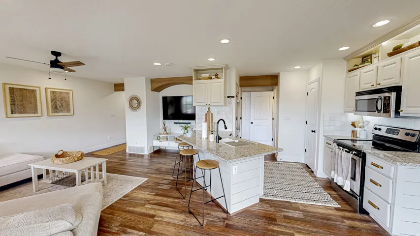
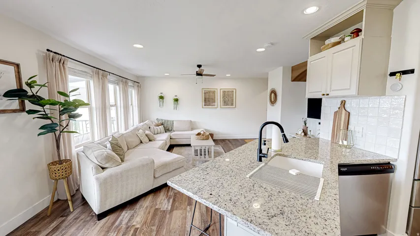
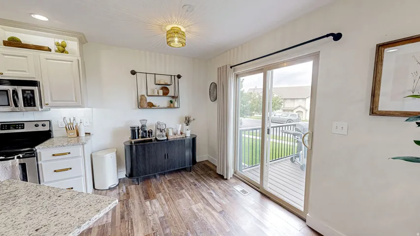
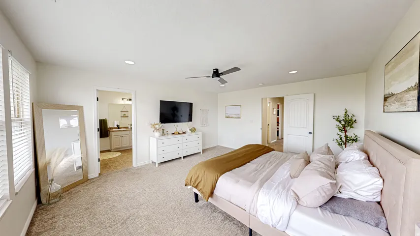
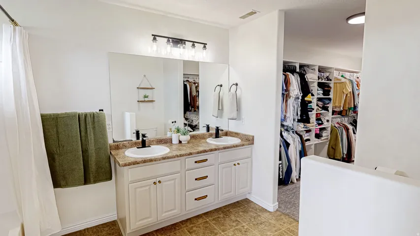
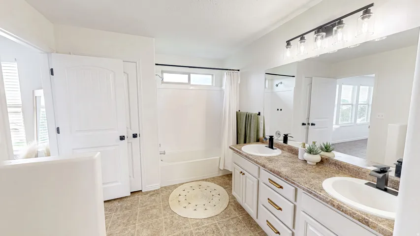
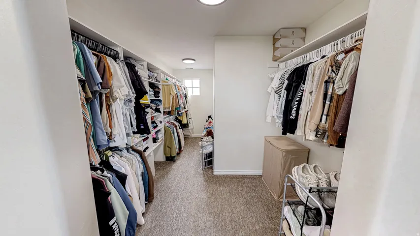
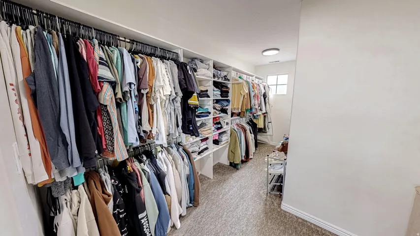
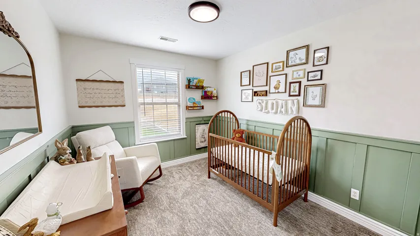
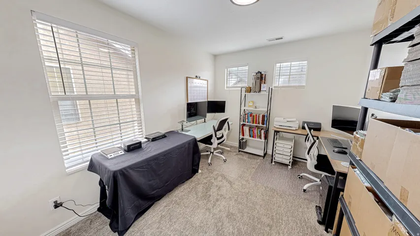
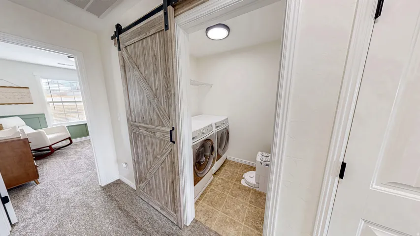
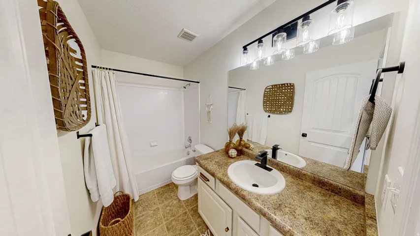
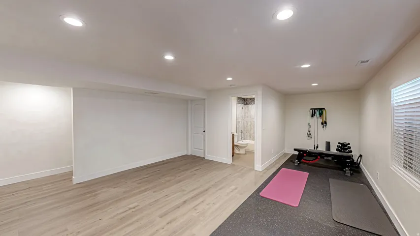
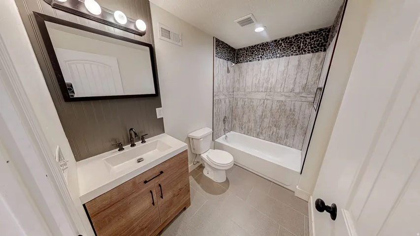
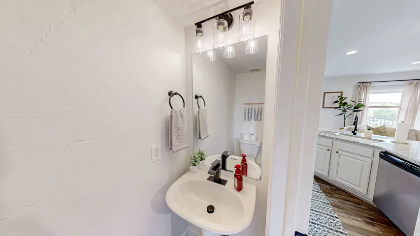
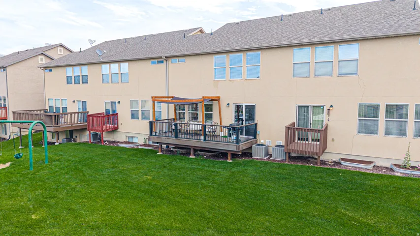
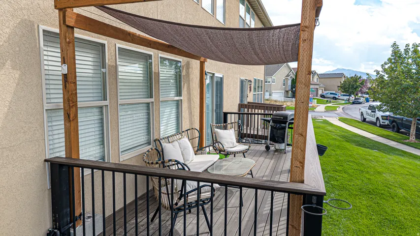
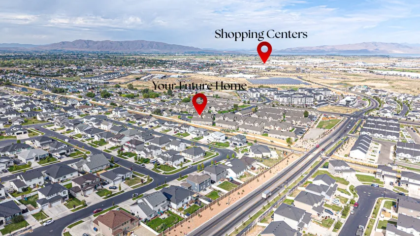
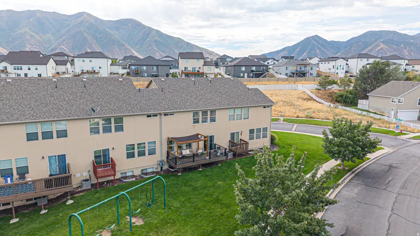
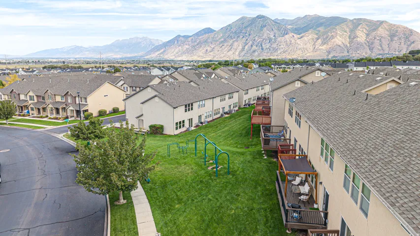
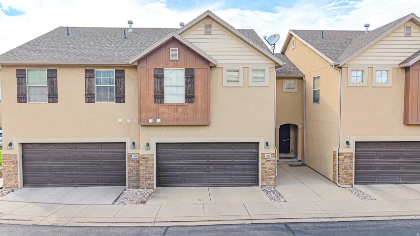
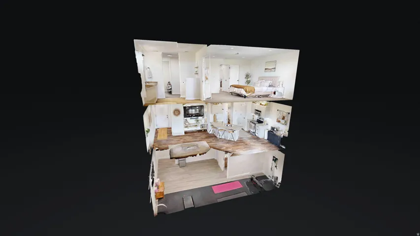
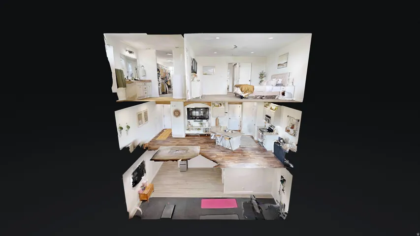
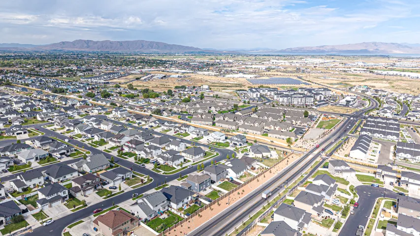
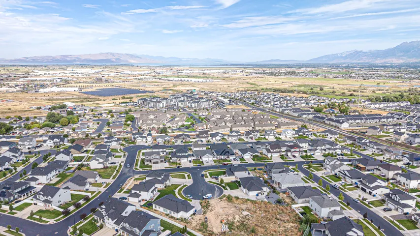
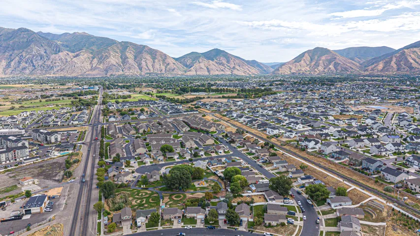
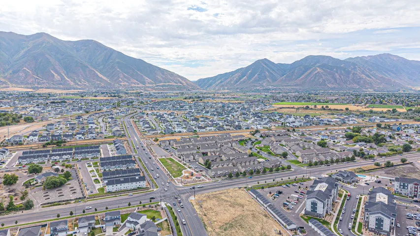
Be sure to explore the 3D tour! This immaculate townhome has been renovated top to bottom, from fresh paint and premium low-profile carpet to modern black accents. Recent upgrades include freshly painted kitchen and bathroom cabinets with updated hardware, a new backsplash and white granite-composite kitchen sink, updated light fixtures, and black bathroom faucets, door knobs, and hinges. Under-cabinet and recessed lighting add to the bright, open feel and abundant natural light, while LVP flooring gives the home a clean, updated look. Upstairs, the primary suite is a true retreat with a massive walk-in closet and double sinks. The recently finished basement adds valuable living space with its own bathroom-perfect for a family room, home office, gym, or guest space. Between the oversized closets, basement, and garage, you’ll find an immense amount of storage throughout the home. Outside, the large Trex deck features low-maintenance decking and modern black metal railings, creating a great space to relax, grill, or entertain. Inside and out, you can’t get much more move-in ready than this! The refrigerator, washer, dryer, and water softener are all included. On top of everything else, the location is hard to beat. Spanish Fork Hospital, Costco, Walmart, Target, and plenty of restaurants and shopping are all about five minutes away.
Address
Open on Google Maps-
Address: 1207 Firefly Dr, Spanish Fork, Utah 84660
-
City: Spanish Fork
-
State/county: UT
-
Zip/Postal Code: 84660
-
Country: US
Details
Updated on October 7, 2026 at 8:13 pm-
Property ID HZ2180984
-
Price $399,900
-
Property Size 2080 Sqft
-
Land Area 0.02 Acres
-
Bedrooms 3
-
Rooms 13
-
Bathrooms 4
-
Garages 2.0
-
Year Built 2007
-
Property Type Residential
-
Property Status Pending
Additional details
-
Listing Terms Cash, Conventional, FHA, VA Loan
-
Association Fee 135.0
-
Roof Asphalt
-
Utilities Natural Gas Connected, Electricity Connected, Sewer Connected, Sewer: Public, Water Connected
-
Sewer Sewer: Connected, Sewer: Public
-
Cooling Central Air
-
Heating Forced Air, Gas: Central
-
Flooring Carpet, Vinyl
-
County Utah
-
Property Type Residential
-
Parking Attached
-
Elementary School Rees
-
Middle School Mapleton Jr
-
High School Maple Mountain
-
Architectural Style Townhouse; Row-mid
-
Listing Office Bybee & Co Realty, LLC
-
Listing Agent Kellen Bybee
Features
- Asphalt
- Attached
- Carpet, Vinyl
- Cash,Conventional,FHA,VA Loan
- Central Air
- Double Pane Windows,Sliding Glass Doors
- Dryer,Refrigerator,Washer,Water Softener Owned
- Forced Air,Gas: Central
- Maple Mountain
- Mapleton Jr
- Natural Gas Connected,Electricity Connected,Sewer Connected,Sewer: Public,Water Connected
- Rees
- Residential
- Sewer: Connected,Sewer: Public
- Townhouse; Row-mid
- Utah
Mortgage Calculator
-
Down Payment
-
Loan Amount
-
Monthly Mortgage Payment
-
Property Tax
-
Home Insurance
-
PMI
-
Monthly HOA Fees






