

11639 S Dorian Dr, South Jordan, Utah 84009
- $700,000
- $700,000
Overview
- Residential
- 4
- 3
- 2.0
- 3145 Sqft
Description
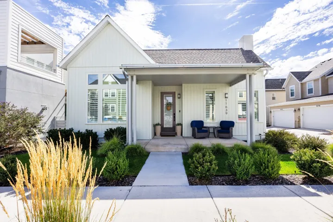
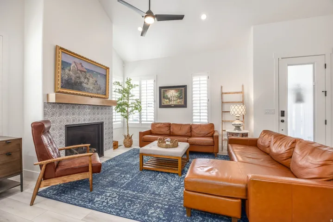
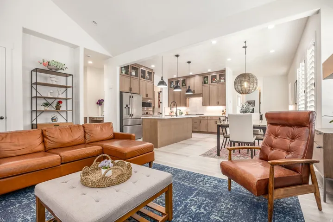
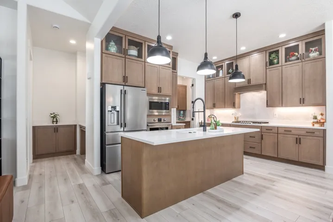
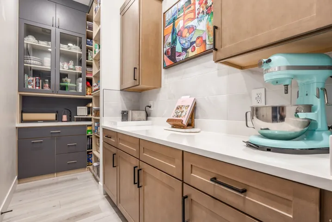
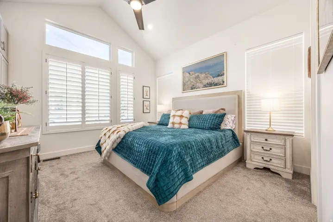
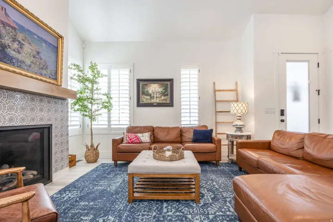
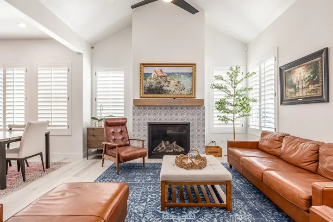
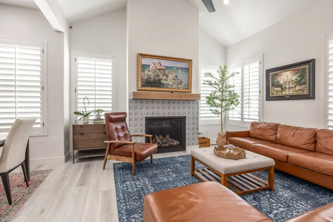
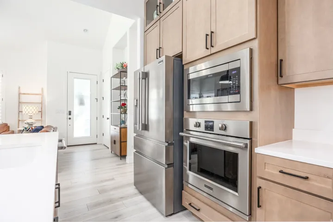
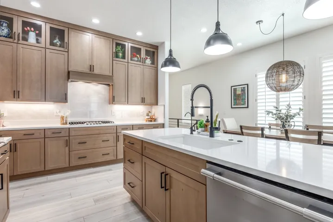
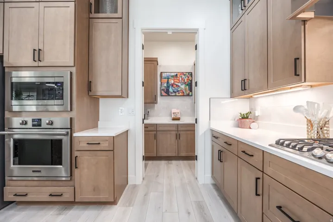
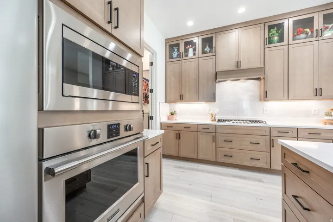
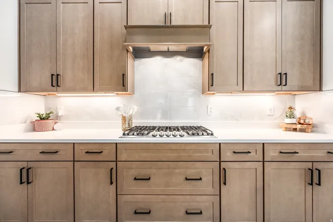
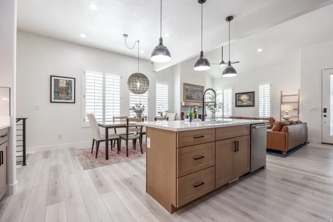
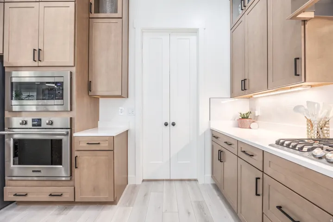
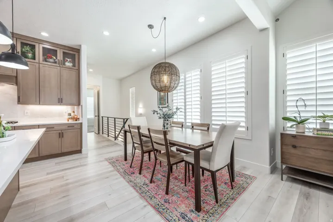
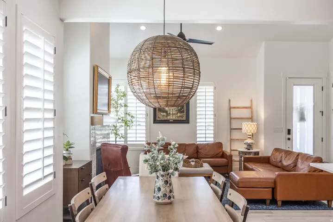
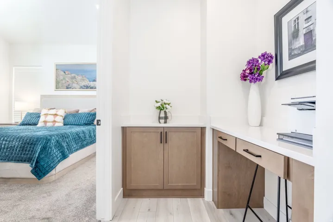
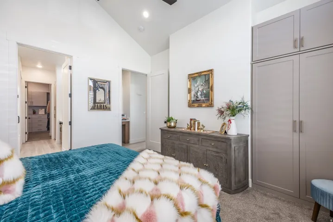
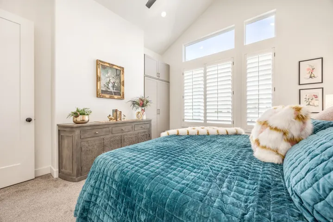
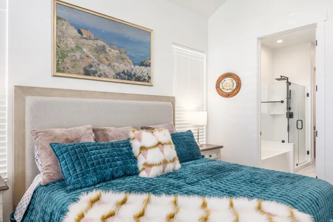
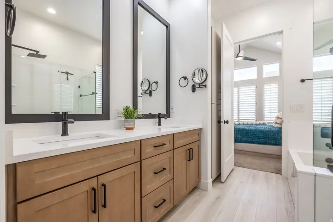
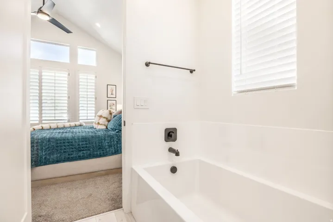
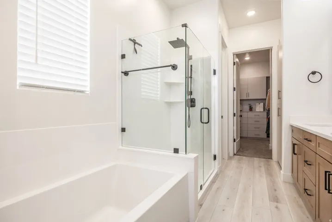
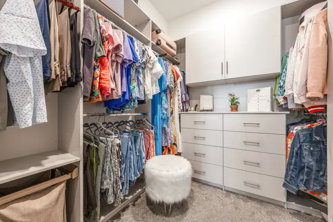
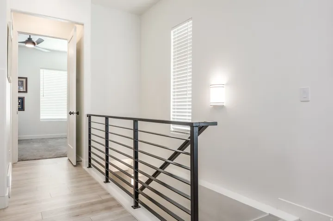
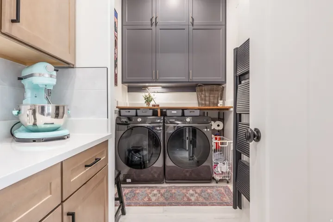
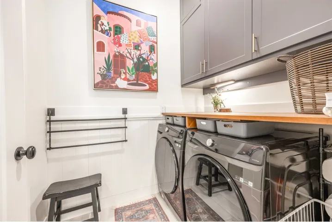
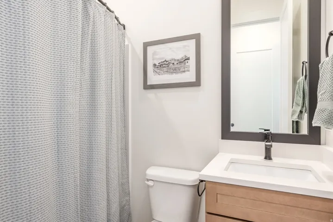
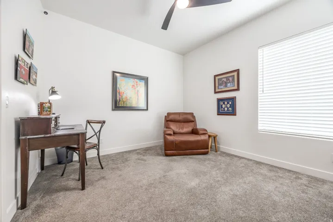
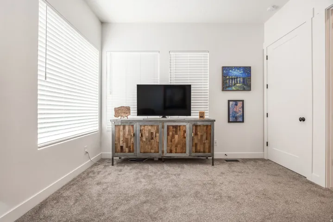
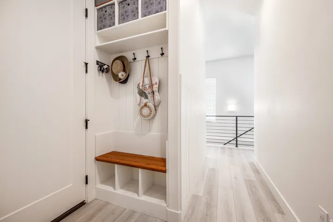
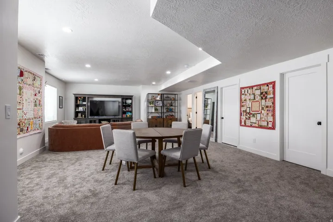
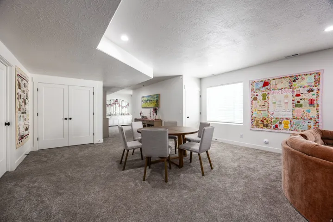
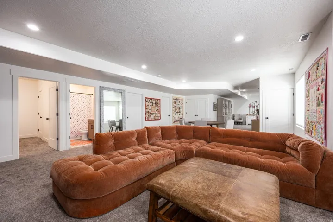
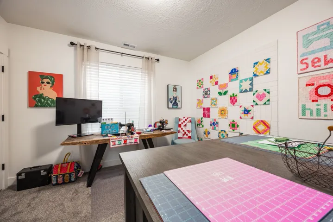
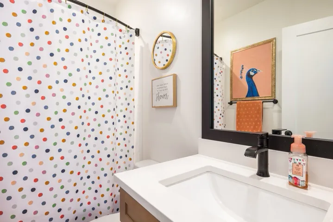
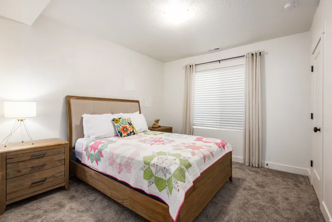
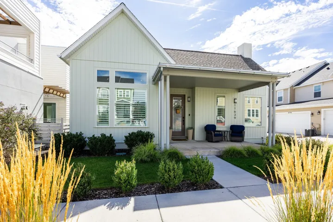
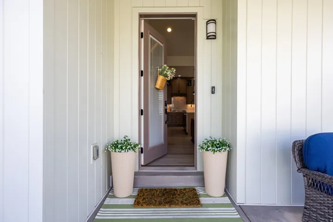
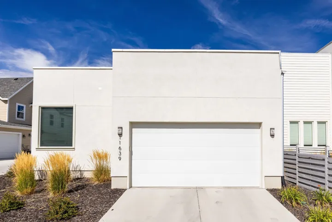
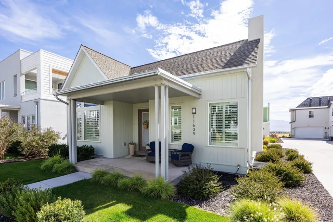
Experience the ideal Daybreak lifestyle in this stunning rambler. Designed with true main-floor living, the main level features a magnificent primary suite complete with a spacious bath and a newly updated walk-in closet featuring custom shelving by Closets by Design. Soaring vaulted ceilings and abundant natural light create an airy atmosphere, anchored by a newly tiled fireplace in the great room. The windows are upgraded with plantation shutters upstairs and heat-reducing reflective film on the rear and primary bedroom windows. The kitchen is the showstopper of the home, with a massive butler’s pantry newly fitted with Closets by Design custom shelving. Practicality meets convenience in the dedicated laundry room with new cabinetry, the mudroom with storage and the garage equipped with overhead hydraulic storage. Outside, fresh exterior paint and re-caulked finishes ensure top-tier curb appeal and maintenance. With four spacious bedrooms and three full baths, every detail of this home is move-in-ready. Perfectly situated near the Watercourse for easy access to amenities without the hassle of extra traffic or Swig crowds.
Address
Open on Google Maps-
Address: 11639 S Dorian Dr, South Jordan, Utah 84009
-
City: South Jordan
-
State/county: UT
-
Zip/Postal Code: 84009
-
Area: DAYBREAK
-
Country: US
Details
Updated on September 3, 2026 at 7:18 pm-
Property ID HZ2181186
-
Price $700,000
-
Property Size 3145 Sqft
-
Land Area 0.09 Acres
-
Bedrooms 4
-
Rooms 14
-
Bathrooms 3
-
Garages 2.0
-
Year Built 2021
-
Property Type Residential
-
Property Status Active Under Contract
Additional details
-
Listing Terms Cash, Conventional, FHA, VA Loan
-
Association Fee 145.0
-
Roof Asphalt, Membrane
-
Utilities Natural Gas Connected, Electricity Connected, Sewer Connected, Sewer: Public, Water Connected
-
Sewer Sewer: Connected, Sewer: Public
-
Cooling Central Air
-
Heating Forced Air, Gas: Central
-
Flooring Carpet, Tile
-
County Salt Lake
-
Property Type Residential
-
Parking Attached, Extra Height, Opener, Storage Above
-
Elementary School Aspen
-
High School Herriman
-
Architectural Style Rambler/Ranch
-
Listing Office Summit Sotheby's International Realty
-
Listing Agent Stacie Manning
Features
- Aspen
- Asphalt, Membrane
- Attached,Extra Height,Opener,Storage Above
- Carpet, Tile
- Cash,Conventional,FHA,VA Loan
- Ceiling Fan,Microwave,Refrigerator
- Central Air
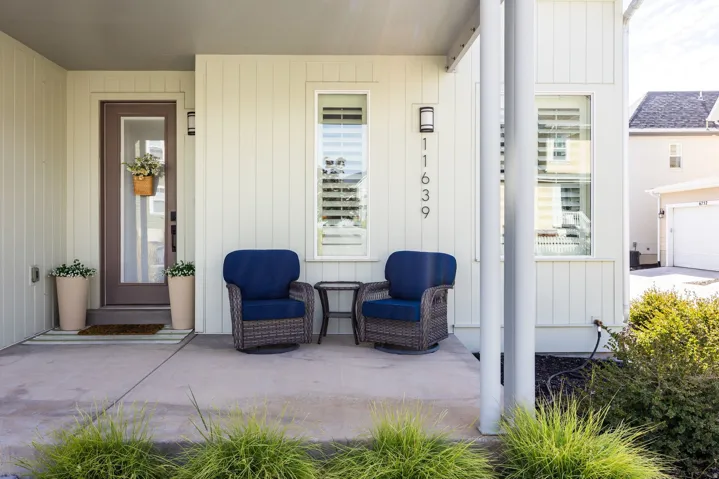
- Double Pane Windows,Patio: Covered
- Forced Air,Gas: Central
- Herriman
- Natural Gas Connected,Electricity Connected,Sewer Connected,Sewer: Public,Water Connected
- Rambler/Ranch
- Residential
- Salt Lake
- Sewer: Connected,Sewer: Public
Mortgage Calculator
-
Down Payment
-
Loan Amount
-
Monthly Mortgage Payment
-
Property Tax
-
Home Insurance
-
PMI
-
Monthly HOA Fees






