5403 W Ranches Rd #133, West Jordan, Utah 84081
- $449,990

- $449,990
Overview
- Residential
- 4
- 3
- 2.0
- 2030 Sqft
Description
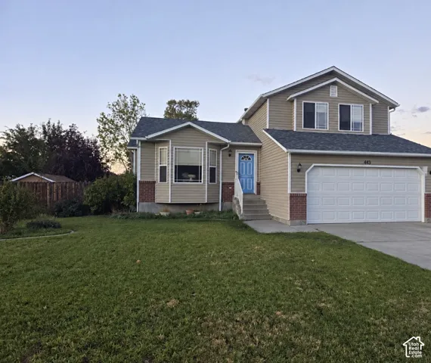
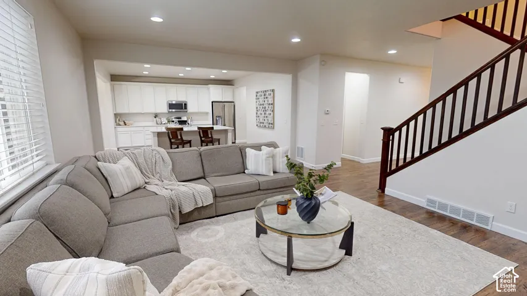
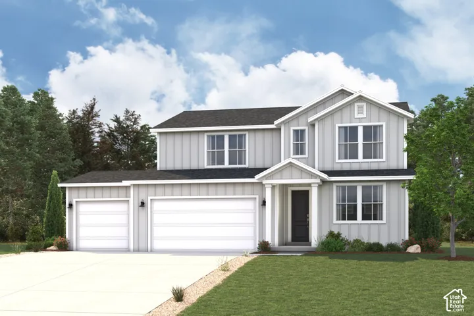
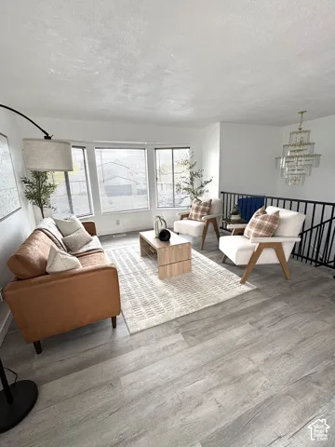
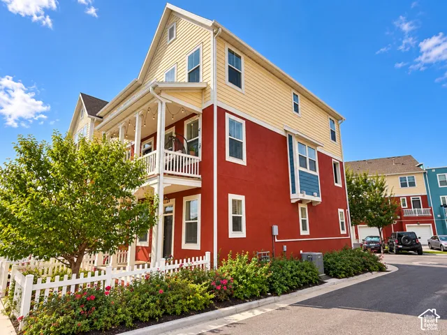
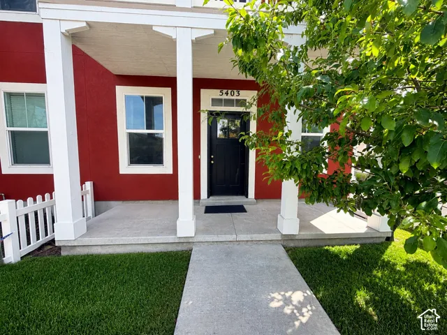
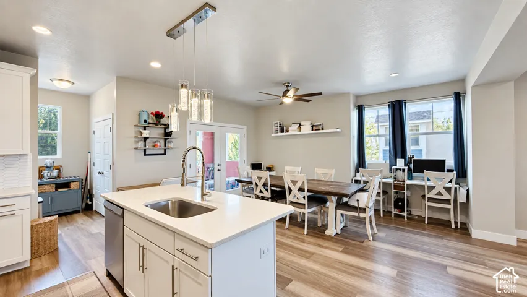
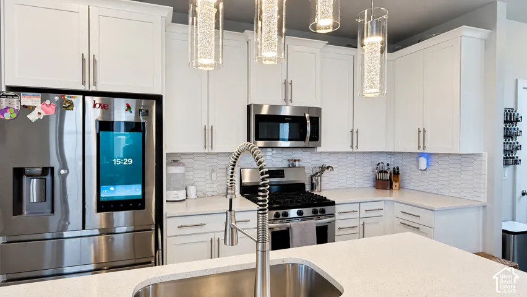
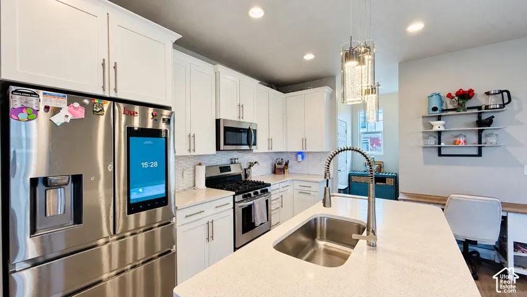
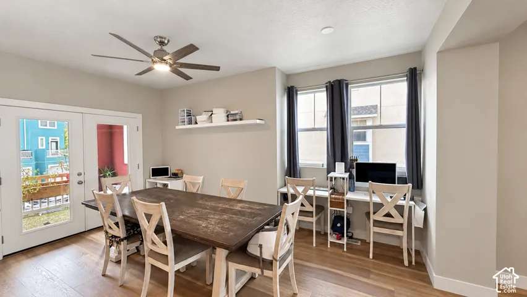
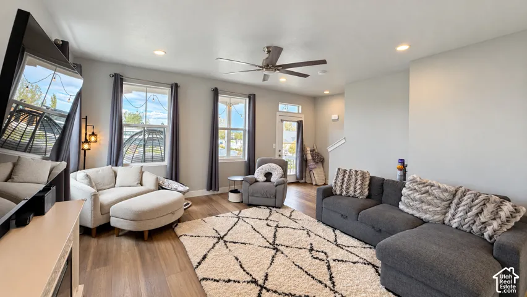
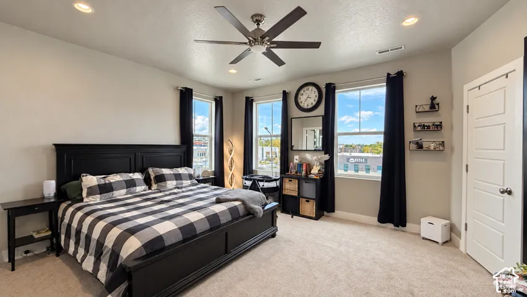
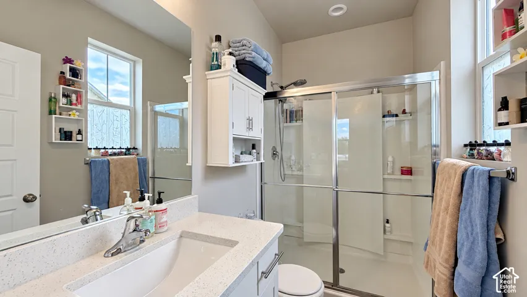
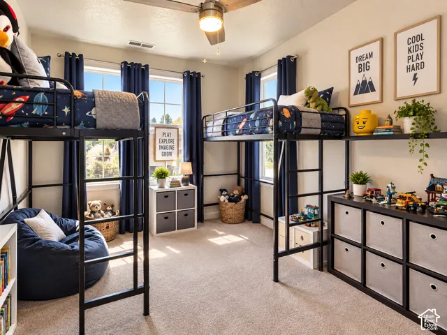
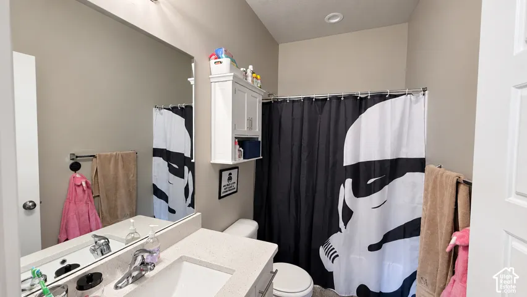
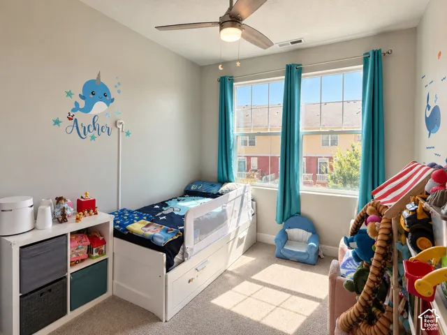
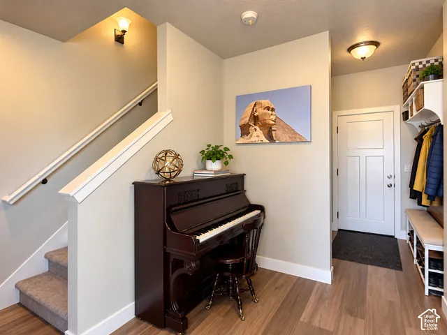
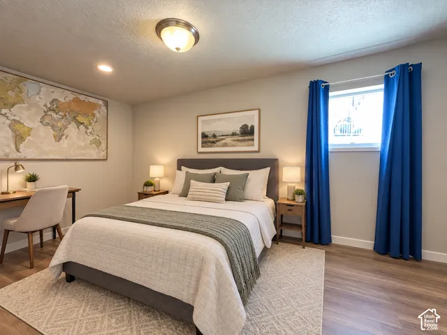
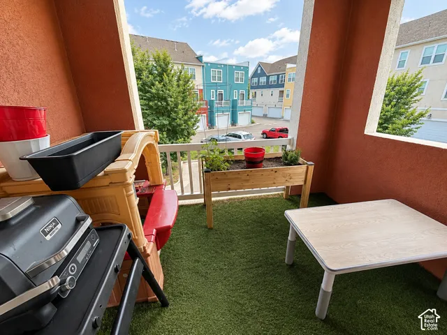
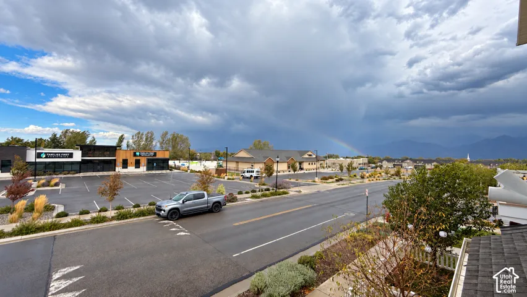
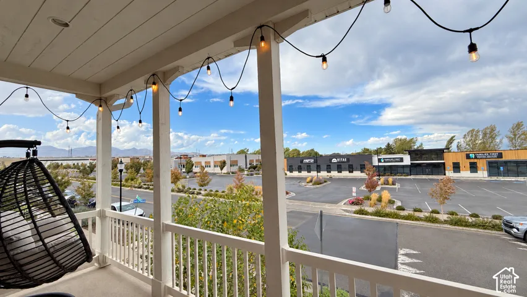
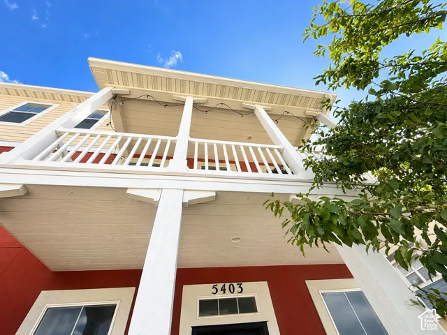
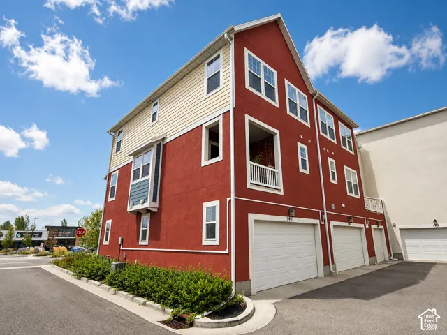
All 2, 030 square feet above grade! This 4-bedroom Parkside townhome is highly desired end unit, featuring extra windows provides natural light and being on the North side provides amazing mountain and valley views. Built in 2019, the floor plan includes an entry-level bedroom perfect for guests, a home office, or a workout room. The open kitchen and living area features granite countertops, a generous pantry, and a convenient powder room. Upstairs, the primary suite offers a private bath and walk-in closet, with two additional bedrooms nearby. Equipped with an Aquametrics whole-house water filtration system that treats water throughout the home, including at the kitchen and showers. Enjoy a low $125 monthly HOA that includes insurance, maintenance, snow removal, trash service, and playground access; buyer to verify coverage. An attached 2-car garage, covered deck space, and a convenient location near Mountain View Corridor, shopping, and everyday amenities add to the appeal. Square footage provided as a courtesy estimate from county records. Buyer advised to obtain an independent measurement. Square footage figures are provided as a courtesy estimate only and were obtained from County Records. Buyer is advised to obtain an independent measurement.
Address
Open on Google Maps-
Address: 5403 W Ranches Rd #133, West Jordan, Utah 84081
-
City: West Jordan
-
State/county: UT
-
Zip/Postal Code: 84081
-
Country: US
Details
Updated on October 12, 2026 at 9:35 pm-
Property ID HZ2181989
-
Price $449,990
-
Property Size 2030 Sqft
-
Land Area 0.02 Acres
-
Bedrooms 4
-
Rooms 12
-
Bathrooms 3
-
Garages 2.0
-
Year Built 2019
-
Property Type Residential
-
Property Status Active
Additional details
-
Listing Terms Cash, Conventional, FHA, VA Loan
-
Association Fee 125.0
-
Roof Asphalt
-
Utilities Natural Gas Connected, Electricity Connected, Sewer Connected, Sewer: Public, Water Connected
-
Sewer Sewer: Connected, Sewer: Public
-
Cooling Central Air
-
Heating Forced Air, Gas: Central
-
Flooring Carpet
-
County Salt Lake
-
Property Type Residential
-
Parking Attached, Opener
-
Elementary School Hayden Peak
-
Middle School West Hills
-
High School Copper Hills
-
Architectural Style Townhouse; Row-end
Mortgage Calculator
-
Down Payment
-
Loan Amount
-
Monthly Mortgage Payment
-
Property Tax
-
Home Insurance
-
PMI
-
Monthly HOA Fees