

1561 Rocky Mountain Way #402, Francis, Utah 84036
- $844,208
- $844,208
Overview
- Residential
- 3
- 3
- 3.0
- 3322 Sqft
Description
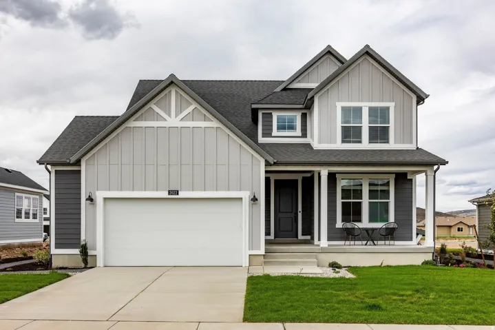
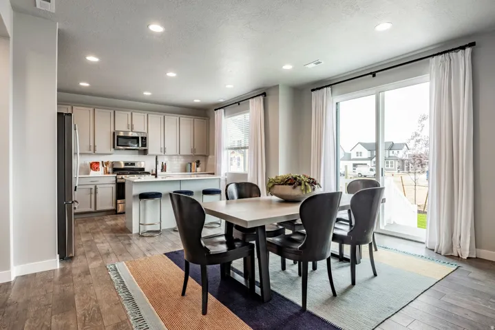
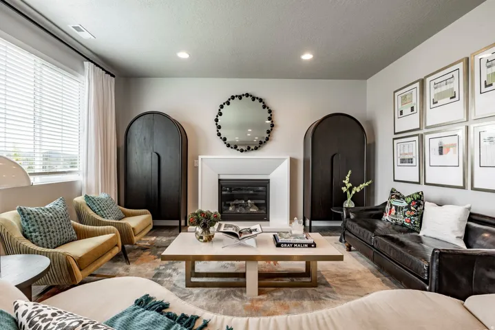
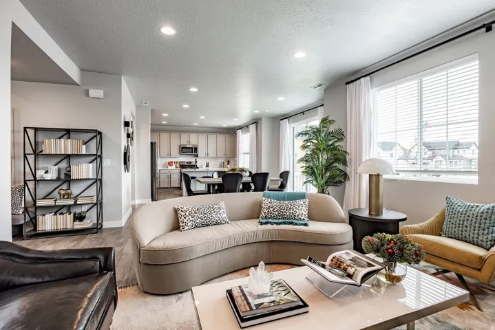
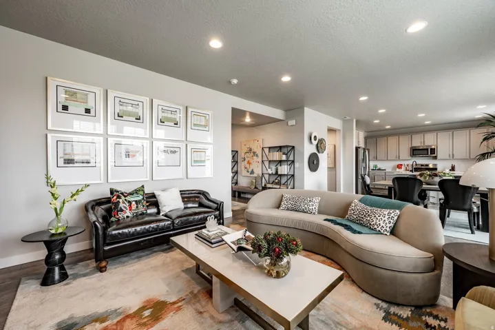
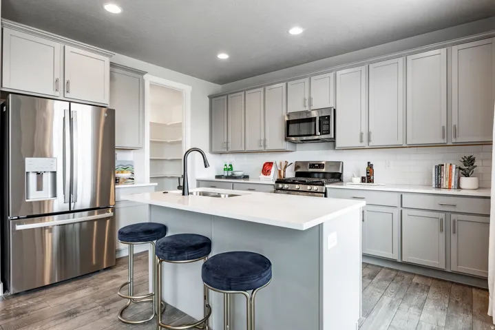
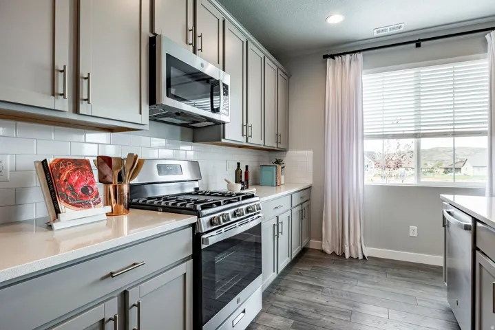
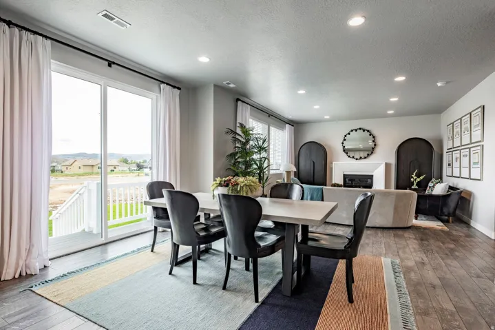
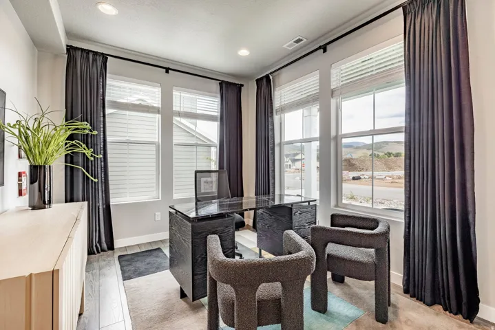
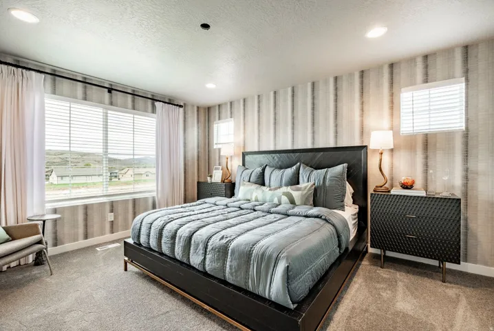
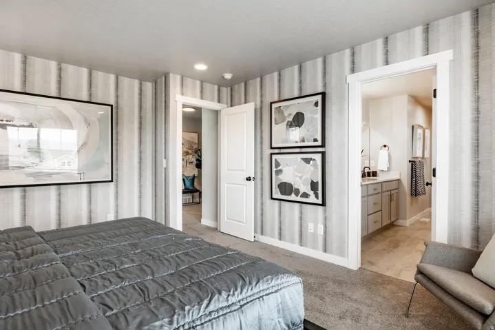
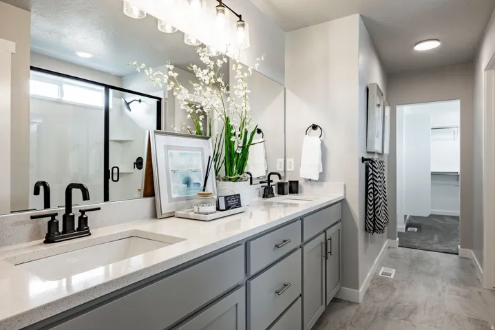
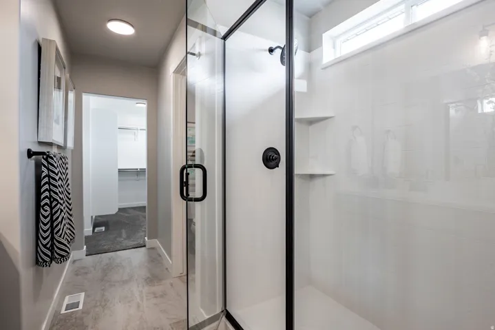
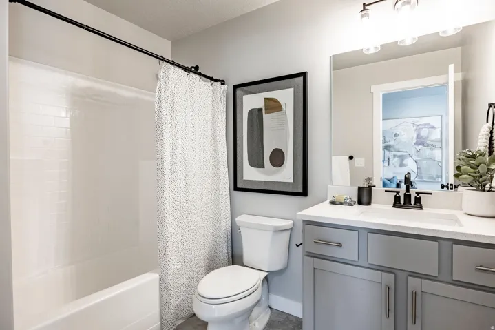
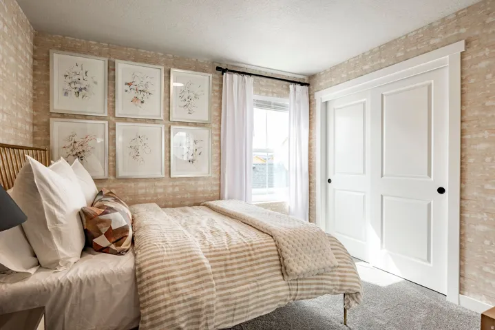
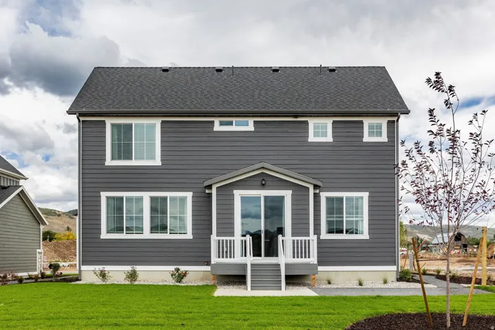
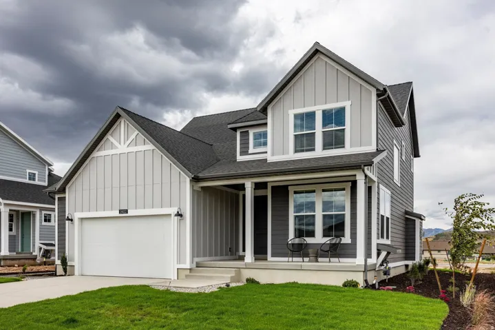
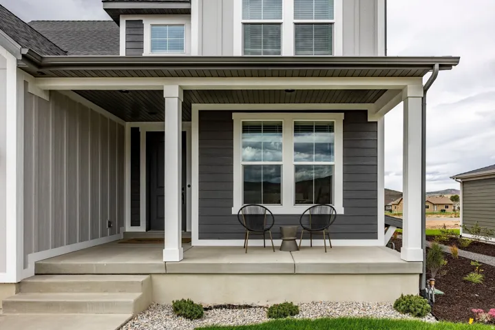
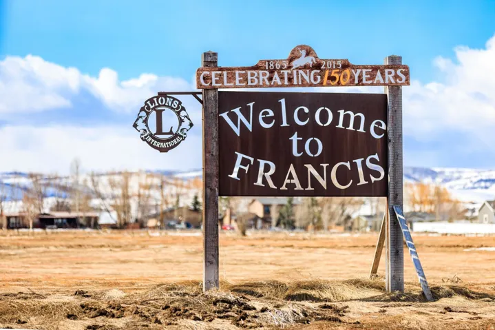
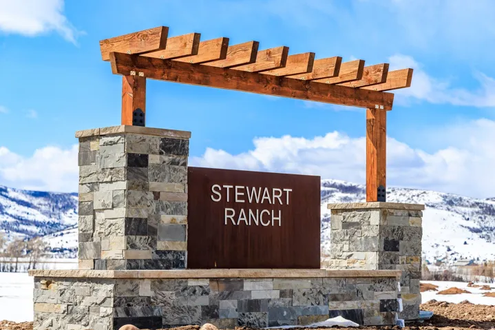
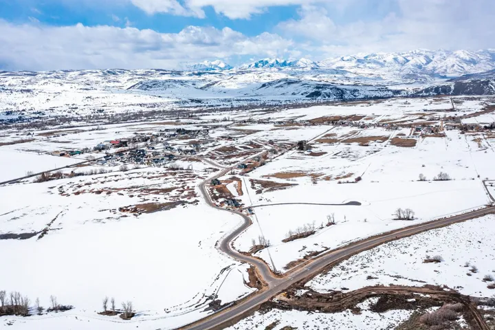
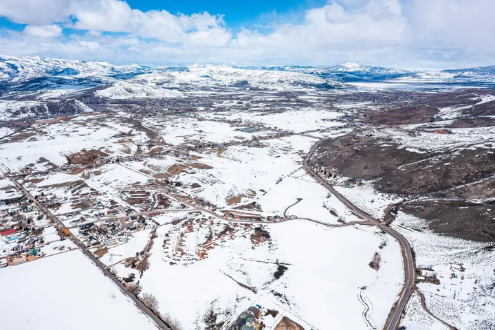
The 2050 Farmhouse at Stewart Ranches offers the perfect balance of spacious living and outdoor adventure. This impressive home plan features up to five generously sized bedrooms, four well-appointed bathrooms, and an open layout with a customizable basement-totaling 3322 square feet of living space. Designed with functionality and style in mind, the open-concept main level provides an inviting atmosphere for entertaining, while the bedroom spaces upstairs ensure comfort and relaxation for every member of the household. The basement offers endless possibilities for recreation, guest accommodations, or home office space, adapting effortlessly to your family’s evolving needs. Nestled in the scenic heart of the Kamas Valley, the thoughtfully planned community of Stewart Ranches in Francis, Utah, delivers small-town charm with big access to world-class outdoor recreation. Here, residents enjoy the serenity of mountain living without sacrificing convenience. Just minutes from Park City’s legendary ski slopes, blue-ribbon fly fishing streams, pristine golf courses, and an extensive trail network, this location is a dream for outdoor enthusiasts. In the warmer months, nearby Jordanelle and Rockport Reservoirs offer boating, paddleboarding, and lakeside leisure. Despite its peaceful setting, Stewart Ranches is just 30 minutes from Main Street Park City and under an hour from Salt Lake City International Airport-putting weekend getaways, city culture, and business travel well within reach. Whether you’re seeking a primary residence or a mountain retreat, the 2050 Farmhouse at Stewart Ranches offers a rare combination of space, style, and access to adventure.
Address
Open on Google Maps-
Address: 1561 Rocky Mountain Way #402, Francis, Utah 84036
-
City: Francis
-
State/county: UT
-
Zip/Postal Code: 84036
-
Country: US
Details
Updated on September 23, 2026 at 9:15 pm-
Property ID HZ2182290
-
Price $844,208
-
Property Size 3322 Sqft
-
Land Area 0.2 Acres
-
Bedrooms 3
-
Rooms 11
-
Bathrooms 3
-
Garages 3.0
-
Year Built 2027
-
Property Type Residential
-
Property Status Pending
Additional details
-
Listing Terms Cash, Conventional, FHA, VA Loan
-
Association Fee 210.0
-
Roof Asphalt
-
Utilities Natural Gas Connected, Electricity Connected, Sewer Connected, Sewer: Public, Water Connected
-
Sewer Sewer: Connected, Sewer: Public
-
Cooling Central Air
-
Heating Forced Air
-
Flooring Carpet, Laminate, Vinyl
-
County Summit
-
Property Type Residential
-
Parking Attached, Opener
-
Elementary School South Summit
-
Middle School South Summit
-
High School South Summit
-
Architectural Style Stories: 2
-
Listing Office Summit Sotheby's International Realty
-
Listing Agent Alex LaCouture
Features
- Asphalt
- Attached, Opener
- Carpet, Laminate, Vinyl
- Cash,Conventional,FHA,VA Loan
- Central Air
- Double Pane Windows,Patio: Open
- Forced Air
- Microwave, Refrigerator
- Natural Gas Connected,Electricity Connected,Sewer Connected,Sewer: Public,Water Connected
- Residential
- Sewer: Connected,Sewer: Public
- South Summit
- Stories: 2
- Summit
Mortgage Calculator
-
Down Payment
-
Loan Amount
-
Monthly Mortgage Payment
-
Property Tax
-
Home Insurance
-
PMI
-
Monthly HOA Fees






