

2407 E Hunts End Dr, Sandy, Utah 84092
- $829,999
- $829,999
Overview
- Residential
- 4
- 3
- 2.0
- 3583 Sqft
Description
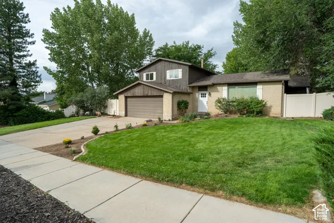
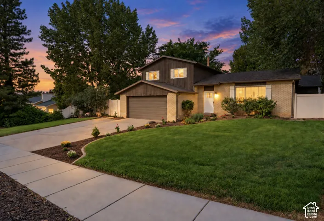
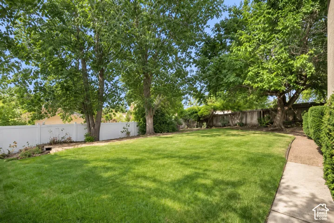
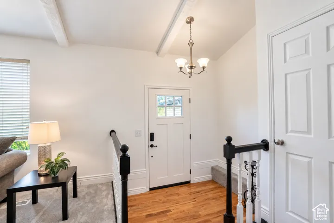
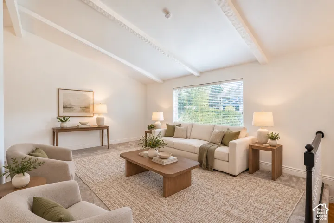
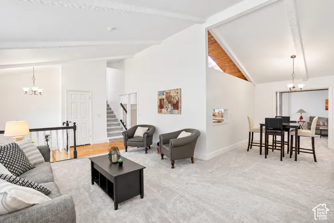
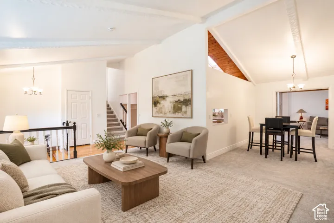
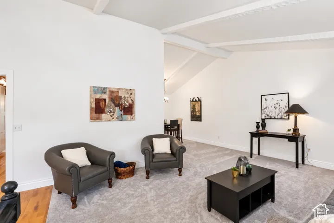
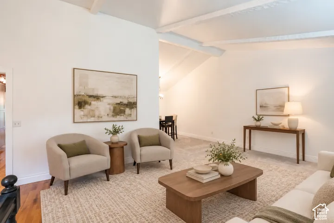
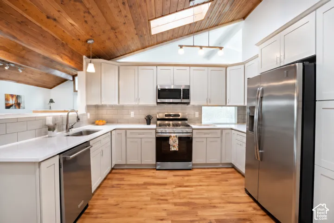
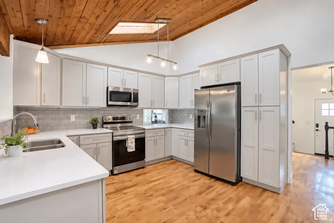
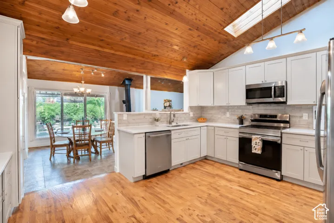
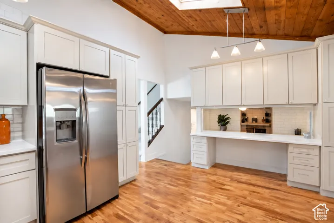
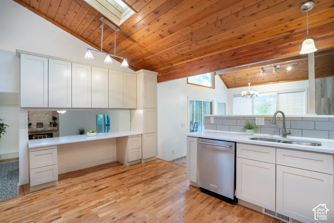
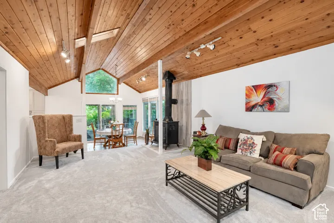
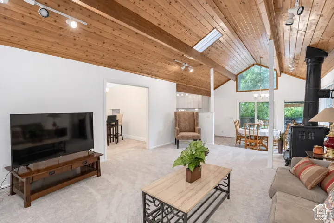
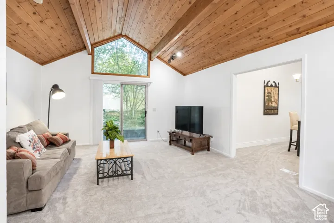
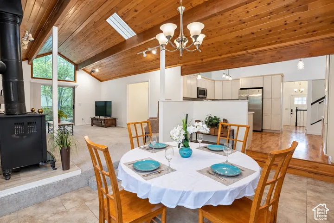
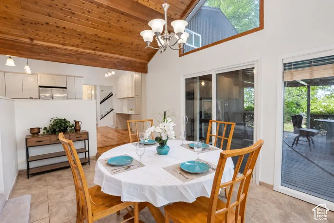
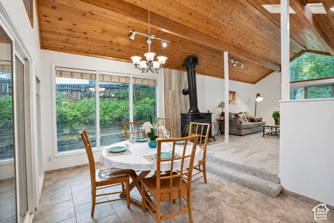
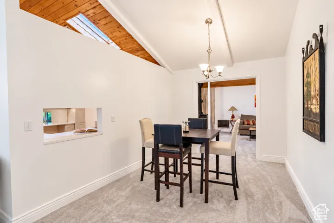
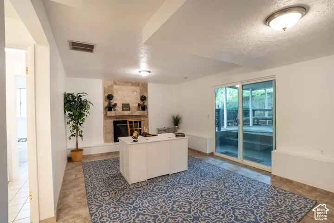
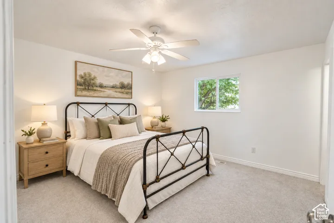
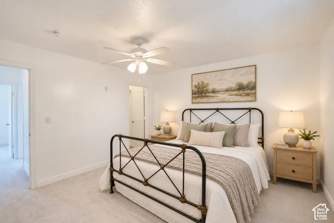
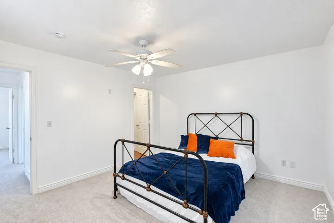
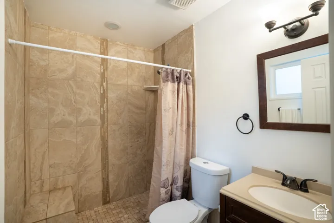
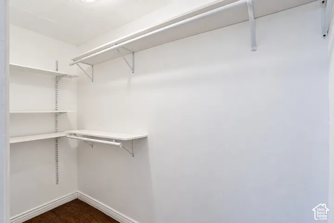
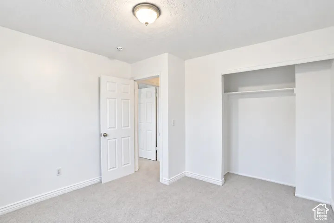
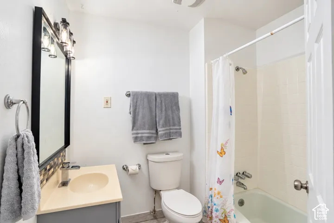
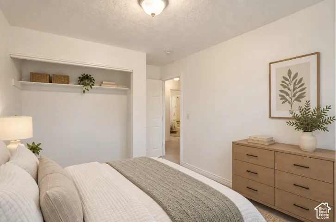
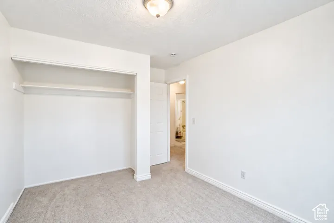
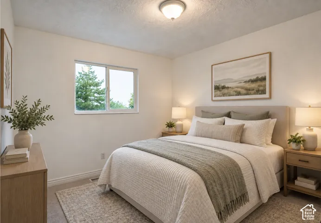
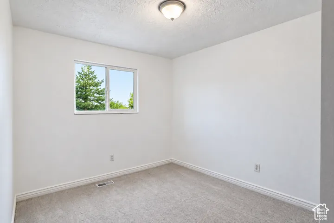
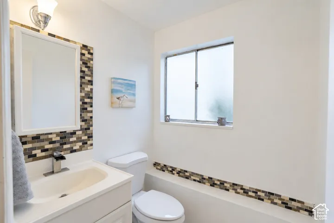
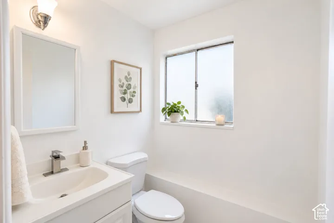
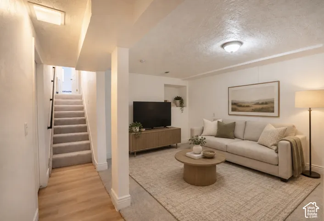
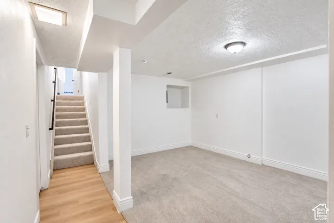
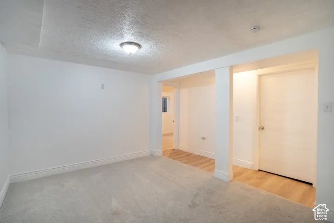
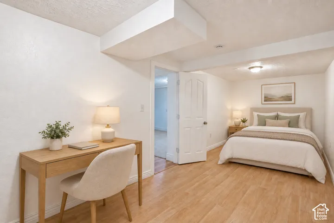
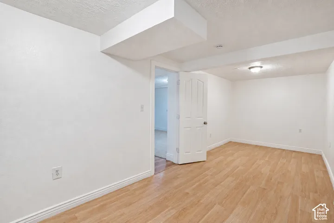
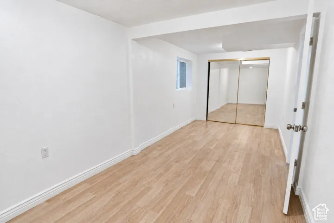
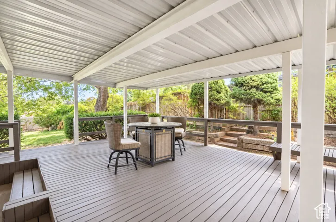
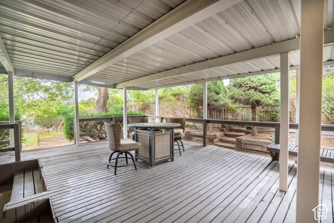
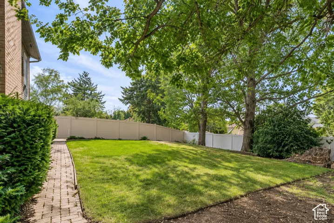
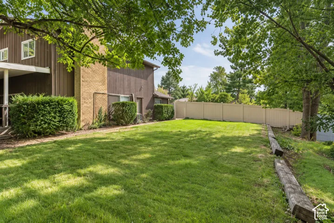
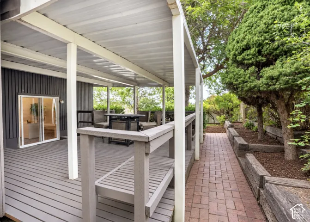
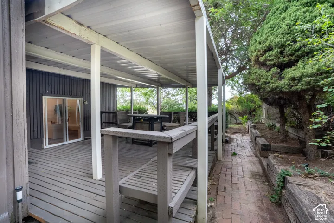
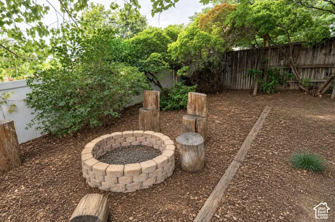
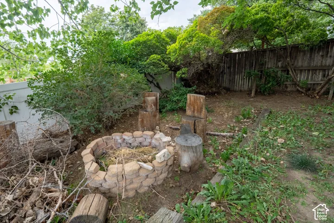
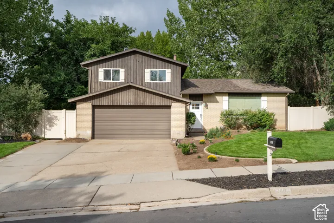
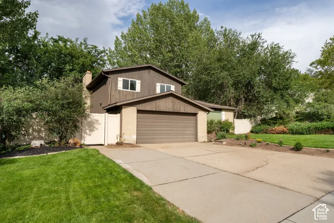
Remodeled | 3583 Sq Ft | New Sewer | Huge Addition and Covered Deck | A rare footprint for Fox Hollow. A large rear addition takes this home to 3, 583 finished square feet, well beyond the standard floor plan on these streets, and it opens onto an oversized covered deck with metal roofing above a secluded, mature-tree-lined yard. Renovated inside and out. The open-concept kitchen sits under a vaulted wood-paneled ceiling with skylights: new custom kitchen cabinetry with crown molding, quartz countertops, subway tile backsplash, and a new range and microwave, opening onto a spacious family room and breakfast area filled with natural light. Two bathrooms remodeled, and the primary suite adds a walk-in closet. On a home of this era the expensive work is what matters, and it is already done: new sewer line, windows, 2 sliding doors, carpet, paint, front picture window, front door, updated most plumbing and electrical, plus roof, furnace, air conditioning, water heater and exterior paint all completed and maintained in the last several years. Outside, new sod on a fully fenced lot; inside, two fireplaces, a wood-burning stove and a gas log for cooler nights. Minutes from Little Cottonwood Canyon skiing and hiking, with quick access to shopping, dining and the freeway. Two-car garage, four parking spaces, finished basement, no HOA. An additional parcel, 28-10-207-007 at .02, is included with the sale and acreage reflected already.
Address
Open on Google Maps-
Address: 2407 E Hunts End Dr, Sandy, Utah 84092
-
City: Sandy
-
State/county: UT
-
Zip/Postal Code: 84092
-
Country: US
Details
Updated on October 5, 2026 at 7:21 pm-
Property ID HZ2182371
-
Price $829,999
-
Property Size 3583 Sqft
-
Land Area 0.24 Acres
-
Bedrooms 4
-
Rooms 17
-
Bathrooms 3
-
Garages 2.0
-
Year Built 1975
-
Property Type Residential
-
Property Status Active
Additional details
-
Listing Terms Cash, Conventional, FHA, VA Loan
-
Roof Asphalt
-
Utilities Natural Gas Connected, Electricity Connected, Sewer Connected, Water Connected
-
Sewer Sewer: Connected
-
Cooling Central Air
-
Heating Forced Air, Wood
-
Flooring Carpet, Hardwood, Laminate, Tile
-
County Salt Lake
-
Property Type Residential
-
Parking Built-In
-
Elementary School Quail Hollow
-
Middle School Albion
-
High School Brighton
-
Architectural Style Tri/Multi-Level
-
Listing Office EXP Realty, LLC
-
Listing Agent Charisse Walker
Mortgage Calculator
-
Down Payment
-
Loan Amount
-
Monthly Mortgage Payment
-
Property Tax
-
Home Insurance
-
PMI
-
Monthly HOA Fees






