1926 N 440 W, Layton, Utah 84041
- $439,900
Overview
- Residential
- 4
- 2
- 2.0
- 1678 Sqft
Description
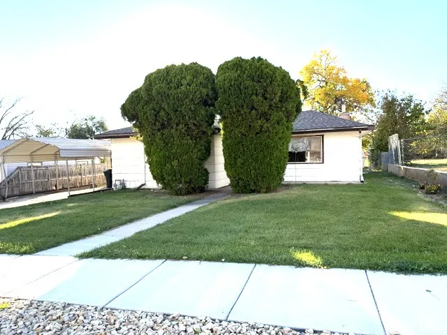
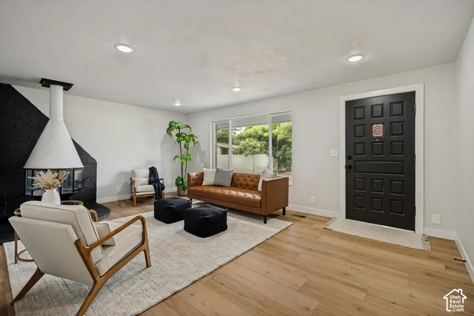
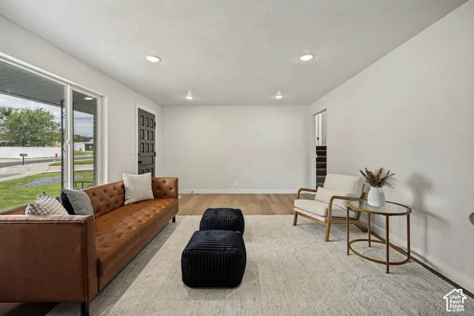
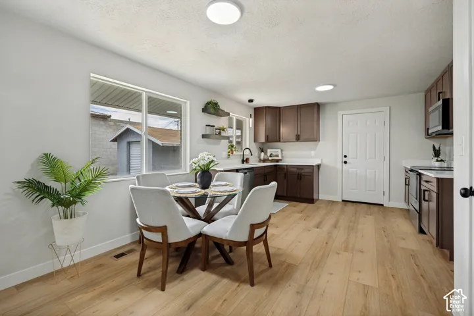
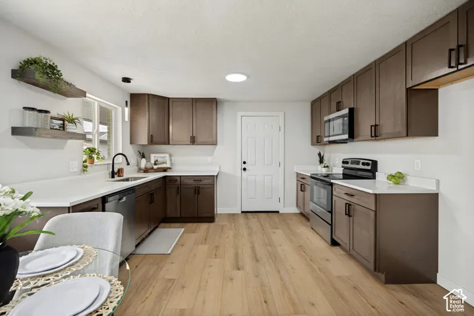
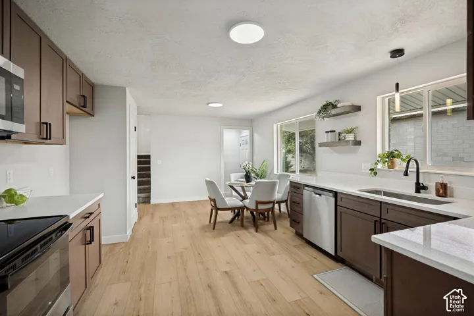
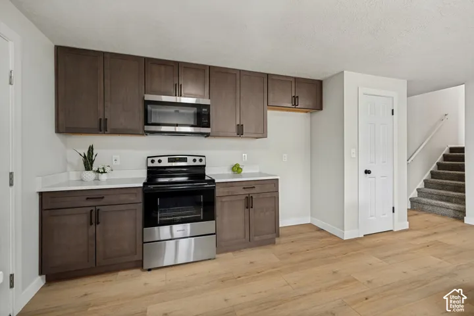
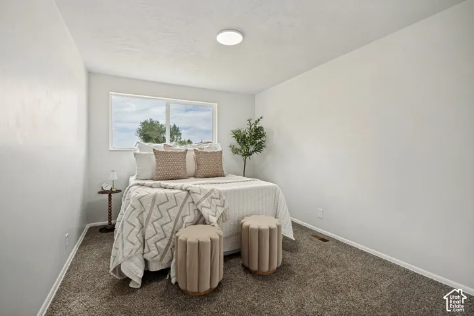
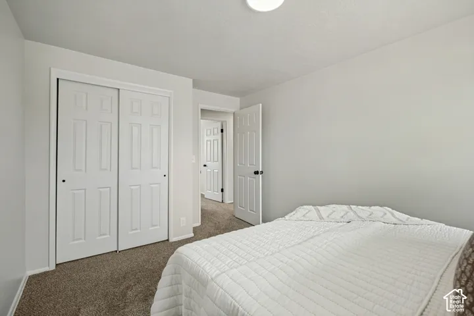
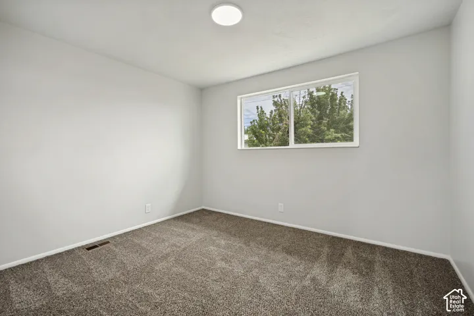
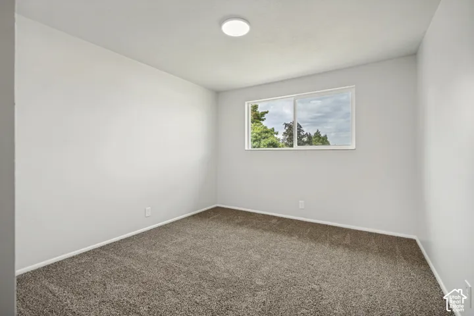
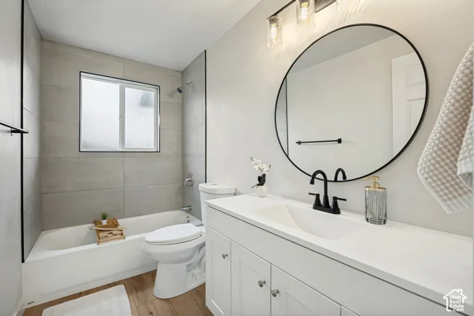
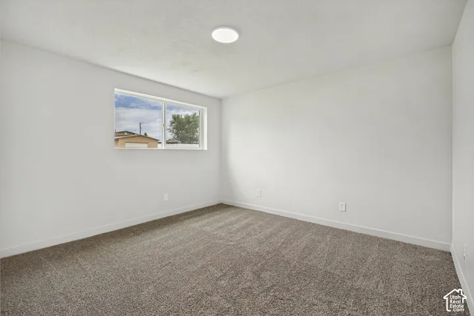
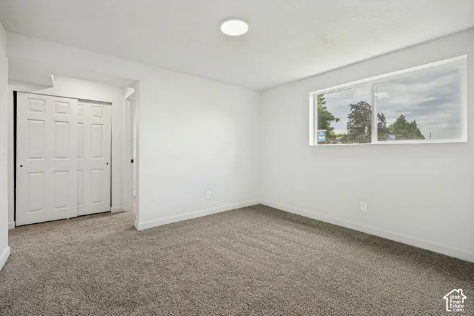
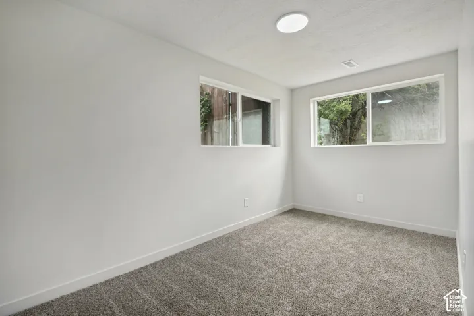
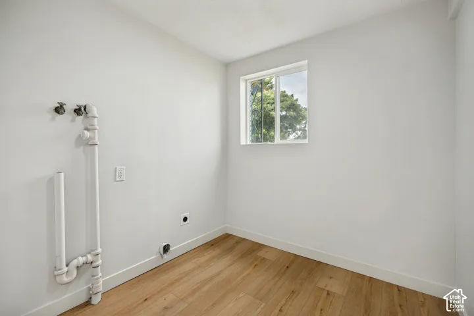
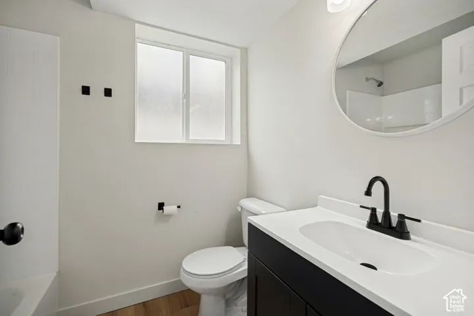
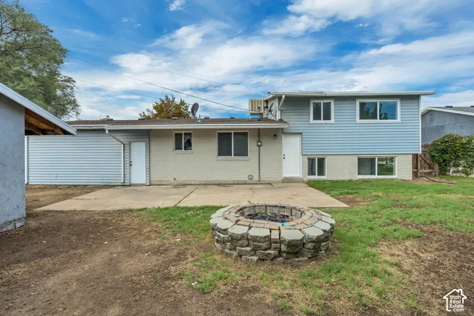
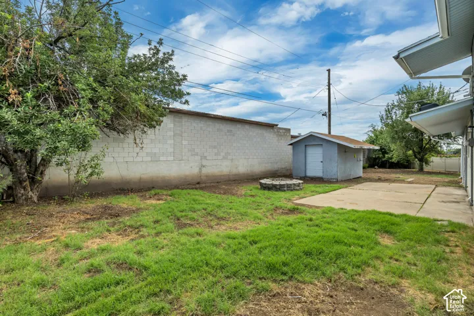
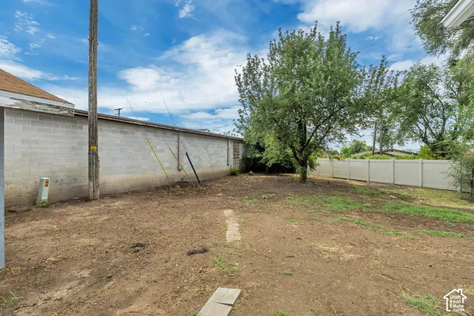
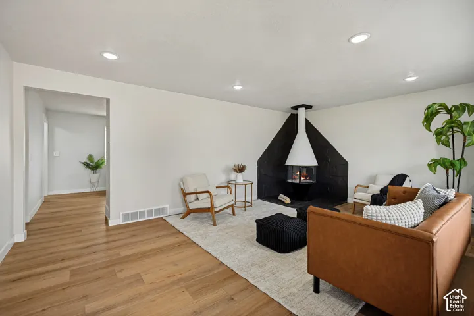
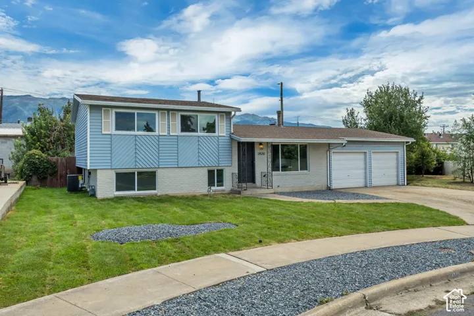
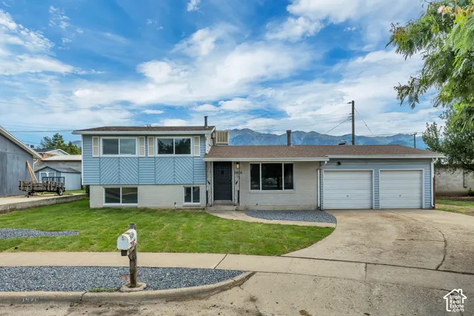
HUGE PRICE IMPROVEMENT on 10/13/2026!!! Fully rehabbed, but we kept the character! This 4-bedroom, 2-bath home features a bright living room with a statement mid century fireplace and a brand new kitchen including, quartz countertops, and stainless steel appliances with an adjoining dining area. All new carpet, LVP, paint, fixtures, and beautifully updated bathrooms make it truly move in ready. Major improvements include all new windows, HVAC system along with select plumbing and electrical updates. Outside, enjoy new front-yard sod and sprinklers. The spacious, partially fenced backyard includes a patio, storage shed, and plenty of room to make it your own and even add convenient RV parking or a shop. Complete with an attached two car garage and a convenient location near Hill Air Force Base, shopping, dining, parks, and I-15. This one is a must see.
Address
Open on Google Maps-
Address: 1926 N 440 W, Layton, Utah 84041
-
City: Layton
-
State/county: UT
-
Zip/Postal Code: 84041
-
Country: US
Details
Updated on October 14, 2026 at 8:55 pm-
Property ID HZ2182470
-
Price $439,900
-
Property Size 1678 Sqft
-
Land Area 0.23 Acres
-
Bedrooms 4
-
Rooms 11
-
Bathrooms 2
-
Garages 2.0
-
Year Built 1967
-
Property Type Residential
-
Property Status Active
Additional details
-
Listing Terms Cash, Conventional, FHA, Owner 2nd, VA Loan
-
Roof Asphalt
-
Utilities Natural Gas Connected, Electricity Connected, Sewer Connected, Sewer: Public, Water Connected
-
Sewer Sewer: Connected, Sewer: Public
-
Cooling Central Air
-
Heating Forced Air, Gas: Central, Wood
-
Flooring Carpet
-
County Davis
-
Property Type Residential
-
Parking Covered, Parking: Uncovered, Rv Parking, Attached, Opener, Extra Length, Workshop
-
Elementary School Lincoln
-
Middle School North Layton
-
High School Northridge
-
Architectural Style Tri/Multi-Level
-
Listing Office Real Broker, LLC
-
Listing Agent Emily K Bowman
Features
- Asphalt
- Carpet
- Cash,Conventional,FHA,Owner 2nd,VA Loan
- Central Air
- Davis
- Disposal,Great Room,Kitchen: Updated,Range/Oven: Free Stdng.
- Forced Air,Gas: Central,Wood
- Lincoln
- Microwave,Range Hood
- Natural Gas Connected,Electricity Connected,Sewer Connected,Sewer: Public,Water Connected
- North Layton
- Northridge
- Residential
- Sewer: Connected,Sewer: Public
- Tri/Multi-Level
Mortgage Calculator
-
Down Payment
-
Loan Amount
-
Monthly Mortgage Payment
-
Property Tax
-
Home Insurance
-
PMI
-
Monthly HOA Fees