

9280 S Laura Anne Way, Sandy, Utah 84094
- $585,000
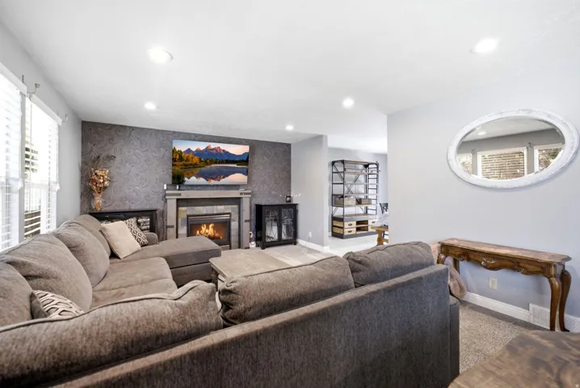
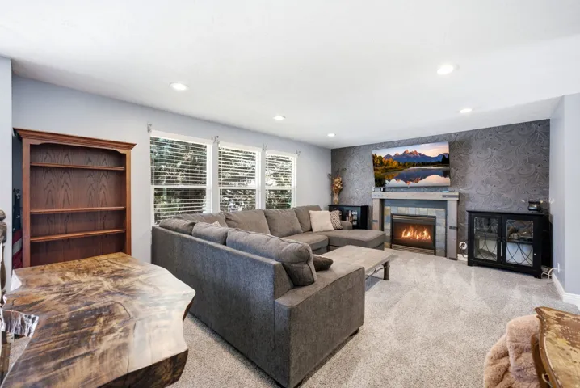
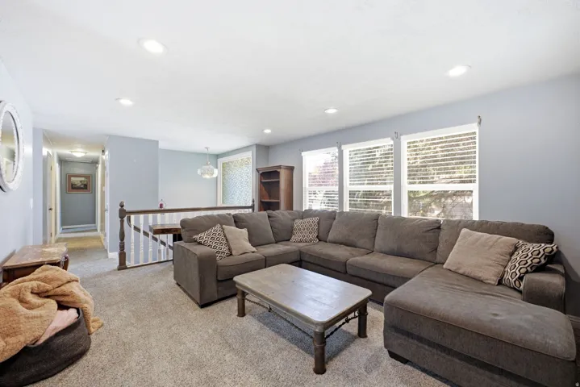
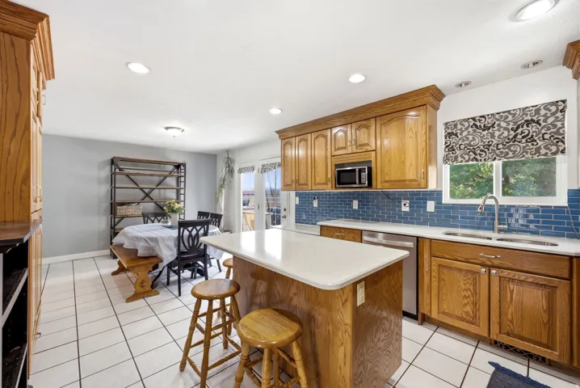
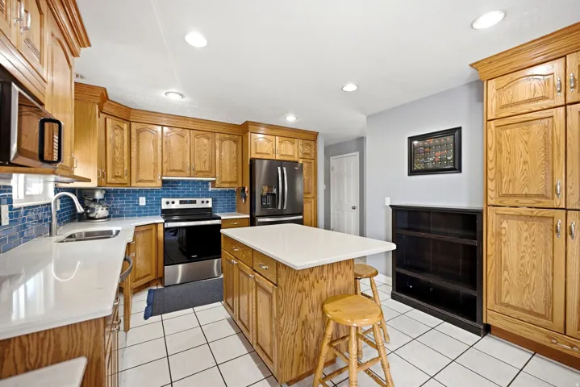
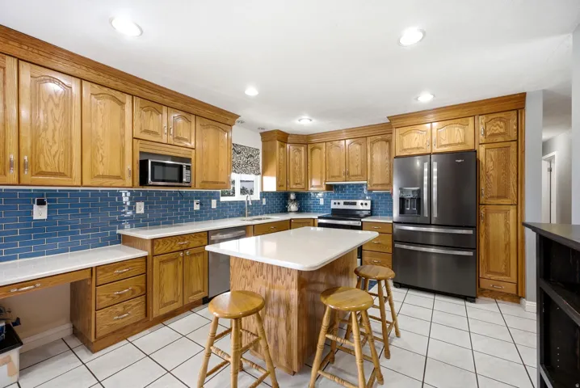
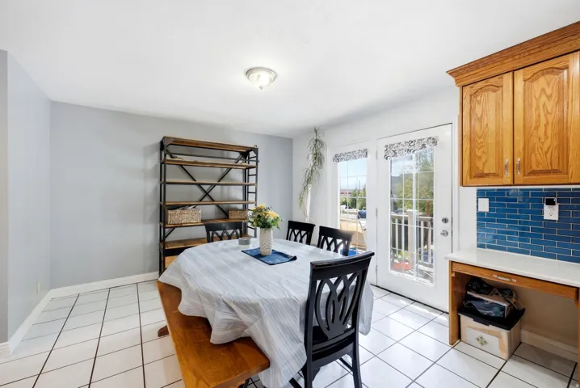
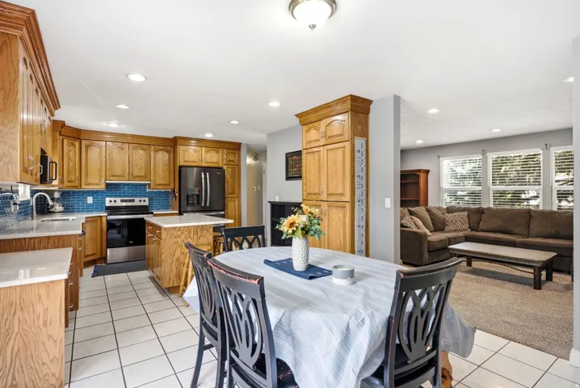
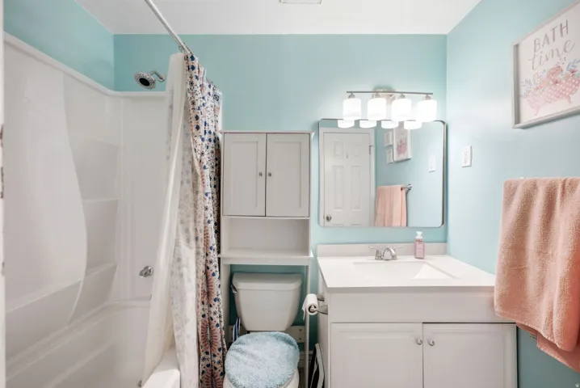
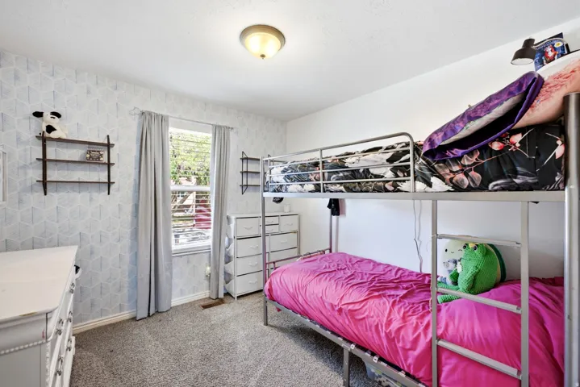
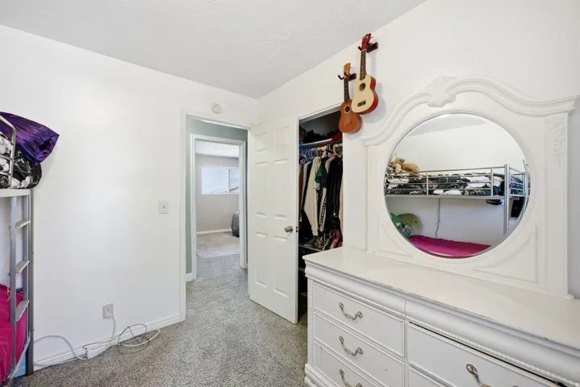
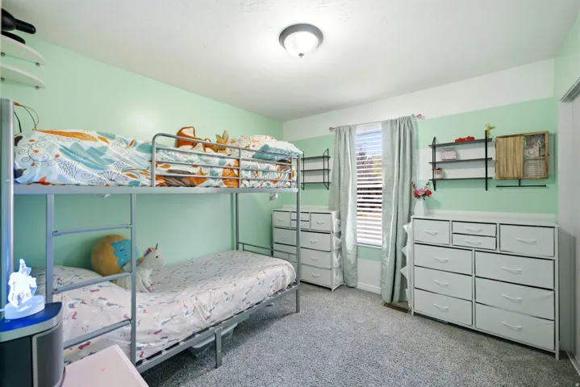
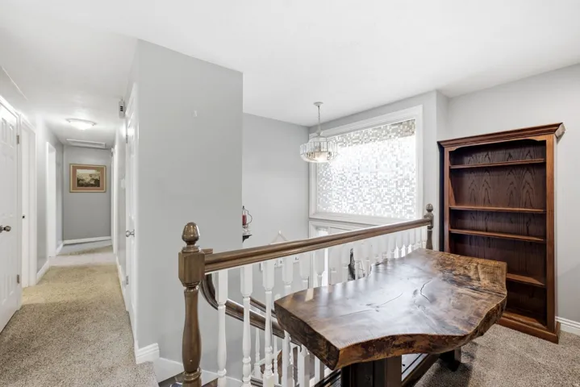
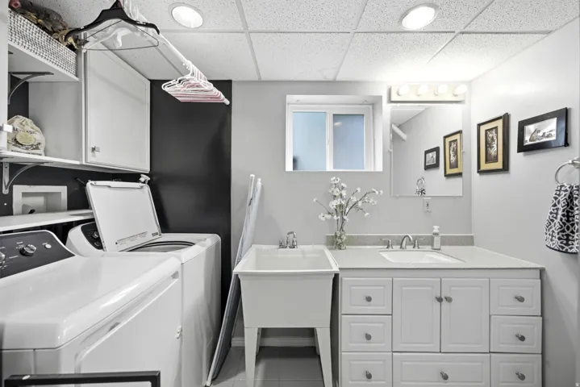
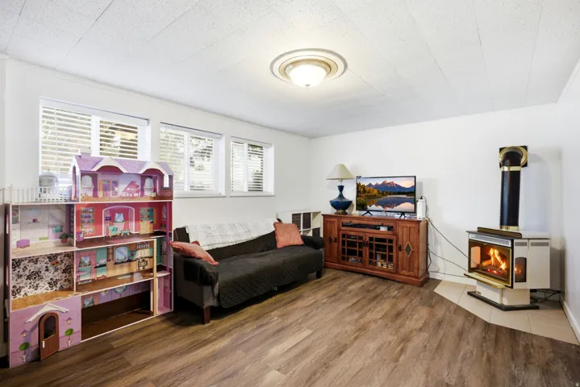
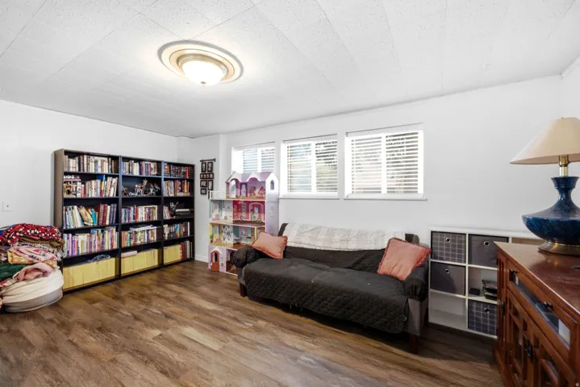
- $585,000
Overview
- Residential
- 4
- 3
- 2.0
- 1842 Sqft
Description
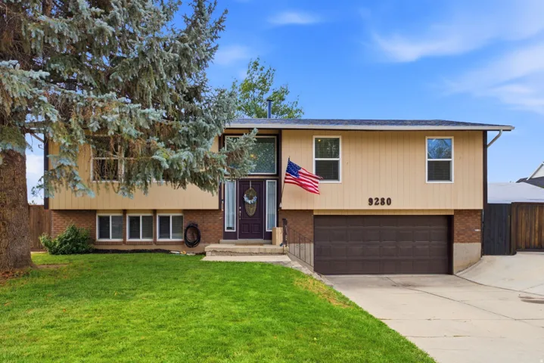
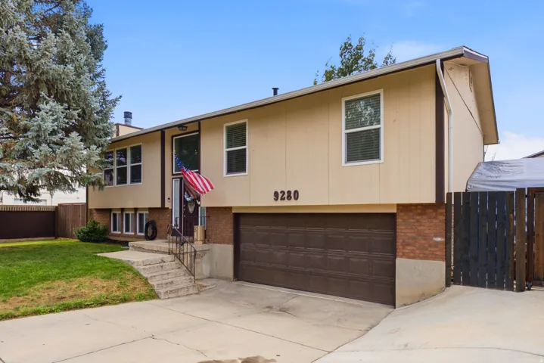
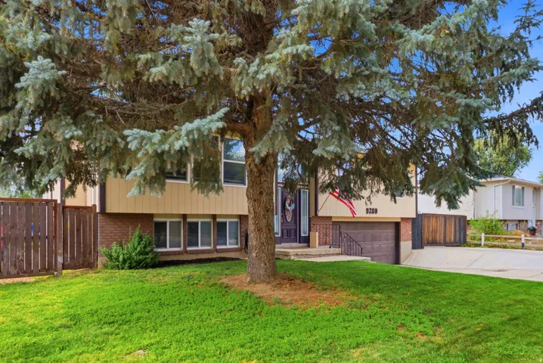
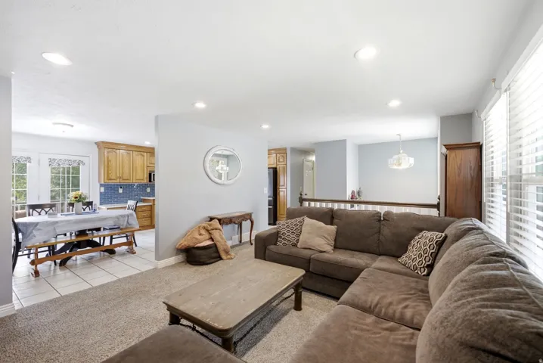
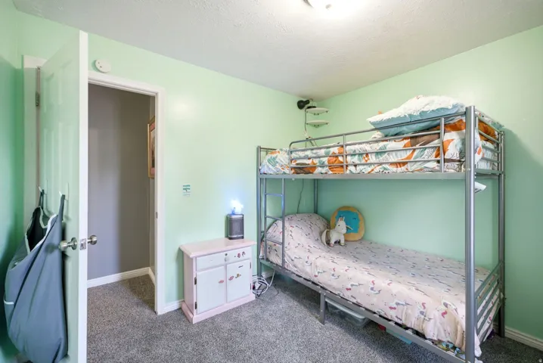
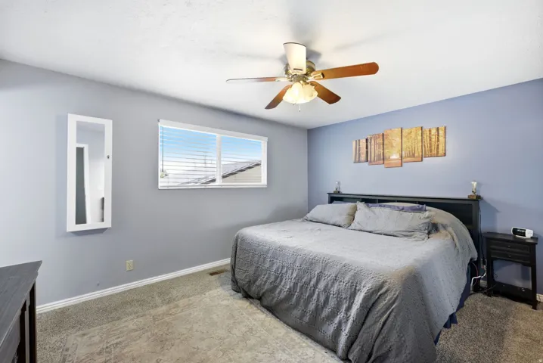
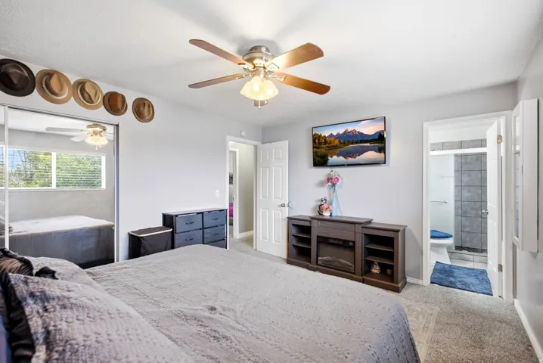
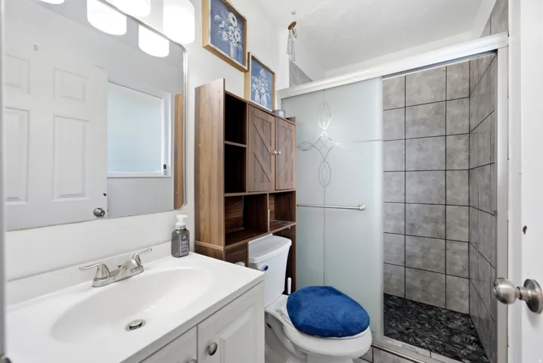
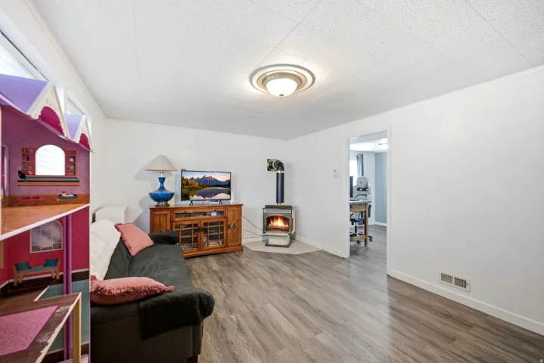
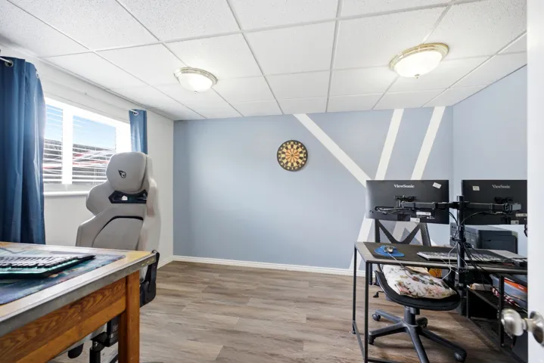
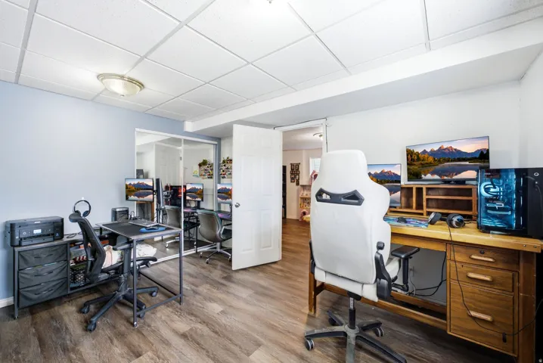
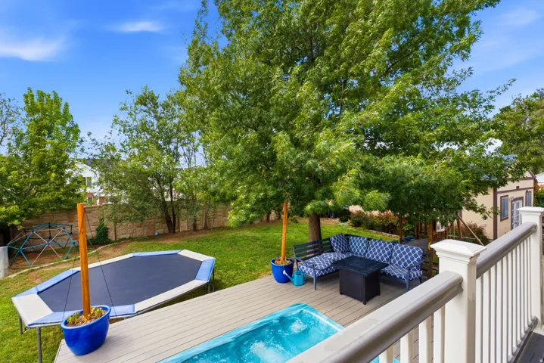
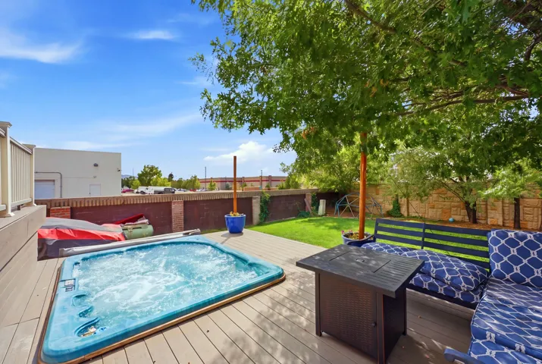
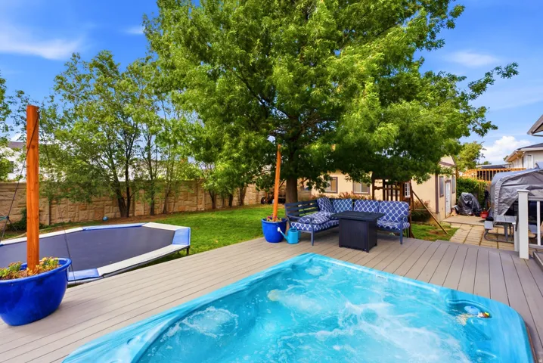
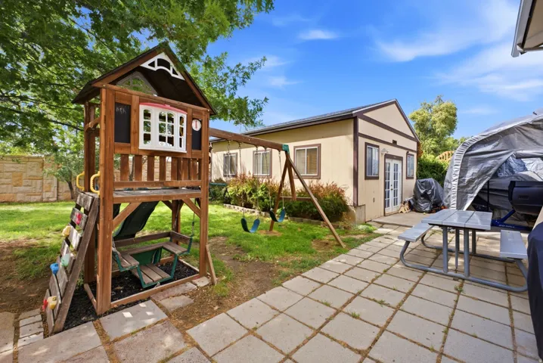
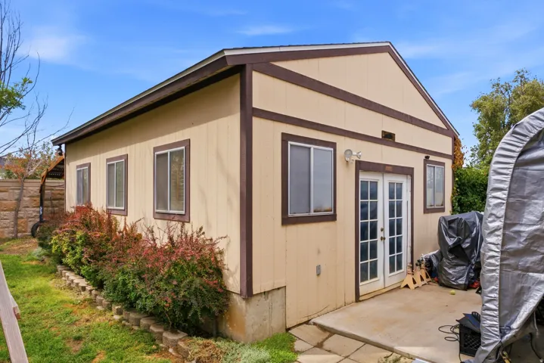
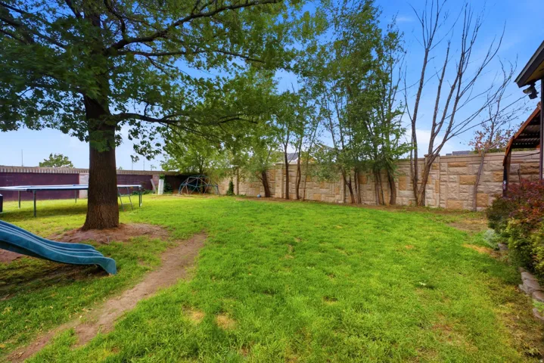
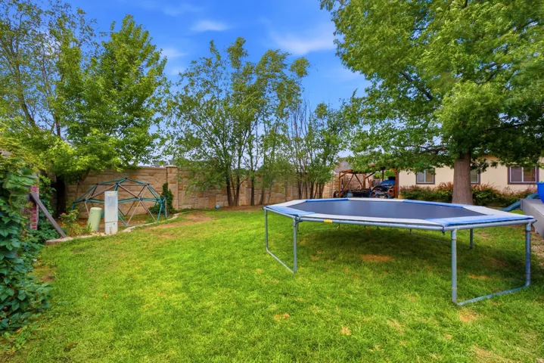
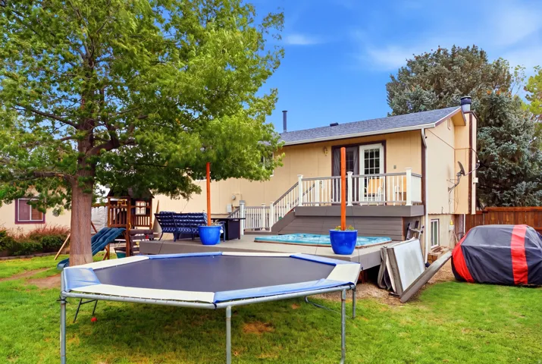
CLICK THE MATTERPORT 3D TOUR FIRST! Take a virtual walk around the property and look for the end-of-street privacy, no neighbors to the south or west, custom gates that open 180 degrees, extended parking/RV access, and the approximately 500-square-foot heated workshop with 220V power. These unique features are difficult to fully appreciate from photos alone! Privacy, space, and versatility come together in this unique Sandy property. Tucked away at the end of the street, this home offers a rare level of privacy while remaining centrally located in Sandy. The approximately 500-square-foot detached workshop is a standout feature, complete with 220V power and heating. Whether you need a serious workspace, hobby shop, additional storage, or room for your projects, this space offers incredible flexibility. The property is also designed for those who need room for RVs, trailers, vehicles, boats, or recreational toys. Custom gates on both sides of the property open a full 180 degrees, providing exceptional access and extended parking possibilities. The home features 5 bedrooms, 2.5 bathrooms, and a 2-car garage, along with tons of additional parking. The backyard is perfect for relaxing or entertaining with a hot tub surrounded by a custom-built deck. Major systems have been updated during the current owners’ ownership, adding additional peace of mind. Despite the private setting, you’re still just minutes from South Towne Mall, I-15, shopping, restaurants, and everyday conveniences. If you’ve been looking for a home that offers privacy without sacrificing convenience, plus room to work, park, store your toys, relax, and entertain, this property deserves a closer look. Schedule a showing now.
Address
Open on Google Maps-
Address: 9280 S Laura Anne Way, Sandy, Utah 84094
-
City: Sandy
-
State/county: UT
-
Zip/Postal Code: 84094
-
Country: US
Details
Updated on October 15, 2026 at 6:14 am-
Property ID HZ2182744
-
Price $585,000
-
Property Size 1842 Sqft
-
Land Area 0.21 Acres
-
Bedrooms 4
-
Rooms 13
-
Bathrooms 3
-
Garages 2.0
-
Year Built 1975
-
Property Type Residential
-
Property Status Active
Additional details
-
Listing Terms Cash, Conventional, FHA, VA Loan
-
Roof Asphalt
-
Utilities Natural Gas Connected, Electricity Connected, Sewer Connected, Sewer: Public, Water Connected
-
Sewer Sewer: Connected, Sewer: Public
-
Cooling Central Air
-
Heating Gas: Central
-
Flooring Carpet, Tile
-
County Salt Lake
-
Property Type Residential
-
Parking Rv Parking, Attached, Opener, Workshop
-
Middle School Eastmont
-
High School Jordan
-
Architectural Style Split-Entry/Bi-Level
-
Listing Office Berkshire Hathaway HomeServices Utah Properties (Salt Lake)
-
Listing Agent Darren Lum
Features
- Asphalt
- Carpet, Tile
- Cash,Conventional,FHA,VA Loan
- Ceiling Fan,Range Hood
- Central Air
- Double Pane Windows,Lighting,Patio: Open
- Eastmont
- Gas: Central
- Jordan
- Natural Gas Connected,Electricity Connected,Sewer Connected,Sewer: Public,Water Connected
- Residential
- Rv Parking,Attached,Opener,Workshop
- Salt Lake
- Sewer: Connected,Sewer: Public
- Split-Entry/Bi-Level
Mortgage Calculator
-
Down Payment
-
Loan Amount
-
Monthly Mortgage Payment
-
Property Tax
-
Home Insurance
-
PMI
-
Monthly HOA Fees






