7429 Golden Bear Loop, Park City, Utah 84098
- $9,890,000

- $9,890,000
Overview
- Single Family Residence, Residential
- 5
- 7
- 4.0
- 9703 Sqft
Description
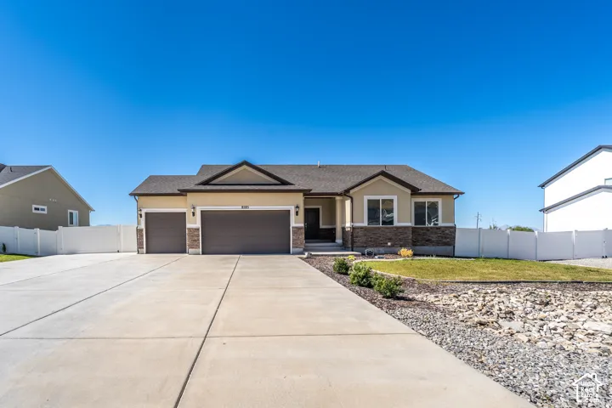
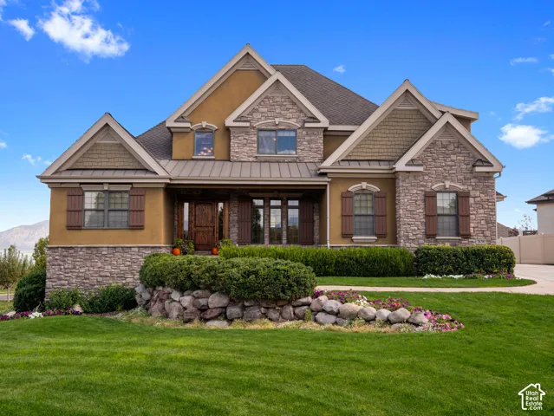
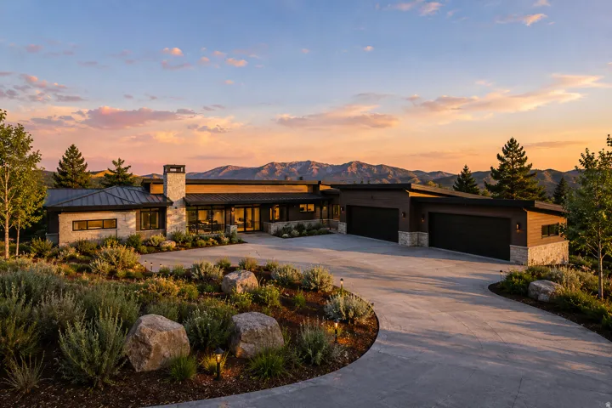
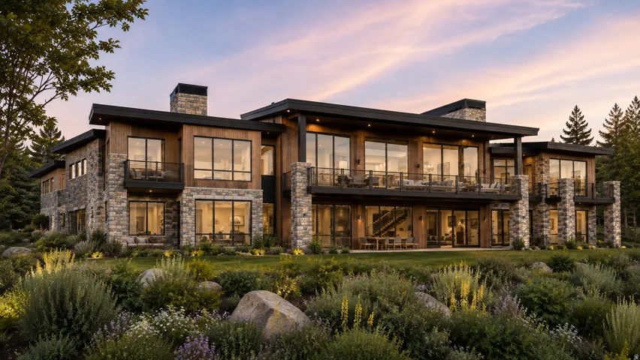
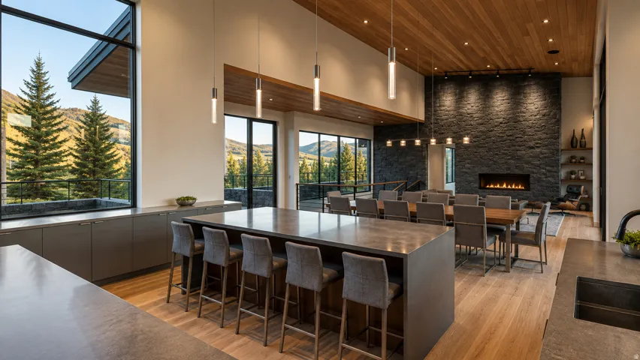
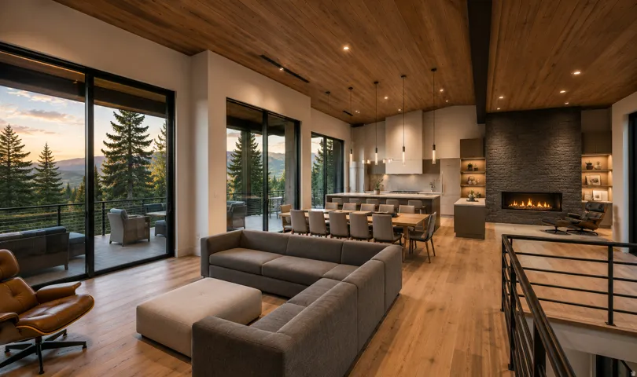
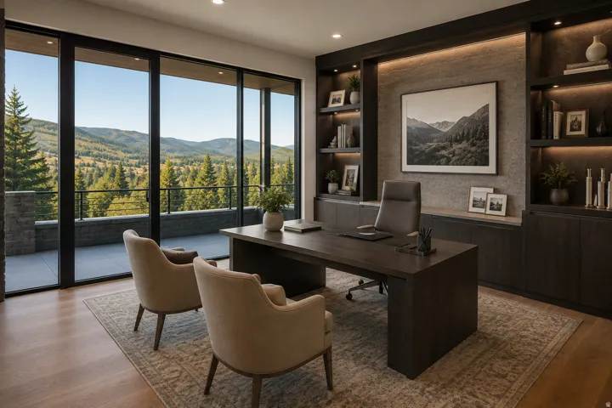
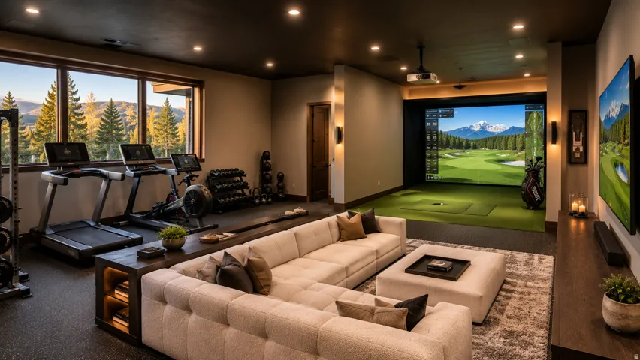
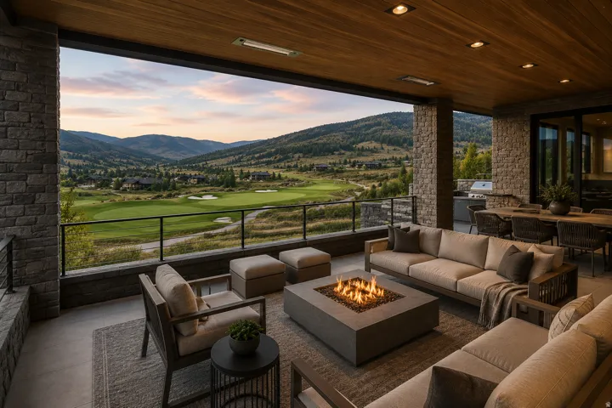
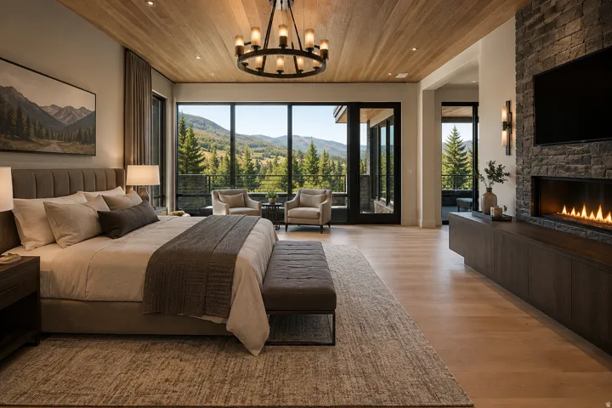
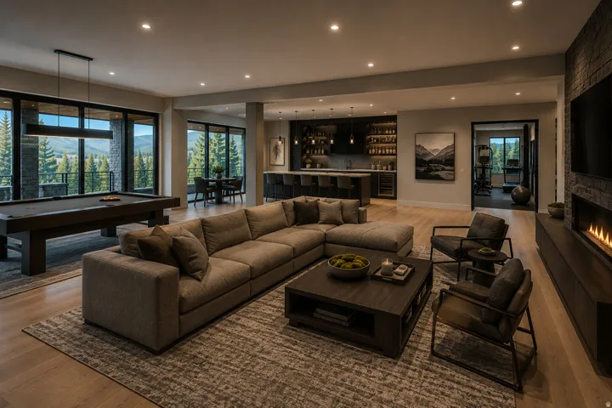
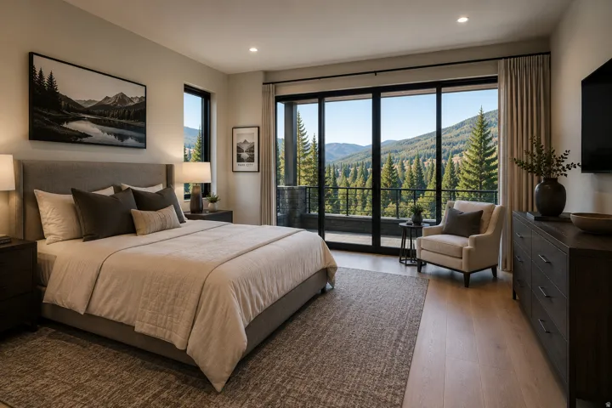
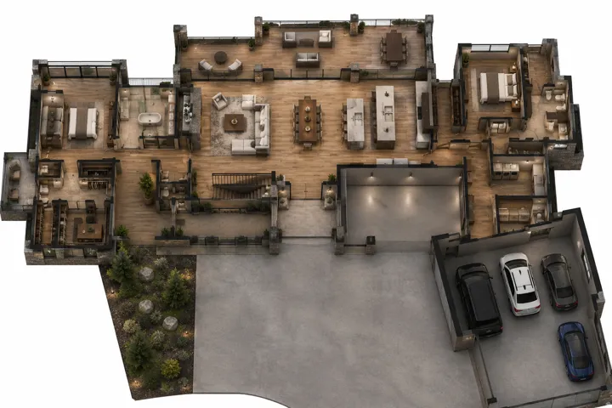
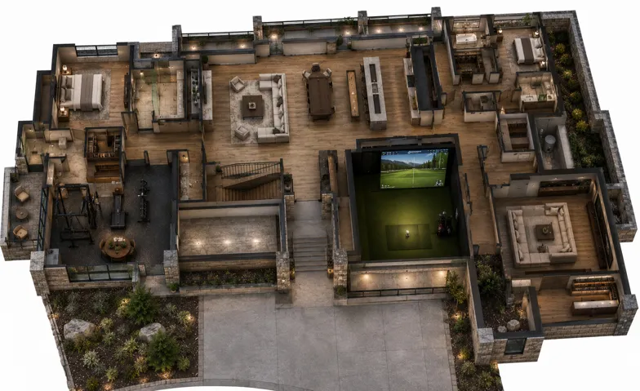
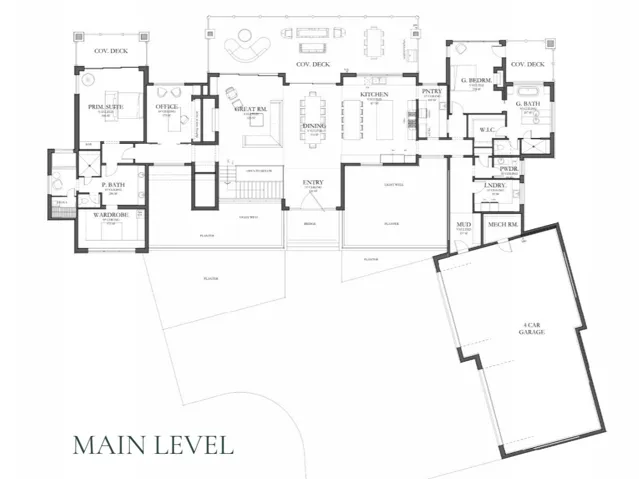
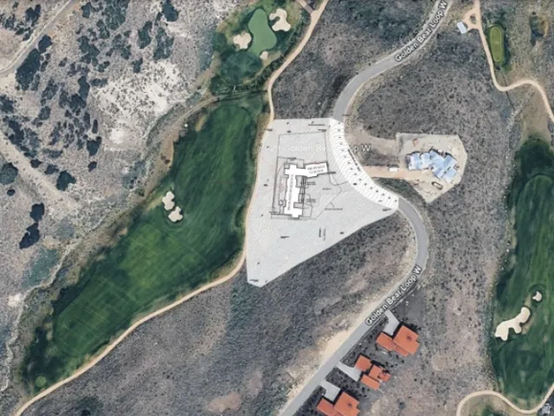
Designed for elevated mountain living, this striking modern residence brings together dramatic architecture, expansive indoor-outdoor spaces, and a thoughtful floor plan created for both everyday comfort and entertaining. The main level is anchored by an open great room, dining area, and spacious kitchen with dual islands, all opening to generous covered outdoor living spaces. The private primary suite and office occupy their own wing, while an additional guest suite provides convenient main-level accommodations. The lower level expands the home’s entertainment and wellness offerings with a large recreation room and kitchenette, dedicated golf simulator, gym/lounge, sauna and spa area, multiple guest accommodations, and extensive covered patios. Warm natural materials, expansive glass, stone accents, and clean contemporary lines give the home a sophisticated mountain-modern character throughout. An angled four-car garage, substantial storage and service spaces, and carefully planned circulation add functionality without compromising the architecture. Set within the Golden Bear setting and designed to take advantage of its surrounding mountain landscape, this is a home where luxury feels both refined and exceptionally livable-equally suited for quiet weekends, extended family stays, and memorable gatherings.
Address
Open on Google Maps-
Address: 7429 Golden Bear Loop, Park City, Utah 84098
-
City: Park City
-
State/county: UT
-
Zip/Postal Code: 84098
-
Country: US
Details
Updated on September 2, 2026 at 8:56 pm-
Property ID HZ2182760
-
Price $9,890,000
-
Property Size 9703 Sqft
-
Land Area 1.28 Acres
-
Bedrooms 5
-
Rooms 12
-
Bathrooms 7
-
Garages 4.0
-
Year Built 2027
-
Property Type Single Family Residence, Residential
-
Property Status Active
Additional details
-
Association Fee 500.0
-
County Summit
-
Property Type Residential
-
Elementary School South Summit
-
Middle School South Summit
-
High School South Summit
-
Architectural Style Rambler/Ranch
-
Listing Office Woodley Real Estate
-
Listing Agent Drew Payne
Mortgage Calculator
-
Down Payment
-
Loan Amount
-
Monthly Mortgage Payment
-
Property Tax
-
Home Insurance
-
PMI
-
Monthly HOA Fees