2638 S Stillwater Dr, Saratoga Springs, Utah 84045
- $959,900




- $959,900
Overview
- Single Family Residence, Residential
- 7
- 4
- 3.0
- 5257 Sqft
Description
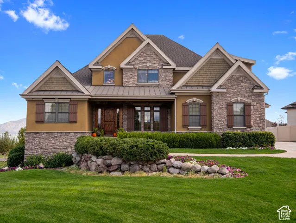
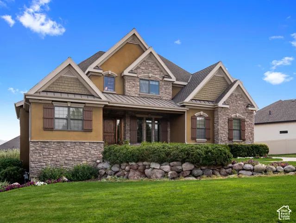
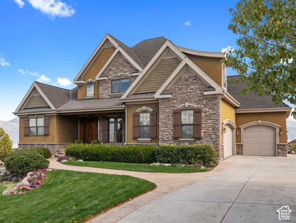
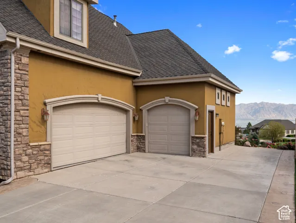
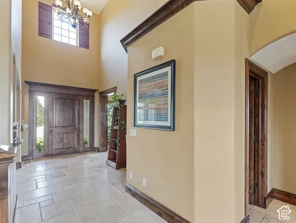
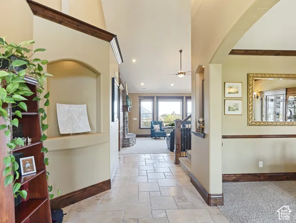
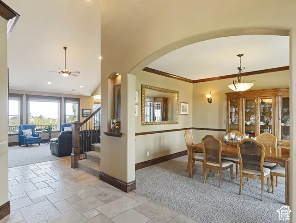
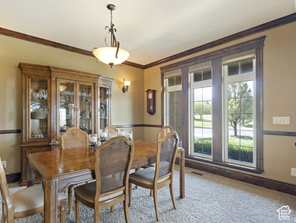
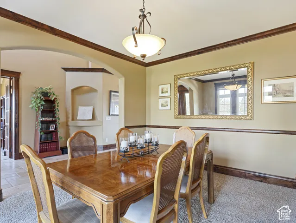
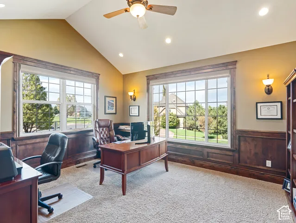
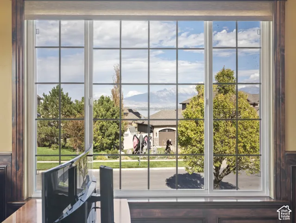
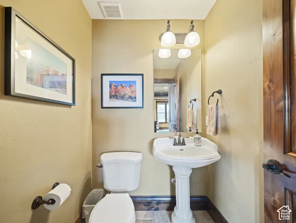
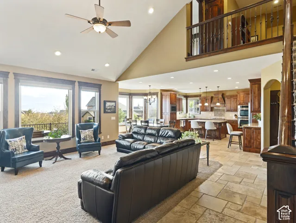
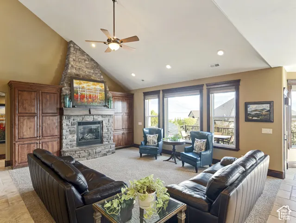
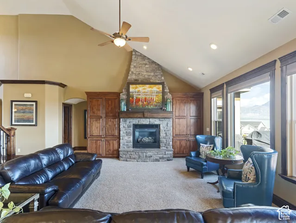
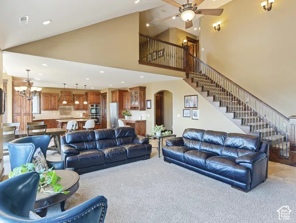
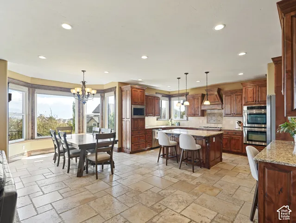
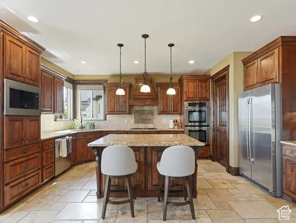
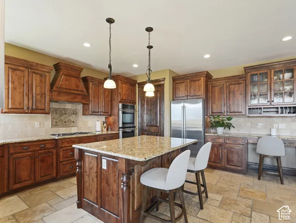
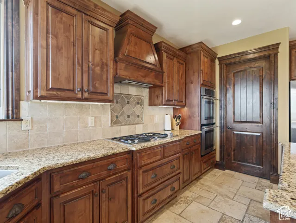
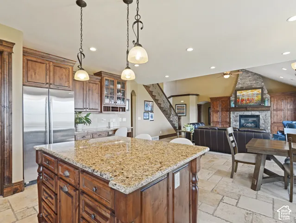
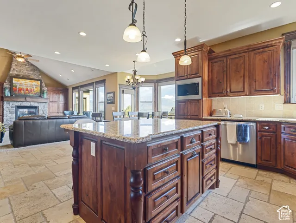
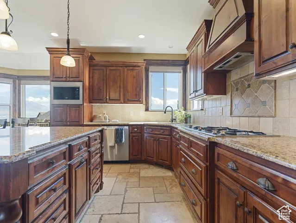
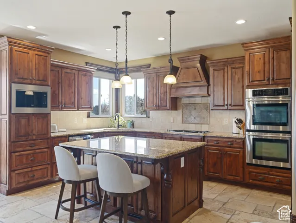
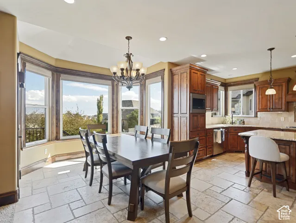
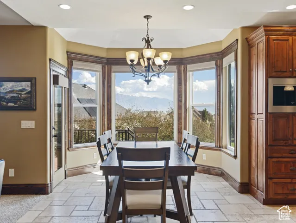
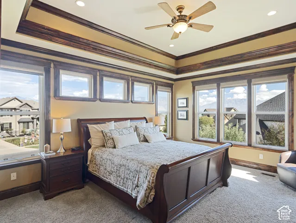
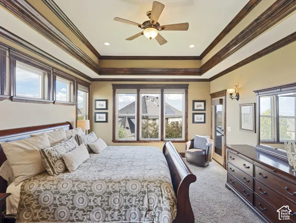
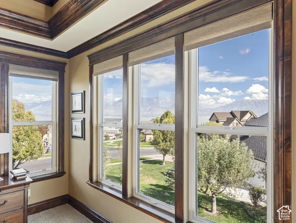
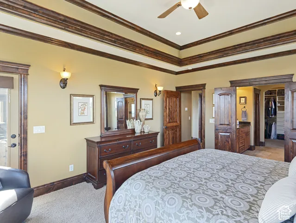
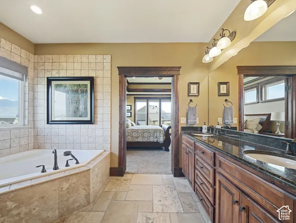
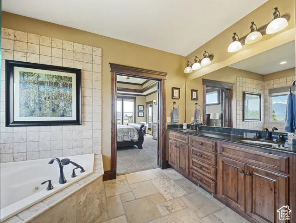
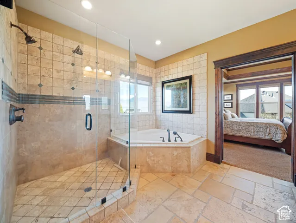
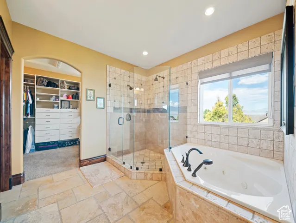
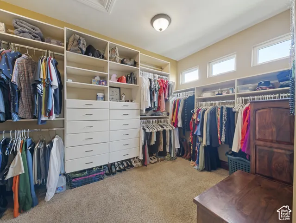
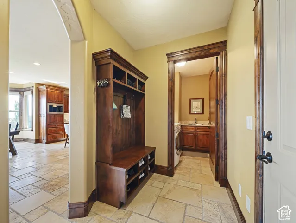
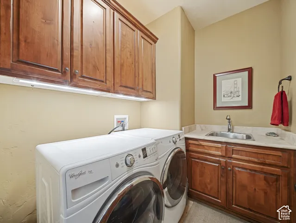
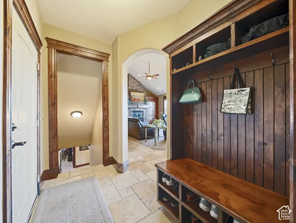
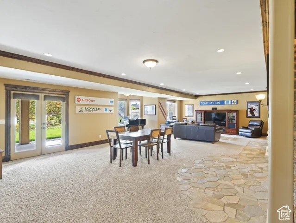
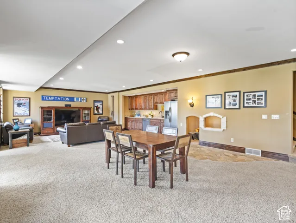
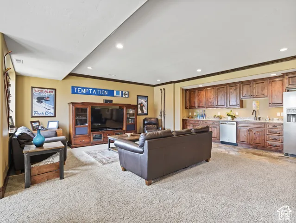
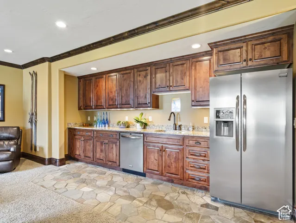
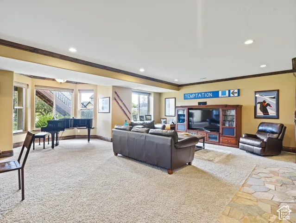
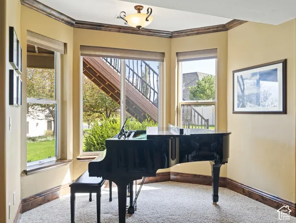
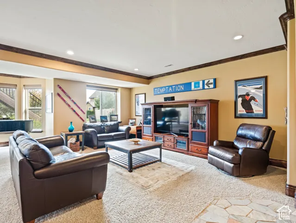
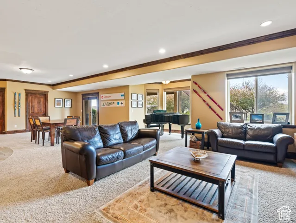
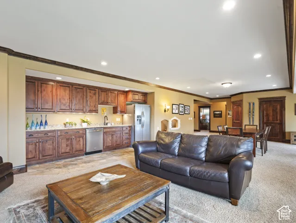
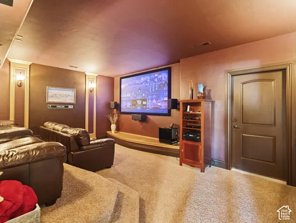
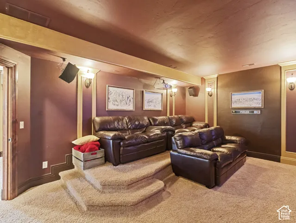
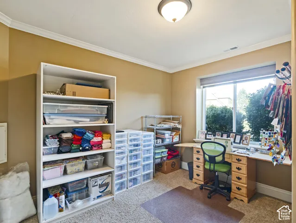
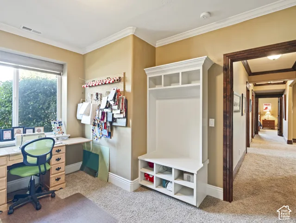
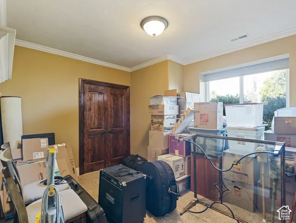
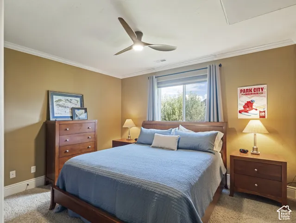
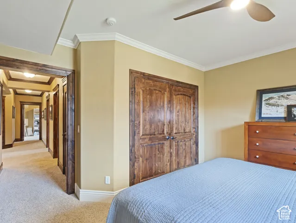
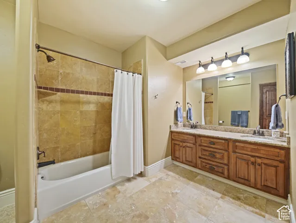
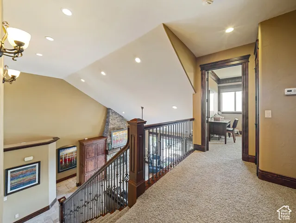
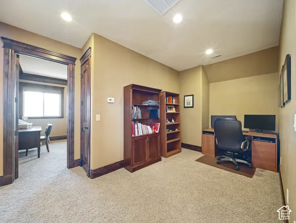
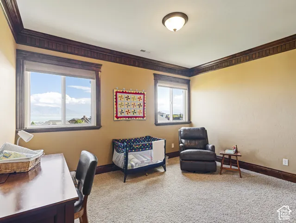
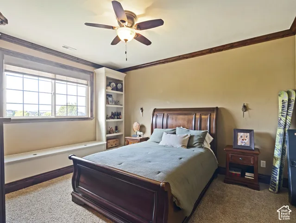
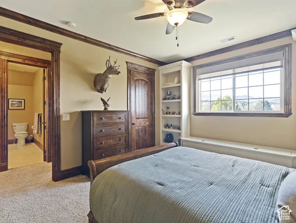
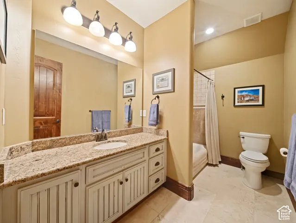
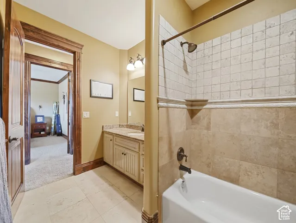
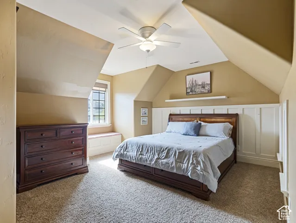
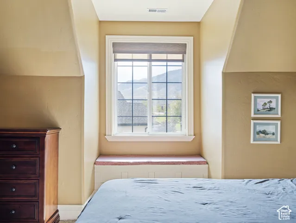
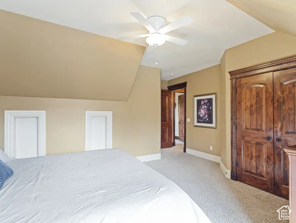
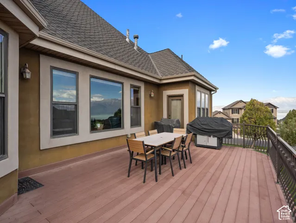
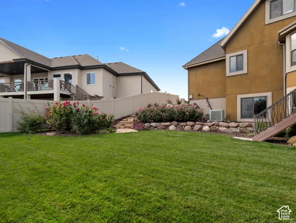
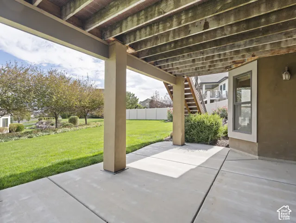
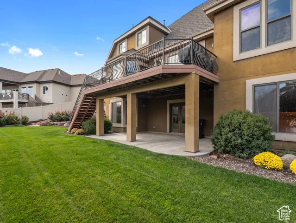
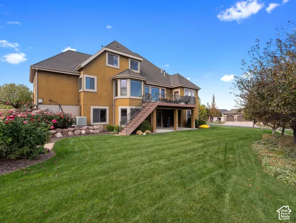
What an amazing home! Originally a model home, which means it was decked out with all the bells and whistles. In addition to the spacious living areas and generous bedrooms, this home has more incredible real-wood finish work, molding, and solid-wood doors than The White House. Well, maybe? Aside from the 7 bedrooms and 3.5 baths, it also features a formal living/dining room, an office with beautiful views, a theatre room, a wet bar in the basement, covered patio from the walkout basement, and amazing VIEWS of Utah Lake and the Wasatch Mountains from the large trex deck with stairs to the backyard. Other features include solid wood doors throughout the home, travertine tile, double oven, walk-in pantry, granite countertops, real wood cabinetry, spacious 3-car garage, and a western-facing front exposure, which gives evening shade to the deck and backyard when you want it the most. Home is located on a corner lot with gorgeous landscaping, and is across the street from the main HOA amenities, including clubhouse, pool, hot tub, and gym/fitness room. This property exhibits workmanship that is rarely seen in new construction, and the functional floorplan is sure to appeal to the pickiest buyer! Call agent with any questions, or schedule viewings through Aligned Showings.
Address
Open on Google Maps-
Address: 2638 S Stillwater Dr, Saratoga Springs, Utah 84045
-
City: Saratoga Springs
-
State/county: UT
-
Zip/Postal Code: 84045
-
Country: US
Details
Updated on October 17, 2026 at 3:44 am-
Property ID HZ2191700
-
Price $959,900
-
Property Size 5257 Sqft
-
Land Area 0.39 Acres
-
Bedrooms 7
-
Rooms 21
-
Bathrooms 4
-
Garages 3.0
-
Year Built 2006
-
Property Type Single Family Residence, Residential
-
Property Status Active
Additional details
-
Listing Terms Cash, Conventional
-
Association Fee 75.0
-
Roof Asphalt
-
Utilities Natural Gas Connected, Electricity Connected, Sewer Connected, Sewer: Public, Water Connected
-
Sewer Sewer: Connected, Sewer: Public
-
Cooling Central Air
-
Heating Forced Air, Gas: Central
-
Flooring Carpet, Tile, Travertine
-
County Utah
-
Property Type Residential
-
Parking Attached, Opener
-
Elementary School Sage Hills
-
Middle School Lake Mountain
-
High School Westlake
-
Community Features Clubhouse
-
Architectural Style Stories: 2
-
Listing Office The Real Estate Group
-
Listing Agent Andrew Tuttle
Features
- Asphalt
- Attached, Opener
- Carpet, Tile, Travertine
- Cash, Conventional
- Ceiling Fan,Microwave,Water Softener Owned
- Central Air
- Clubhouse
- Forced Air,Gas: Central
- Lake Mountain
- Natural Gas Connected,Electricity Connected,Sewer Connected,Sewer: Public,Water Connected
- Residential
- Sewer: Connected,Sewer: Public
- Stories: 2
- Utah
- Westlake
Mortgage Calculator
-
Down Payment
-
Loan Amount
-
Monthly Mortgage Payment
-
Property Tax
-
Home Insurance
-
PMI
-
Monthly HOA Fees