

6634 Golden Bear Loop, Park City, Utah 84098
- $3,595,000

- $3,595,000
Overview
- Residential
- 4
- 4
- 2.0
- 2935 Sqft
Description
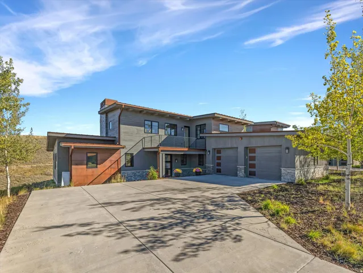
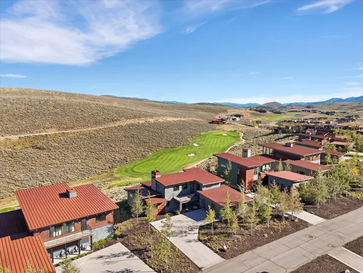
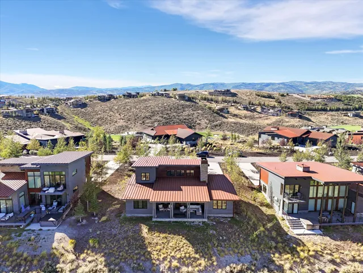
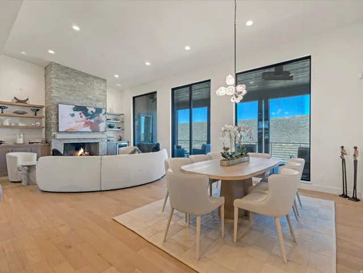
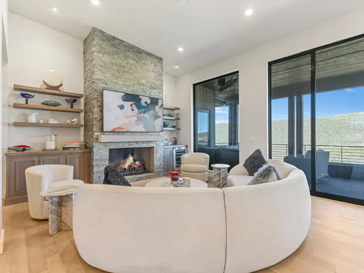
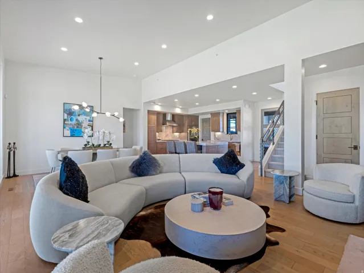
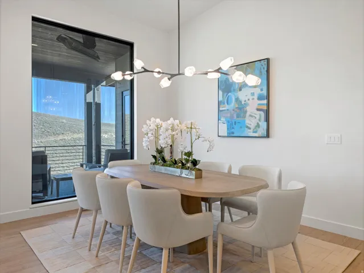
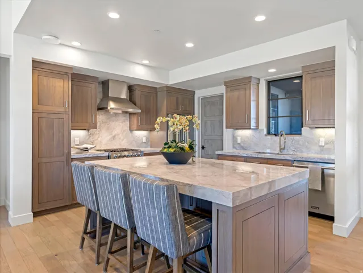
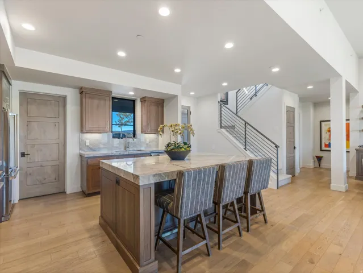
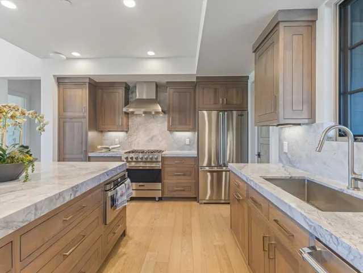
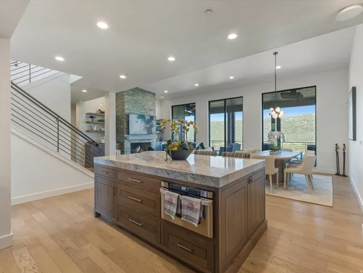
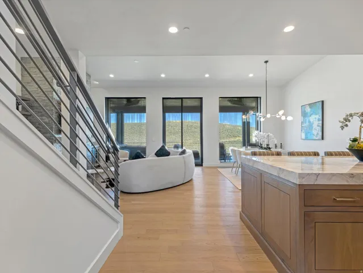
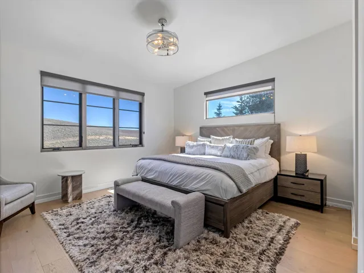
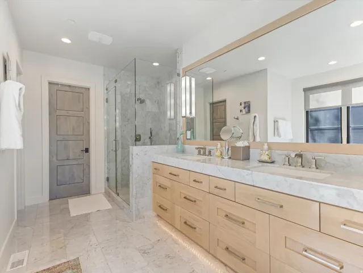
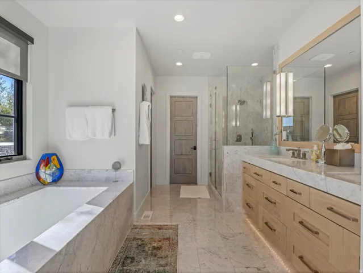
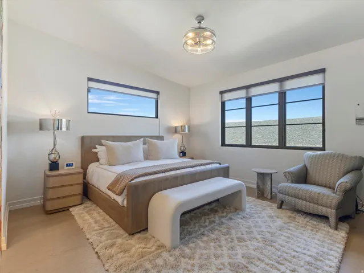
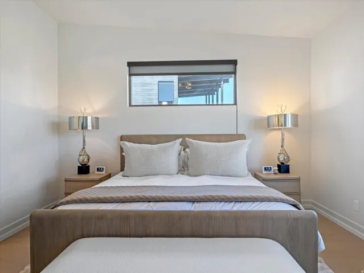
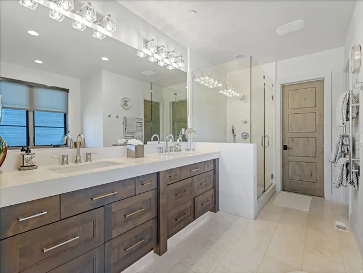
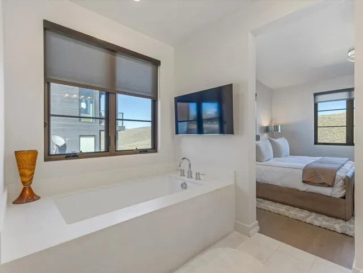
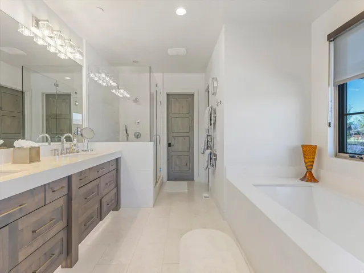
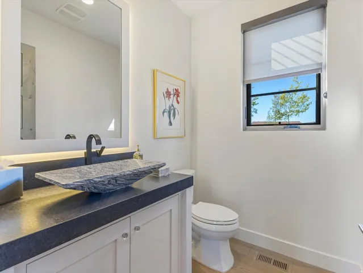
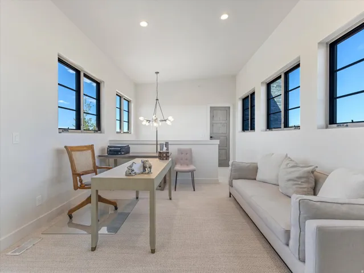
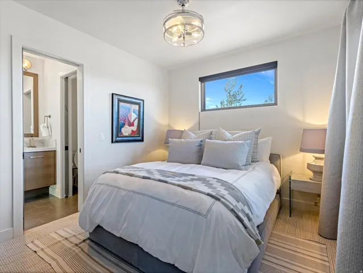
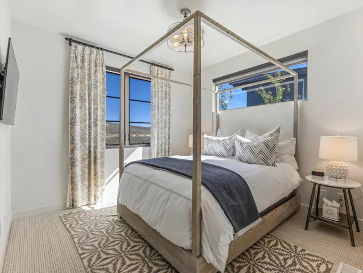
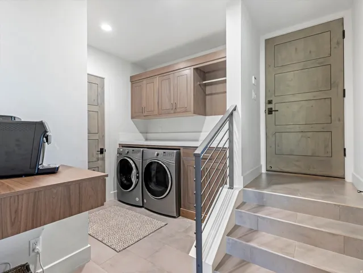
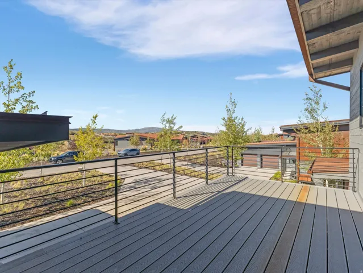
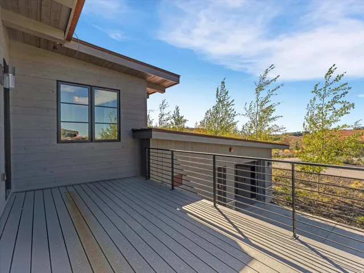
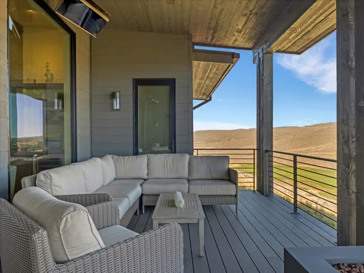
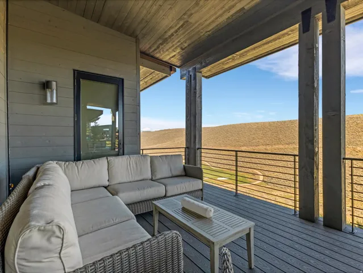
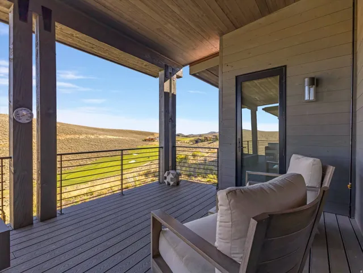
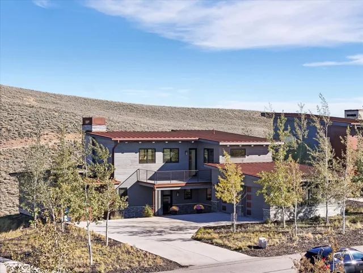
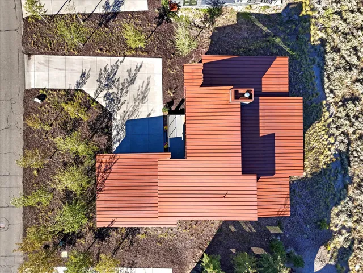
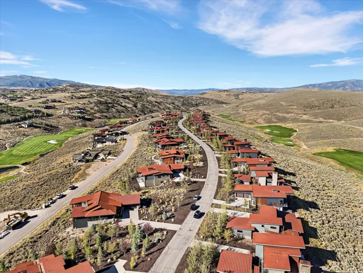
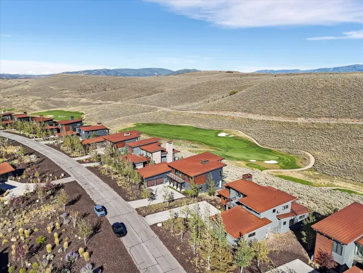
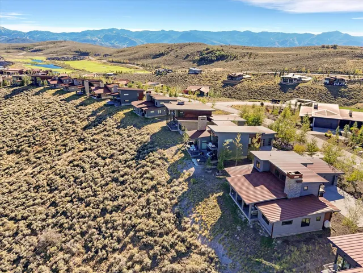
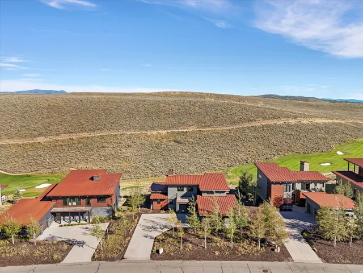
Discover a different side of the Promontory lifestyle where mountain living extends well beyond the golf course. This beautifully appointed, furnished 4-bedroom, approximately 2, 935-square-foot residence is set in an elevated location with large, expansive windows showcasing beautiful Deer Valley and mountain views. Inviting gathering spaces and covered outdoor living make it an ideal Park City retreat for family and friends. This is an exceptional opportunity for those drawn to Promontory for its equestrian, racquet, ski, and outdoor lifestyle. Enjoy tennis and pickleball, miles of trails, pools, fitness and social amenities, along with convenient access to Promontory’s ski lodges at Deer Valley and Park City Mountain. For equestrian enthusiasts, Promontory’s renowned Equestrian Center offers an additional membership opportunity with boarding, training, indoor and outdoor arenas, and access to miles of scenic riding. Each approved Social Member can also enjoy the added benefit of up to eight rounds of golf per year on the Pete Dye-designed course, providing the opportunity to experience Promontory golf without the commitment of a Full Golf Membership. Set in an elevated location with beautiful Deer Valley and mountain views, the home features 4 bedrooms, inviting indoor-outdoor living, and sophisticated furnishings. A Social Membership is available, creating an ideal entry into the Promontory Club lifestyle for buyers whose passions extend beyond golf. Ski, ride, play, and explore, then come home to one of Park City’s most celebrated private communities.
Address
Open on Google Maps-
Address: 6634 Golden Bear Loop, Park City, Utah 84098
-
City: Park City
-
State/county: UT
-
Zip/Postal Code: 84098
-
Country: US
Details
Updated on September 14, 2026 at 3:45 pm-
Property ID HZ2183382
-
Price $3,595,000
-
Property Size 2935 Sqft
-
Land Area 0.52 Acres
-
Bedrooms 4
-
Rooms 14
-
Bathrooms 4
-
Garages 2.0
-
Year Built 2017
-
Property Type Residential
-
Property Status Active Under Contract
Additional details
-
Listing Terms Cash, Conventional
-
Association Fee 2700.0
-
Roof Metal
-
Utilities Natural Gas Connected, Electricity Connected, Sewer Connected, Sewer: Public, Water Connected
-
Sewer Sewer: Connected, Sewer: Public
-
Cooling Central Air
-
Heating Forced Air, Gas: Central
-
Flooring Carpet, Hardwood, Tile
-
County Summit
-
Property Type Residential
-
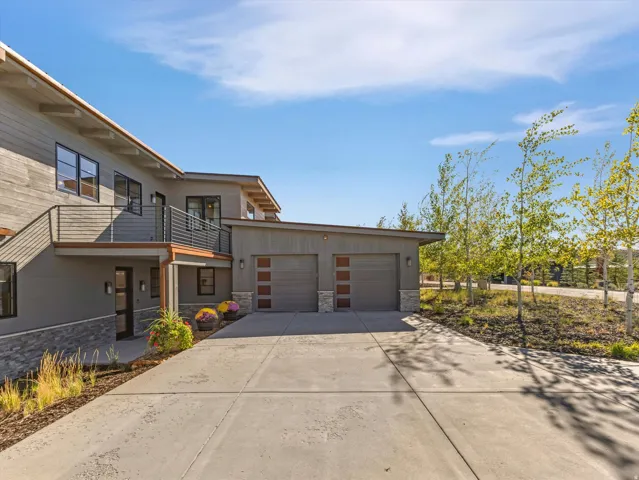
Parking Attached, Opener
-
Elementary School South Summit
-
Middle School South Summit
-
High School South Summit
-
Community Features Clubhouse
-
Architectural Style Stories: 2
-
Listing Office Windermere Real Estate (Park Ave)
-
Listing Agent Nicolle Curley
Features
- Attached, Opener
- Balcony,Deck; Covered,Double Pane Windows,Sliding Glass Doors
- Carpet, Hardwood, Tile
- Cash, Conventional
- Central Air
- Clubhouse
- Forced Air,Gas: Central
- Metal
- Natural Gas Connected,Electricity Connected,Sewer Connected,Sewer: Public,Water Connected
- Residential
- Sewer: Connected,Sewer: Public
- South Summit
- Stories: 2
- Summit
Mortgage Calculator
-
Down Payment
-
Loan Amount
-
Monthly Mortgage Payment
-
Property Tax
-
Home Insurance
-
PMI
-
Monthly HOA Fees






