2366 S 1230 W, Syracuse, Utah 84075
- $671,000
- $671,000
Overview
- Residential
- 3
- 2
- 3.0
- 3471 Sqft
Description
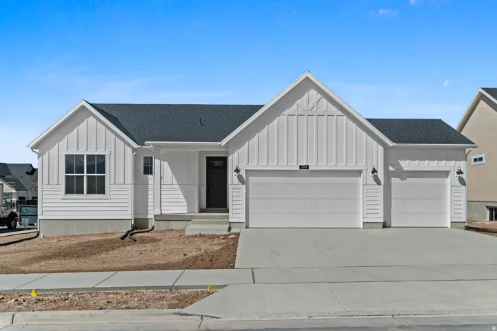
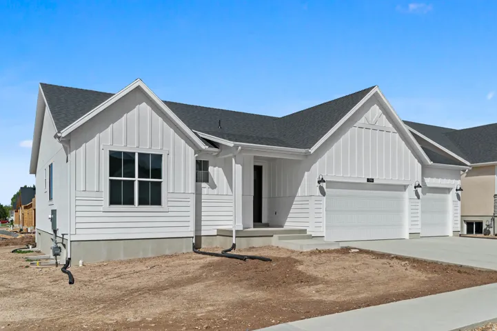
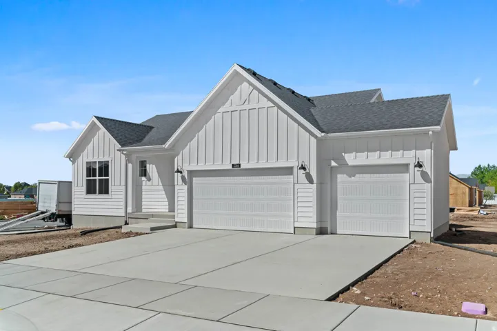
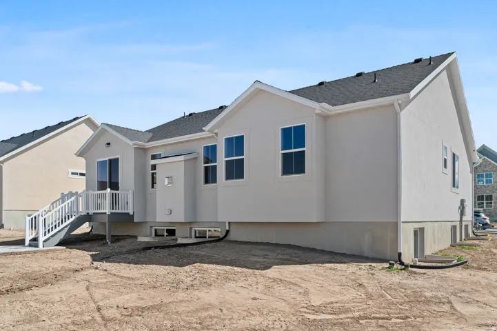
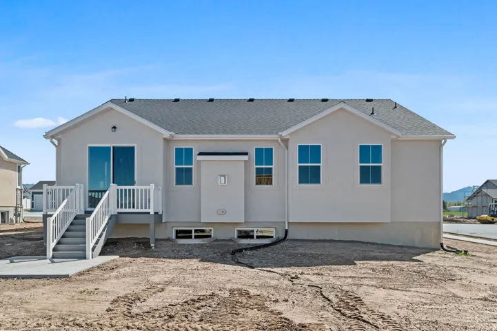
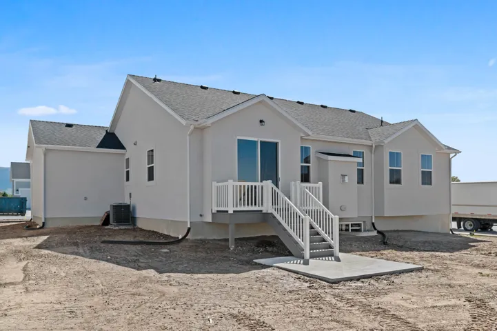
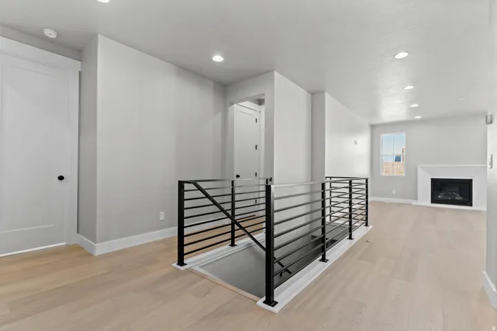
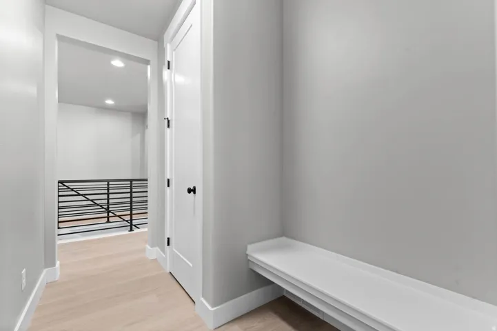
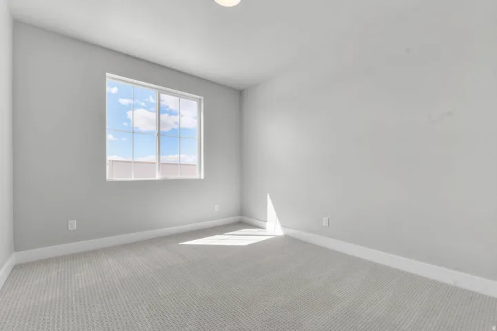
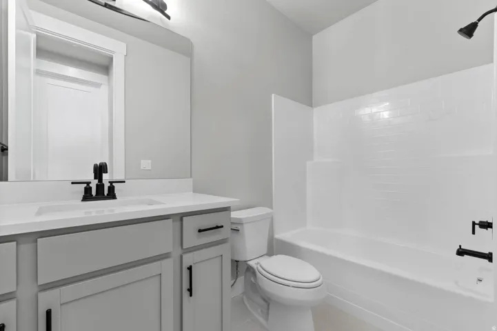
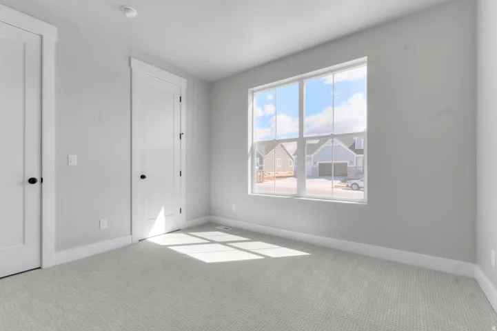
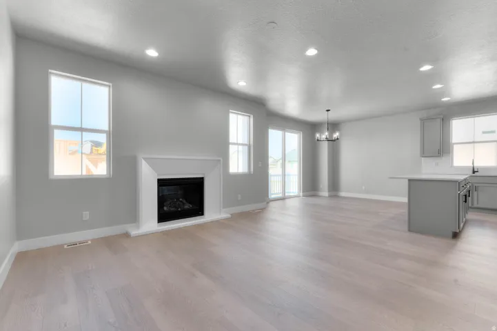
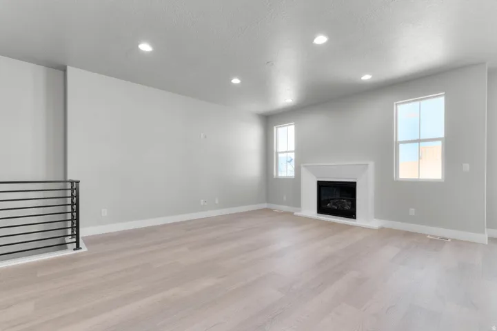
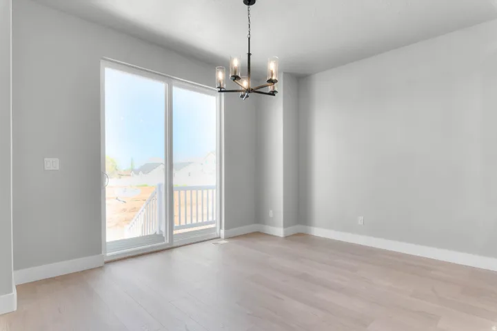
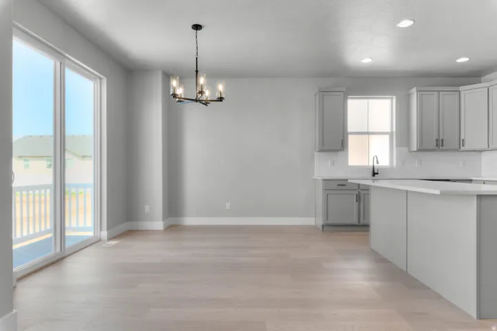
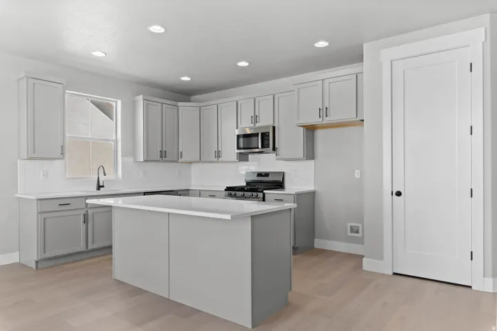
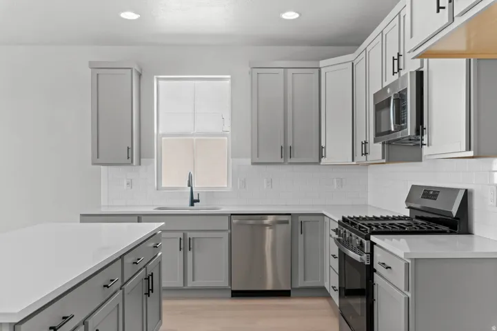
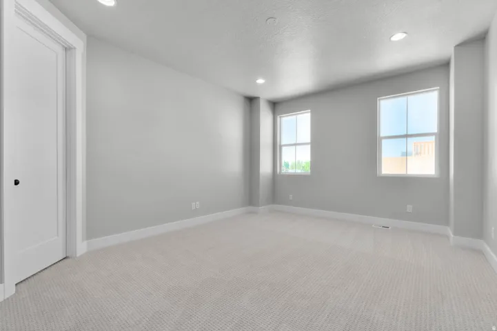
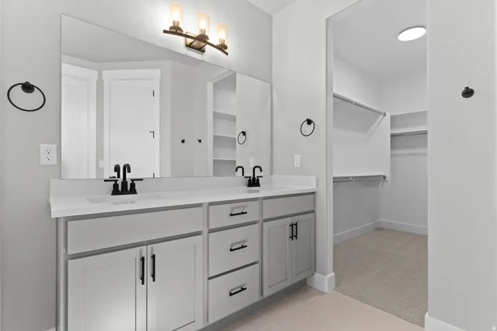
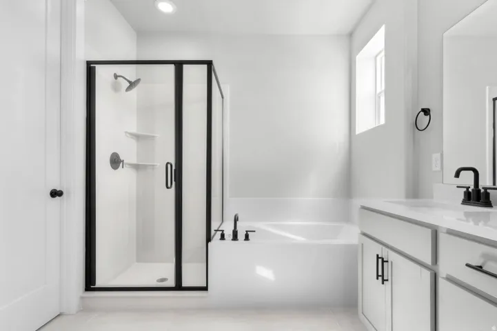
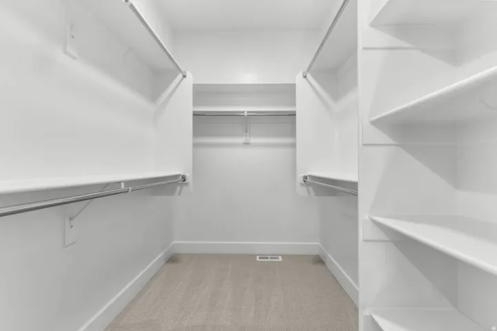
Come see this charming and thoughtfully designed 1700 Farmhouse home blending classic style with modern finishes. The kitchen shines with gray laminate cabinetry, quartz countertops, a stylish tile backsplash, and stainless steel gas appliances. A beautiful box window in the kitchen nook fills the space with natural light and adds architectural character. Enjoy a mix of laminate hardwood, tile, and plush carpet flooring throughout, complemented by large craftsman base and casing, elegant two tone paint, and sleek black matte hardware. Can lighting enhances the bright and open feel of the main living areas. Relax in the inviting family room featuring a cozy gas log fireplace, while the metal railing at the stairway adds a contemporary touch. The spacious owner’s suite includes a box window and a grand bathroom with stunning quartz surrounds for a refined, spa-like finish. Additional highlights include a 3-car garage with keypad entry and exit door, a tankless water heater for energy efficiency, and convenient Christmas light outlets for easy seasonal decorating. Don’t miss out on this beautifully finished farmhouse-style home offering comfort, style, and quality details throughout.
Address
Open on Google Maps-
Address: 2366 S 1230 W, Syracuse, Utah 84075
-
City: Syracuse
-
State/county: UT
-
Zip/Postal Code: 84075
-
Country: US
Details
Updated on September 8, 2026 at 9:00 pm-
Property ID HZ2183926
-
Price $671,000
-
Property Size 3471 Sqft
-
Land Area 0.23 Acres
-
Bedrooms 3
-
Rooms 10
-
Bathrooms 2
-
Garages 3.0
-
Year Built 2026
-
Property Type Residential
-
Property Status Active
Additional details
-
Listing Terms Cash, Conventional, FHA, VA Loan
-
Association Fee 25.0
-
Roof Asphalt
-
Utilities Natural Gas Connected, Electricity Connected, Sewer Connected, Sewer: Public, Water Connected
-
Sewer Sewer: Connected, Sewer: Public
-
Cooling Central Air
-
Heating Forced Air, Gas: Central
-
Flooring Carpet, Laminate, Tile
-
County Davis
-
Property Type Residential
-
Parking Attached, Opener
-
Elementary School Bluff Ridge
-
Middle School Legacy
-
High School Clearfield
-
Architectural Style Rambler/Ranch
-
Listing Office Ivory Homes, LTD
-
Listing Agent C Terry Clark
Features
- Asphalt
- Attached, Opener
- Bath: Primary,Bath: Sep. Tub/Shower,Closet: Walk-In,Disposal,Gas Log,Great Room,Oven: Gas,Range: Gas
- Bay Box Windows,Double Pane Windows,Porch: Open,Sliding Glass Doors
- Carpet, Laminate, Tile
- Cash,Conventional,FHA,VA Loan
- Central Air
- Clearfield
- Davis
- Forced Air,Gas: Central
- Legacy
- Natural Gas Connected,Electricity Connected,Sewer Connected,Sewer: Public,Water Connected
- Rambler/Ranch
- Residential
- Sewer: Connected,Sewer: Public
Mortgage Calculator
-
Down Payment
-
Loan Amount
-
Monthly Mortgage Payment
-
Property Tax
-
Home Insurance
-
PMI
-
Monthly HOA Fees