

3030 N 175 W, North Ogden, Utah 84414
- $549,000

- $549,000
Overview
- Residential
- 5
- 3
- 2.0
- 3608 Sqft
Description
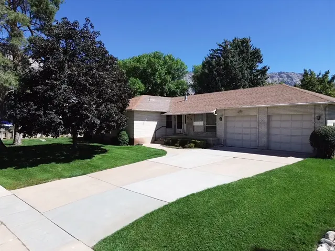
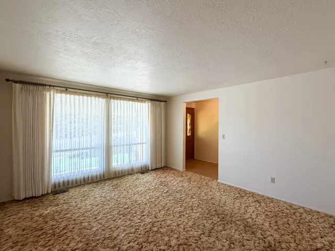
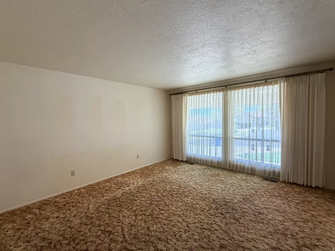
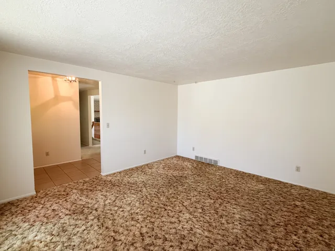
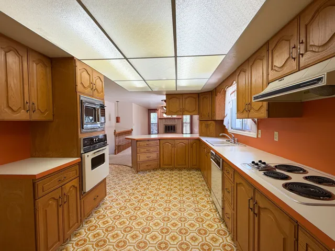
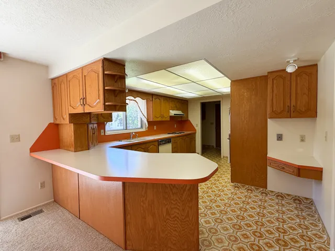
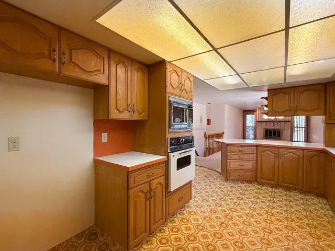
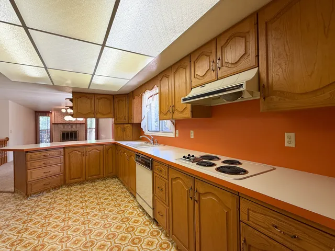
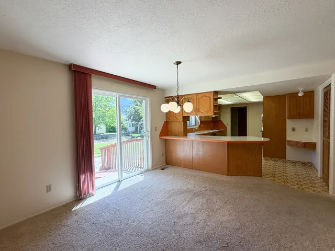
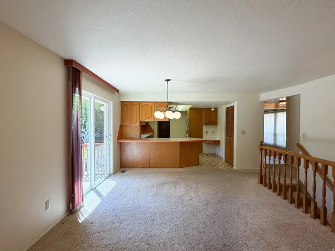
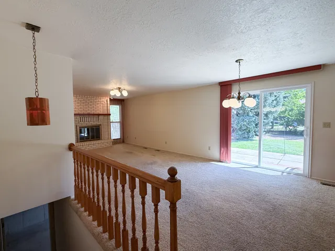
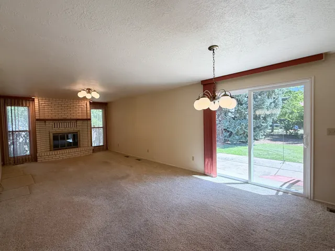
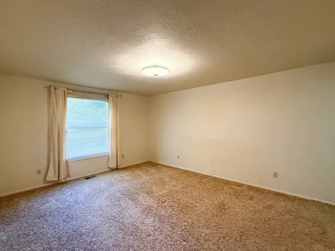
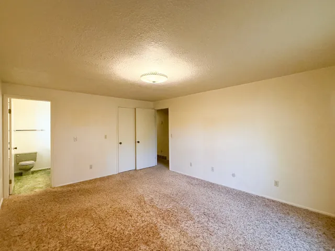
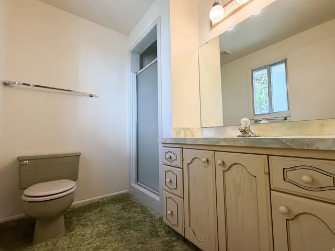
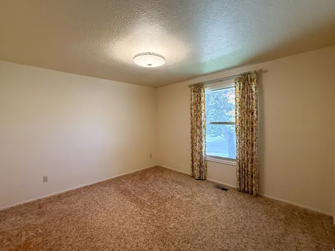
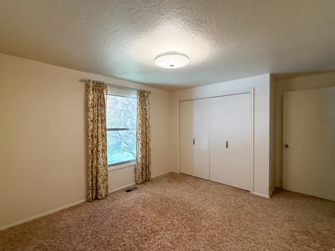
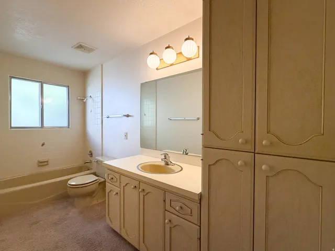
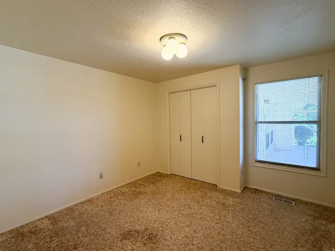
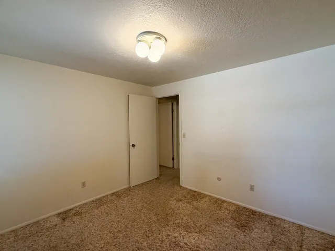
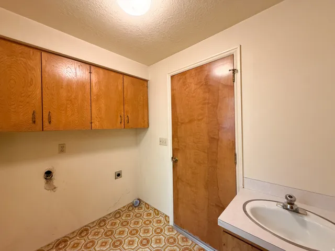
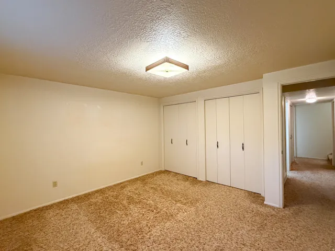
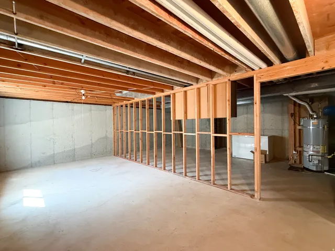
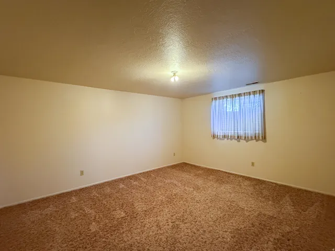
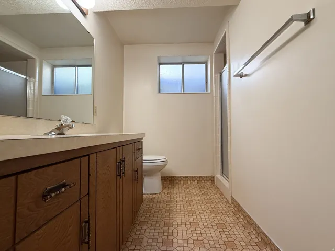
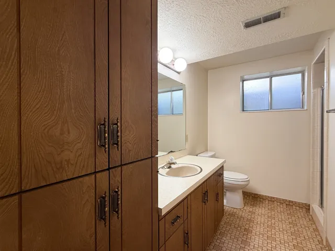
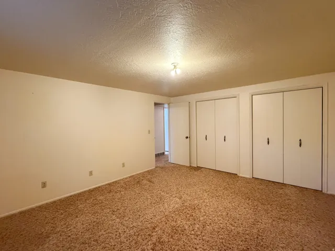
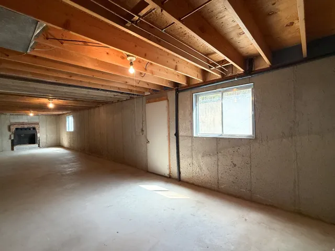
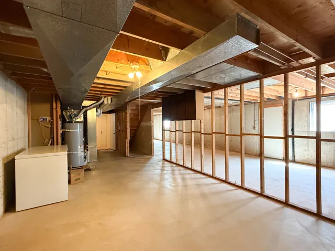
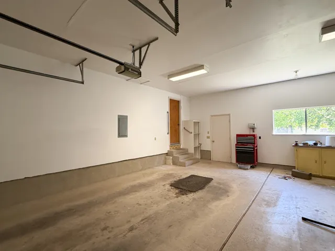
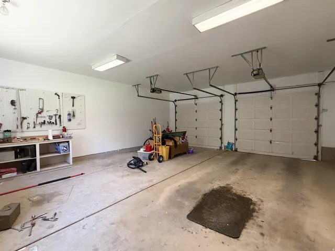
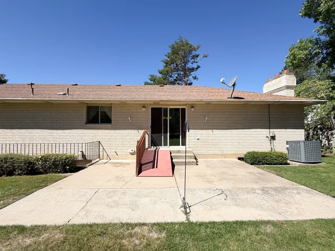
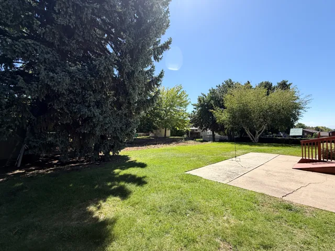
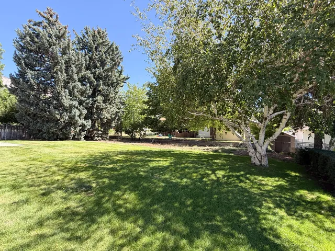
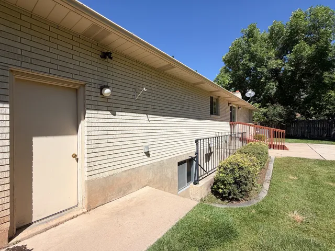
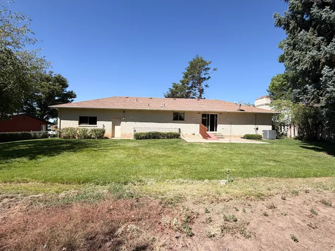
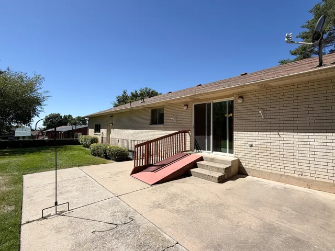
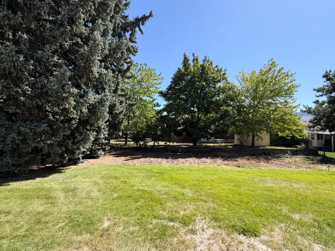
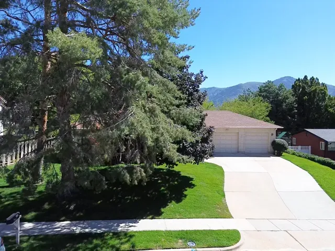
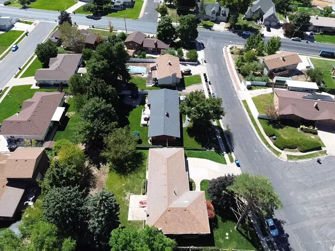
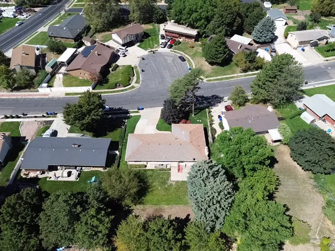
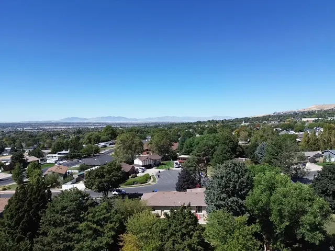
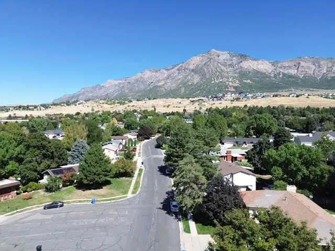
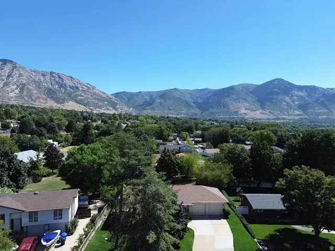
This one owner, well built, brick exterior rambler is ready to welcome its new owner. The spacious upstairs floor plan has a designated entry with formal living room/office space, three bedrooms, two bathrooms, open kitchen and dining area that extends into a family room with a gas fire place providing flexibility for everyday living, work, and entertaining. The dining area has sliding doors that provide access to an outdoor patio and large backyard. The basement includes two large bedrooms and a bathroom. The remainder of the basement is unfinished allowing you to update the space to fit your personal needs. The walk out basement has a separate entrance for possible secondary living space. Main level Laundry and washroom are conveniently located off the garage. The enclosed two car garage is spacious with high ceilings providing extra room for storage and work space. Located in a quiet neighborhood while remaining close to schools, parks, and shopping. This home is a perfect blend of space and comfort with plenty of room to make it your own.
Address
Open on Google Maps-
Address: 3030 N 175 W, North Ogden, Utah 84414
-
City: North Ogden
-
State/county: UT
-
Zip/Postal Code: 84414
-
Country: US
Details
Updated on October 1, 2026 at 5:37 pm-
Property ID HZ2184038
-
Price $549,000
-
Property Size 3608 Sqft
-
Land Area 0.31 Acres
-
Bedrooms 5
-
Rooms 13
-
Bathrooms 3
-
Garages 2.0
-
Year Built 1979
-
Property Type Residential
-
Property Status Pending
Additional details
-
Listing Terms Cash, Conventional, FHA, VA Loan
-
Roof Asphalt
-
Utilities Natural Gas Connected, Electricity Connected, Sewer Connected, Water Connected
-
Sewer Sewer: Connected
-
Cooling Central Air
-
Heating Gas: Central, >= 95% efficiency
-
Flooring Carpet, Linoleum, Tile
-
County Weber
-
Property Type Residential
-
Parking Extra Height, Opener, Extra Length, Workbench
-
Elementary School North Ogden
-
Middle School North Ogden
-
High School Weber
-
Architectural Style Rambler/Ranch
-
Listing Office Besst Realty Group LLC
-
Listing Agent Jeffery Dee Speth
Mortgage Calculator
-
Down Payment
-
Loan Amount
-
Monthly Mortgage Payment
-
Property Tax
-
Home Insurance
-
PMI
-
Monthly HOA Fees






