

1128 N Liberty Ave, Ogden, Utah 84404
- $469,900
- $469,900
Overview
- Residential
- 4
- 2
- 2.0
- 1772 Sqft
Description
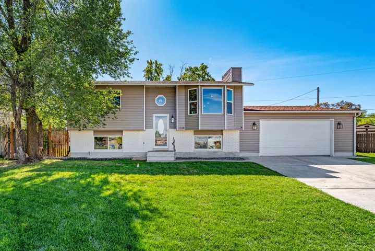
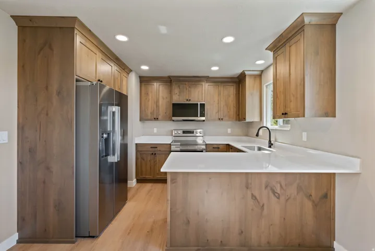
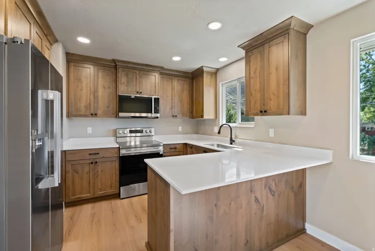
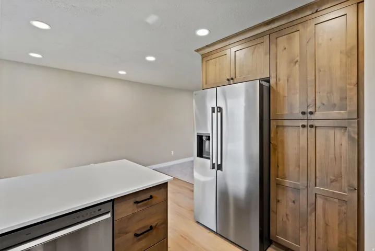
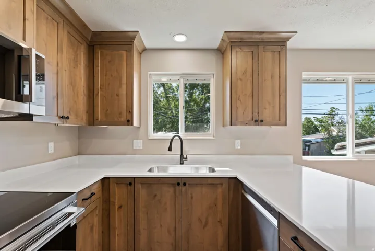
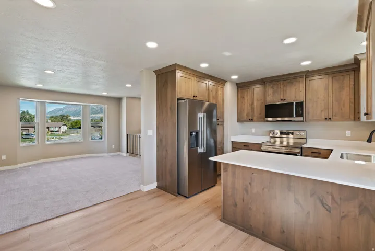
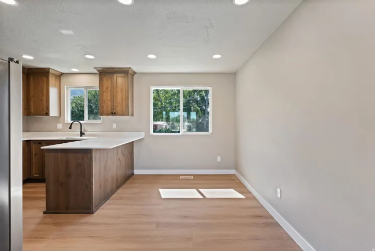
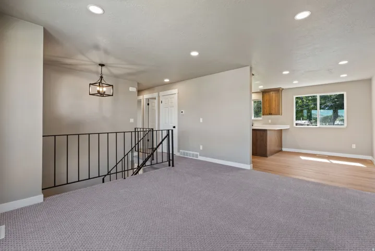
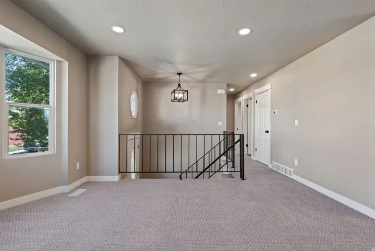
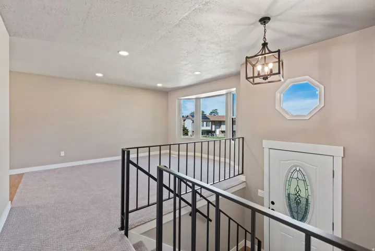
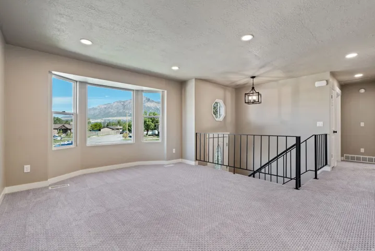
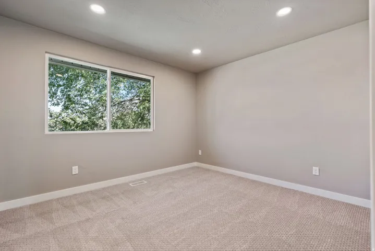
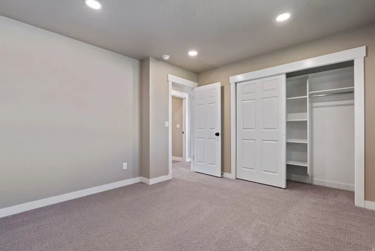
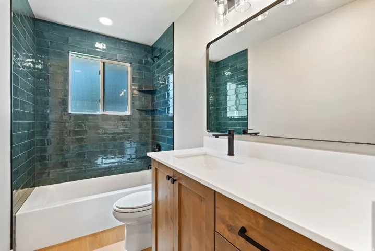
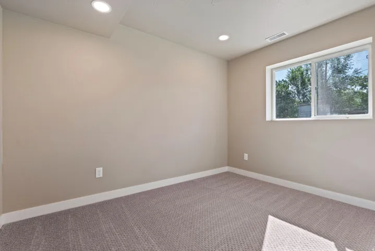
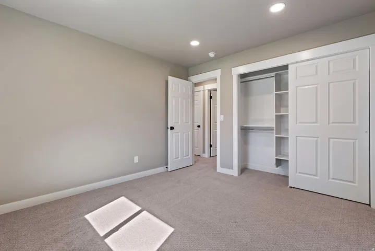
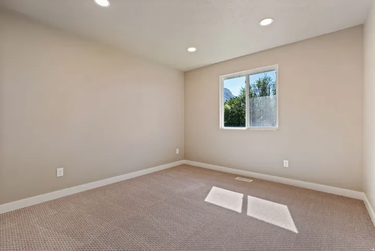
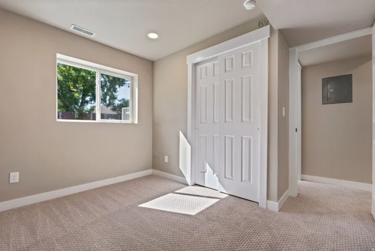
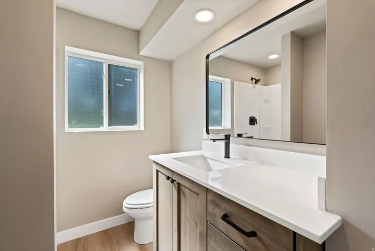
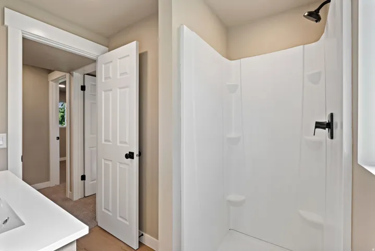
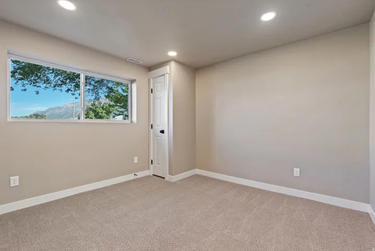
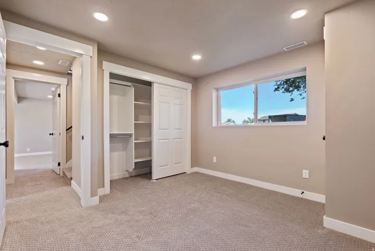
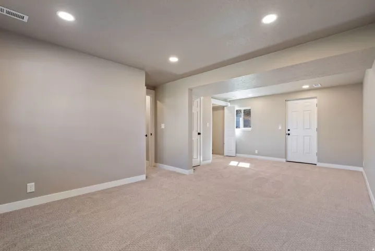
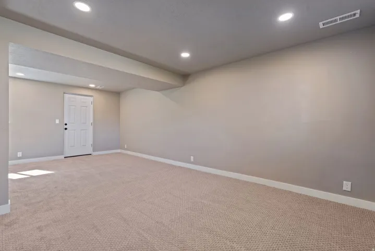
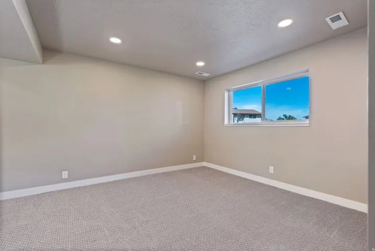
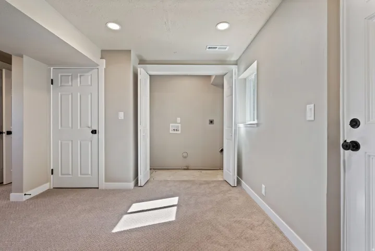
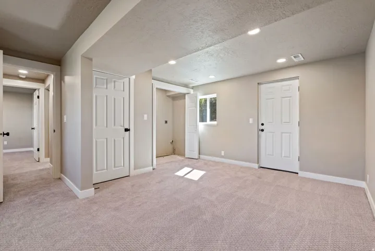
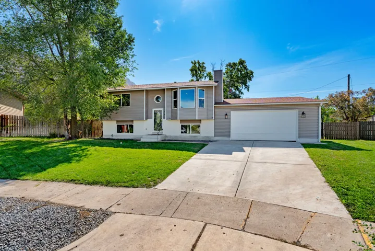
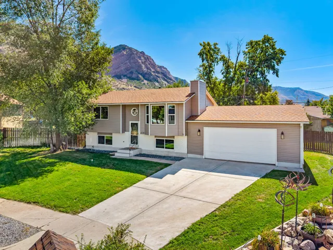
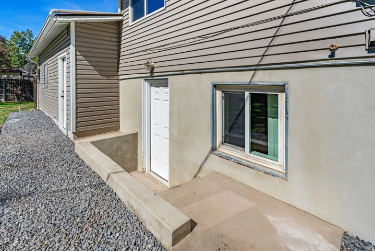
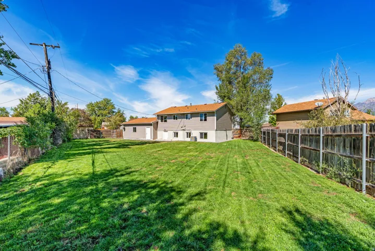
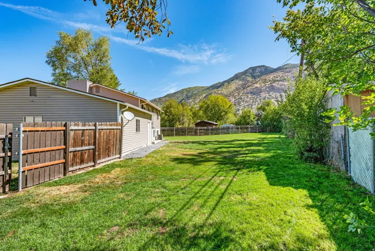
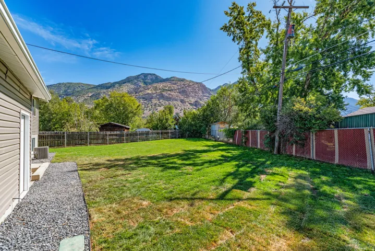
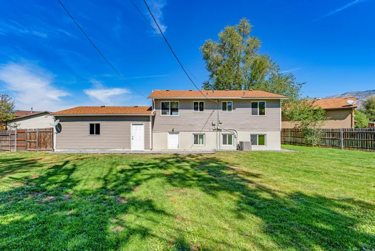
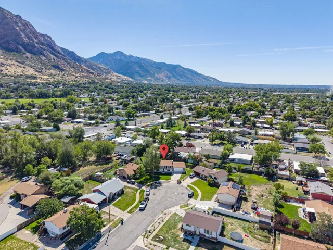
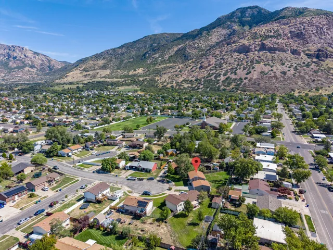
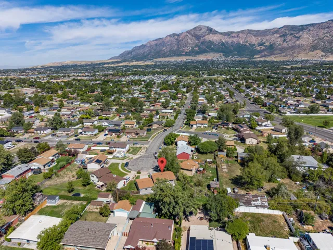
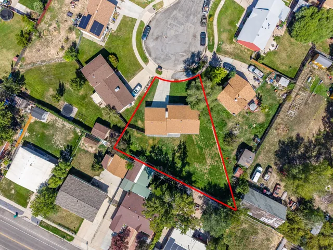
Welcome to this completely remodeled home, tucked away in a quiet cul-de-sac and ready for its next chapter! Offering 4 bedrooms and 2 bathrooms, this property has been refreshed inside and out with thoughtful updates throughout. The interior features brand-new knotty alder cabinetry, quartz countertops, stainless steel appliances, new LVP flooring and carpet, updated doors, trim, paint, windows, and updated electrical and plumbing throughout much of the home. The central air conditioning, furnace, and water heater are also newer, providing added comfort and efficiency. The bathrooms have been upgraded with a new tub, shower, toilets, and plumbing and electrical fixtures. Outside, the improvements continue with a brand-new sprinkler system, fresh sod, updated exterior plaster, fresh exterior paint, and a large, fully fenced-in backyard. The walk-out basement entry has also been repoured and restructured for added functionality and peace of mind. With so many major updates already completed, this home is truly move-in ready. Be sure to check out the video tour for an even closer look!
Address
Open on Google Maps-
Address: 1128 N Liberty Ave, Ogden, Utah 84404
-
City: Ogden
-
State/county: UT
-
Zip/Postal Code: 84404
-
Country: US
Details
Updated on October 2, 2026 at 10:46 pm-
Property ID HZ2184104
-
Price $469,900
-
Property Size 1772 Sqft
-
Land Area 0.22 Acres
-
Bedrooms 4
-
Rooms 12
-
Bathrooms 2
-
Garages 2.0
-
Year Built 1985
-
Property Type Residential
-
Property Status Active
Additional details
-
Listing Terms Cash, Conventional, FHA, VA Loan
-
Roof Asphalt
-
Utilities Natural Gas Connected, Electricity Connected, Sewer Connected, Sewer: Public, Water Connected
-
Sewer Sewer: Connected, Sewer: Public
-
Cooling Central Air
-
Heating Forced Air
-
Flooring Carpet
-
County Weber
-
Property Type Residential
-
Parking Parking: Uncovered, Attached, Extra Width, Opener
-
Elementary School Lincoln
-
Middle School Highland
-
High School Ben Lomond
-
Architectural Style Split-Entry/Bi-Level
-
Listing Office Ascent Real Estate Group LLC
-
Listing Agent Alexis Hammer
Features
- Asphalt
- Ben Lomond
- Carpet
- Cash,Conventional,FHA,VA Loan
- Central Air
- Disposal,Kitchen: Updated,Range/Oven: Free Stdng.
- Forced Air
- Highland
- Lincoln
- Microwave, Refrigerator
- Natural Gas Connected,Electricity Connected,Sewer Connected,Sewer: Public,Water Connected
- Parking: Uncovered,Attached,Extra Width,Opener
- Residential
- Sewer: Connected,Sewer: Public
- Split-Entry/Bi-Level
- Weber
Mortgage Calculator
-
Down Payment
-
Loan Amount
-
Monthly Mortgage Payment
-
Property Tax
-
Home Insurance
-
PMI
-
Monthly HOA Fees






