6437 S High Bluff Dr, Salt Lake City, Utah 84118
- $545,000
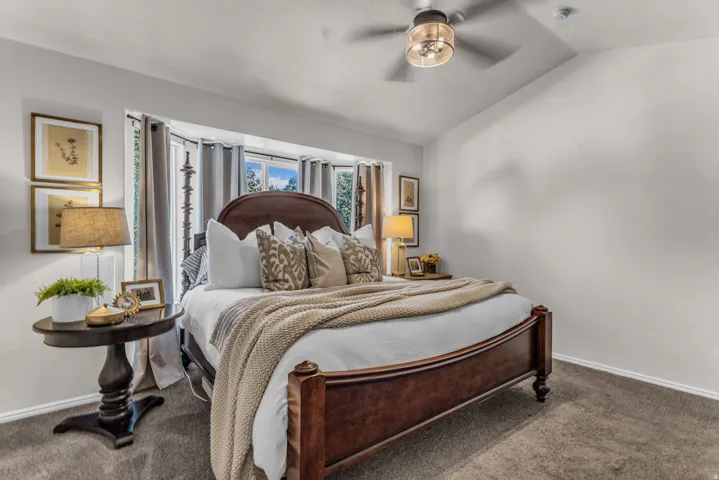
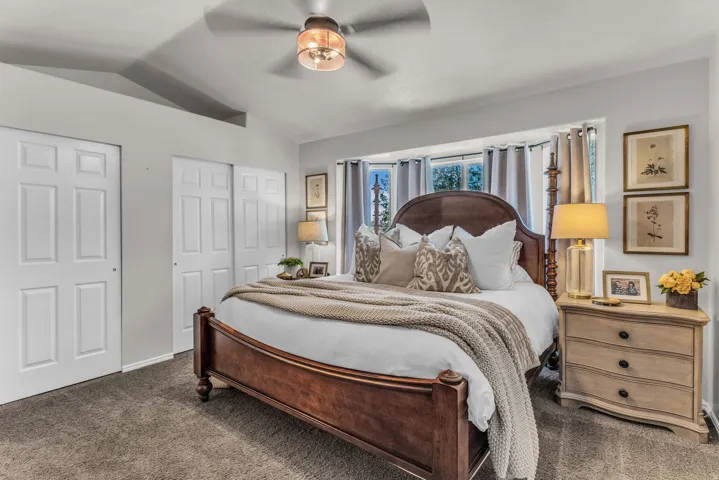
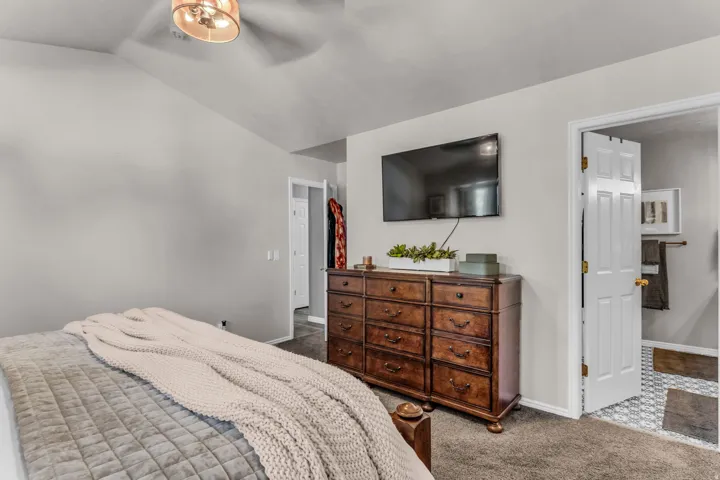
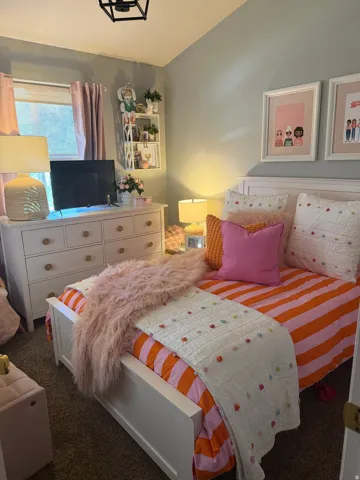

- $545,000
Overview
- Residential
- 6
- 3
- 2.0
- 2750 Sqft
Description
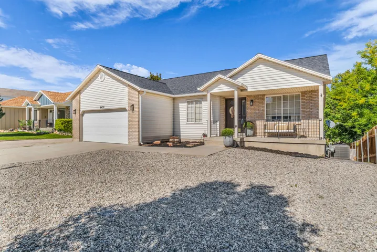
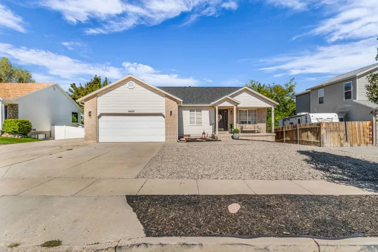
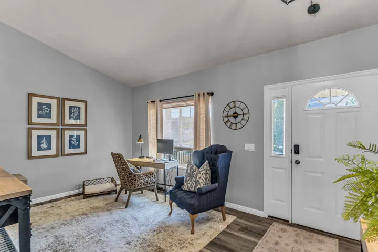
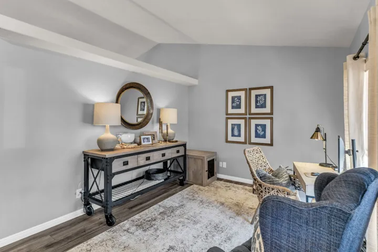
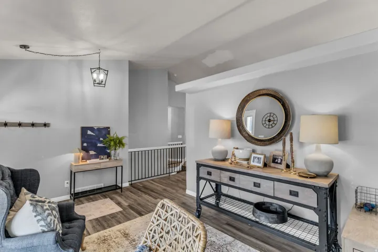
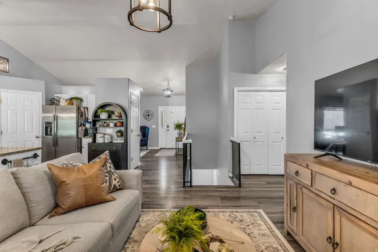
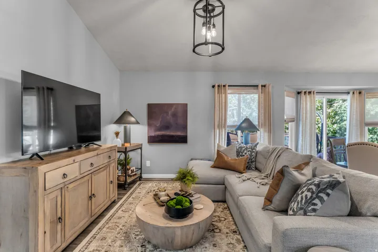
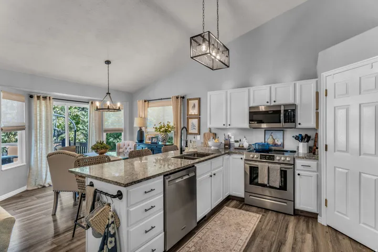
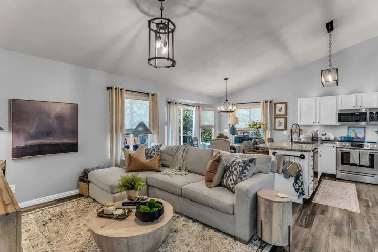
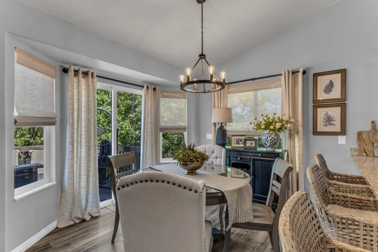
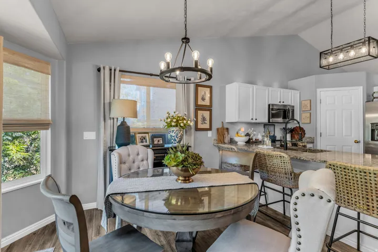
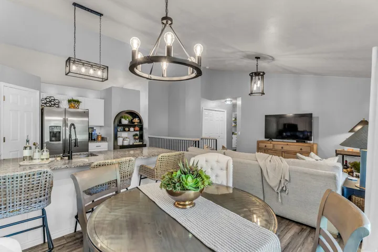
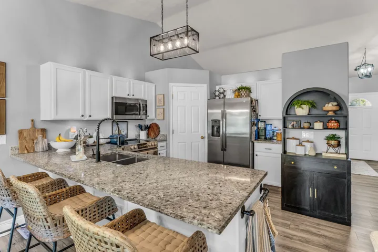
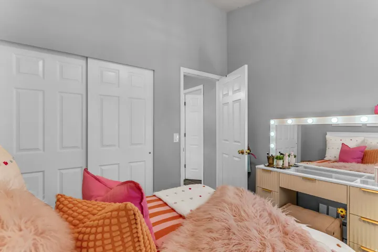
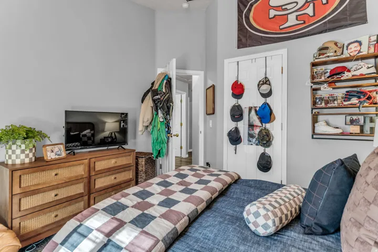
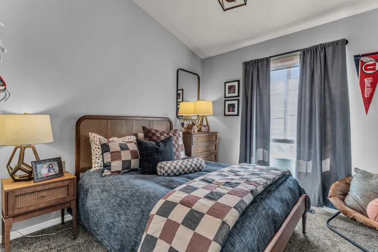
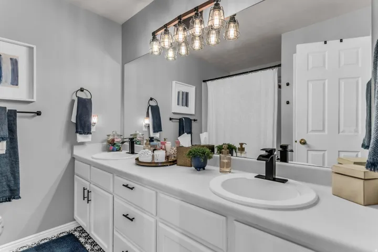
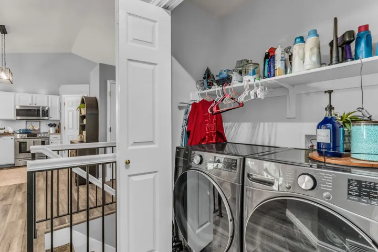
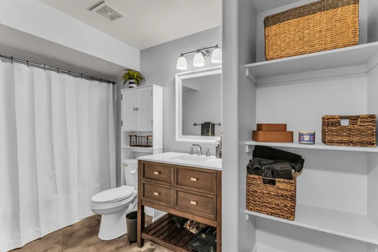
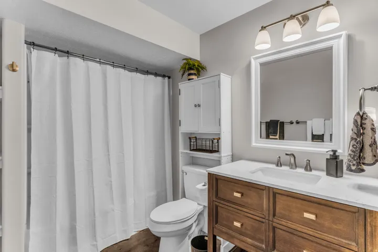
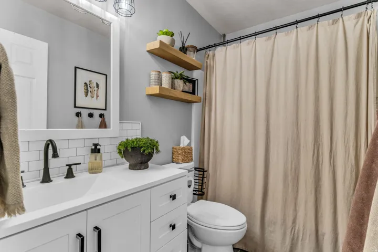
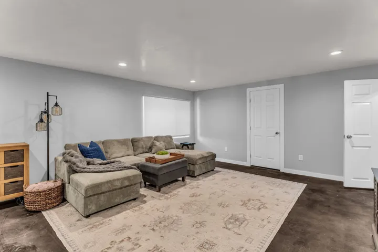
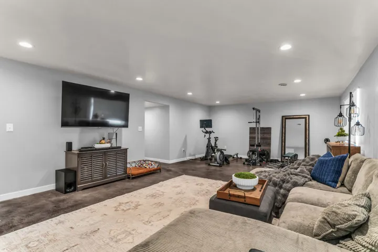
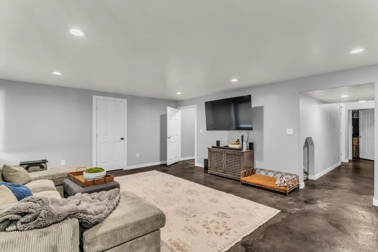
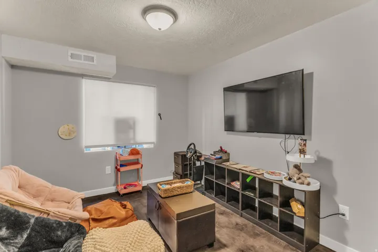
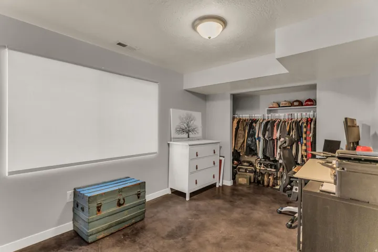
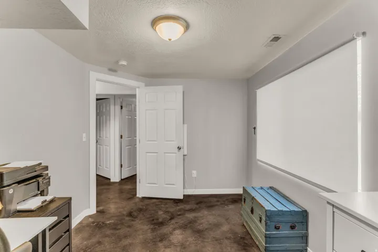
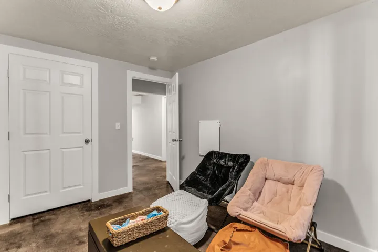
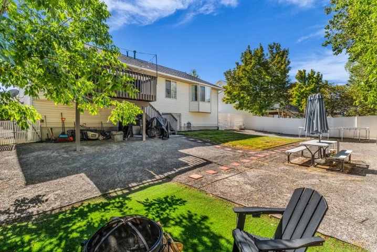
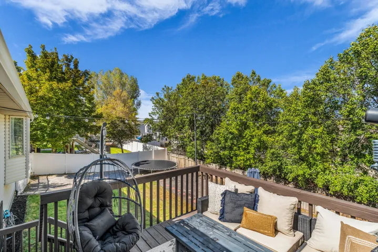
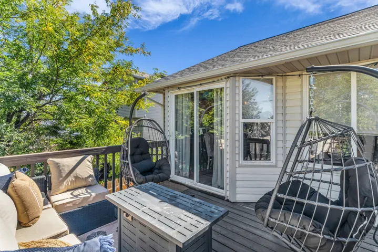
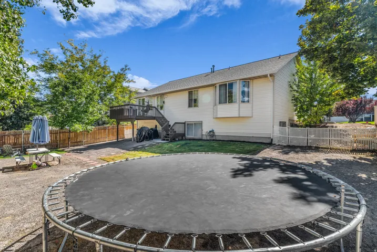
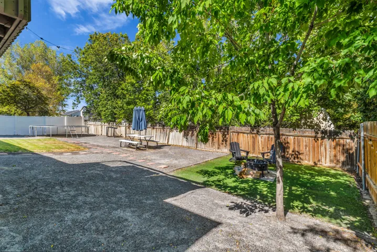
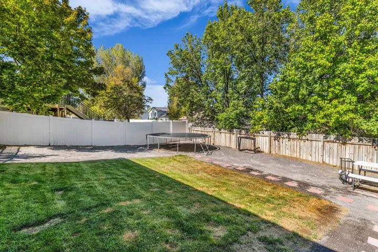
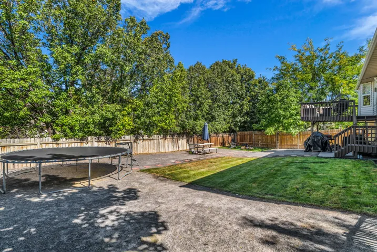
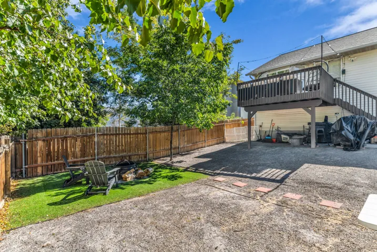
Welcome home! This spacious and beautifully updated six bedroom three full bath home offers the perfect blend of comfort, functionality and location. The home has been thoughtfully updated inside with major improvements, including a new roof, air-conditioning, water softener, deck, and furnace all completed within the last five years. The finished basement provides three additional bedrooms, one bathroom plus a large open living space that can be customized to fit your lifestyle. Perfect for a family room, playroom, home gym, office or entertainment area. Outside enjoy updated water friendly landscaping, a dedicated fire pit area, and plenty of space to relax and gather. This home is ideal for a growing or first time family looking for plenty of space without sacrificing convenience with Mountain View Corridor just around the corner getting where you need to go is easy. A large regional park, biking path, and walking trails are all within walking or biking distance. A move-in ready home with room to grow, great outdoor amenities, and a convenient location this one is ready to welcome its next family!
Address
Open on Google Maps-
Address: 6437 S High Bluff Dr, Salt Lake City, Utah 84118
-
City: Salt Lake City
-
State/county: UT
-
Zip/Postal Code: 84118
-
Country: US
Details
Updated on September 12, 2026 at 12:37 am-
Property ID HZ2184300
-
Price $545,000
-
Property Size 2750 Sqft
-
Land Area 0.18 Acres
-
Bedrooms 6
-
Rooms 13
-
Bathrooms 3
-
Garages 2.0
-
Year Built 2001
-
Property Type Residential
-
Property Status Active Under Contract
Additional details
-
Listing Terms Cash, Conventional, FHA, VA Loan
-
Roof Asphalt
-
Utilities Natural Gas Connected, Electricity Connected, Sewer Connected, Sewer: Public, Water Connected
-
Sewer Sewer: Connected, Sewer: Public
-
Cooling Central Air
-
Heating Forced Air, Gas: Central
-
Flooring Hardwood, Laminate, Concrete
-
County Salt Lake
-
Property Type Residential
-
Parking Rv Parking, Attached, Opener
-
Elementary School Diamond Ridge
-
Middle School Thomas Jefferson
-
High School Kearns
-
Architectural Style Rambler/Ranch
-
Listing Office RANLife Real Estate Inc
-
Listing Agent Colleen Lords
Features
- Asphalt
- Cash,Conventional,FHA,VA Loan
- Ceiling Fan,Microwave,Refrigerator,Water Softener Owned
- Central Air
- Double Pane Windows,Porch: Open,Sliding Glass Doors,Patio: Open
- Forced Air,Gas: Central
- Hardwood, Laminate, Concrete
- Kearns
- Natural Gas Connected,Electricity Connected,Sewer Connected,Sewer: Public,Water Connected
- Rambler/Ranch
- Residential
- Rv Parking,Attached,Opener
- Salt Lake
- Sewer: Connected,Sewer: Public
- Thomas Jefferson
Mortgage Calculator
-
Down Payment
-
Loan Amount
-
Monthly Mortgage Payment
-
Property Tax
-
Home Insurance
-
PMI
-
Monthly HOA Fees