1872 N Goldenrod Way, Saratoga Springs, Utah 84045
- $449,000

- $449,000
Overview
- Residential
- 3
- 4
- 2.0
- 2227 Sqft
Description
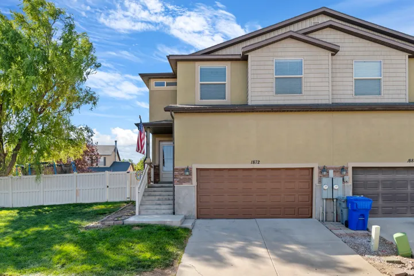
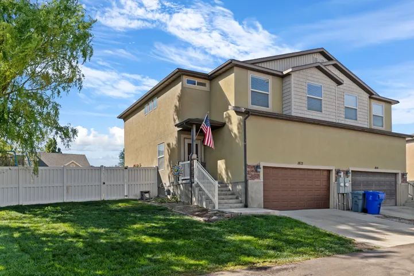
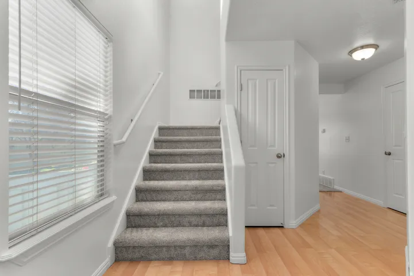
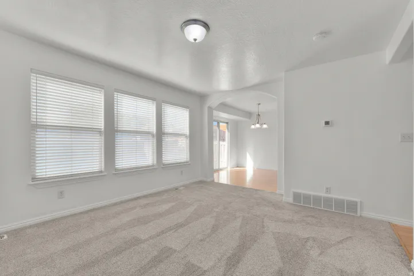
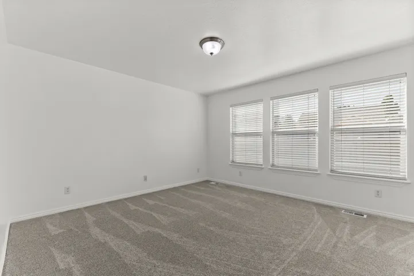
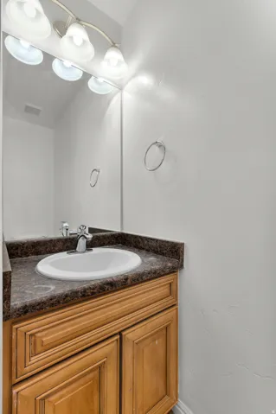
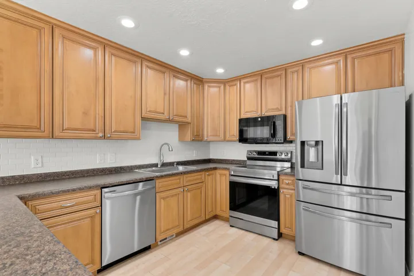
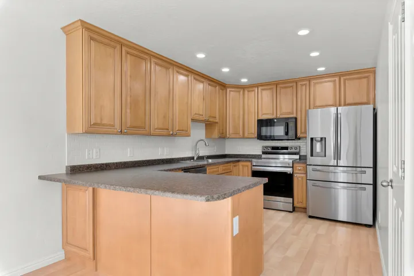
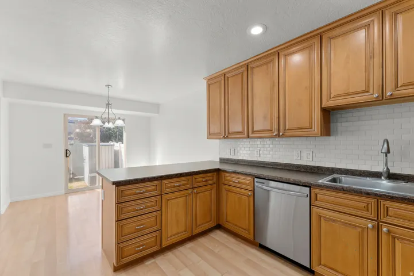
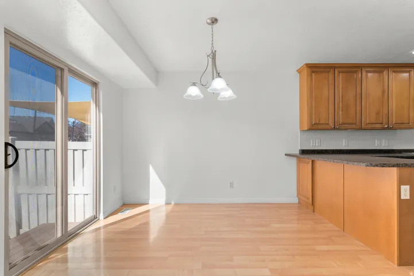
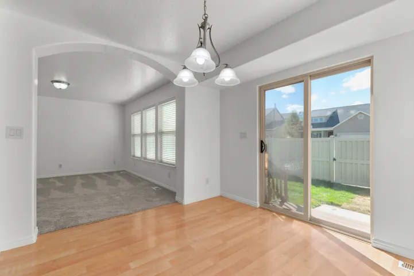
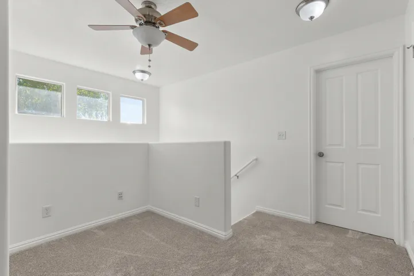
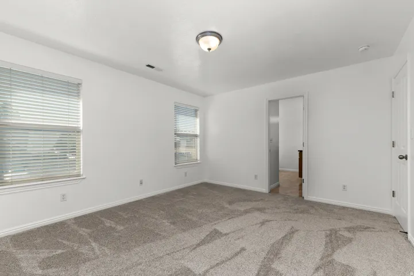
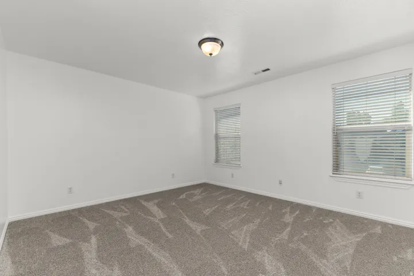
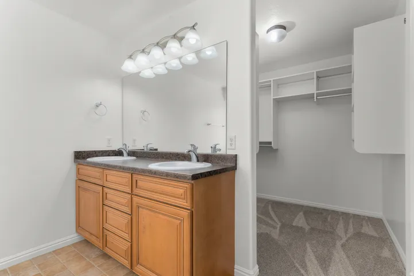
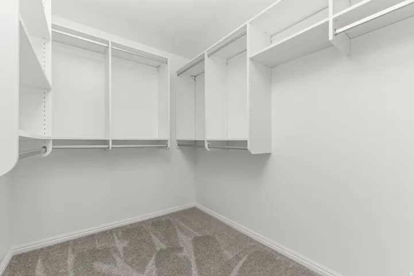
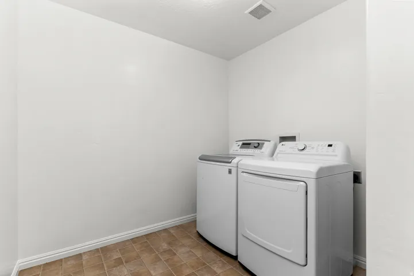
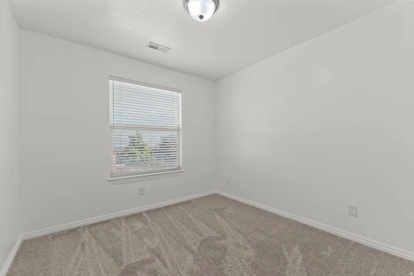
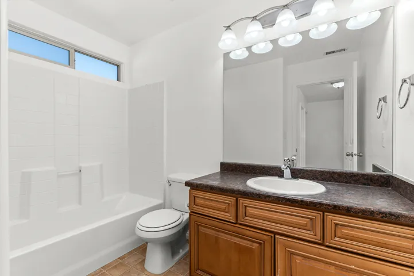
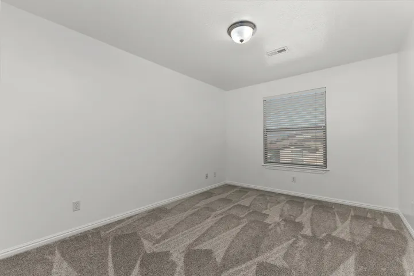
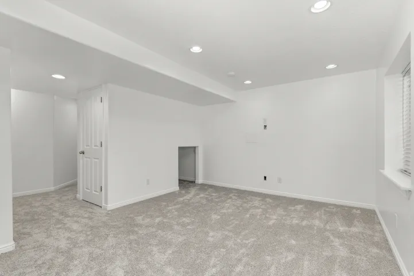
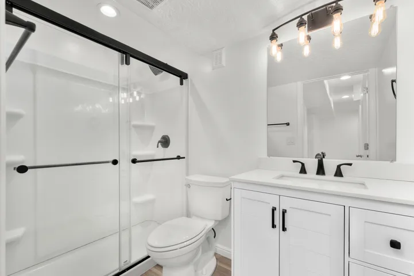
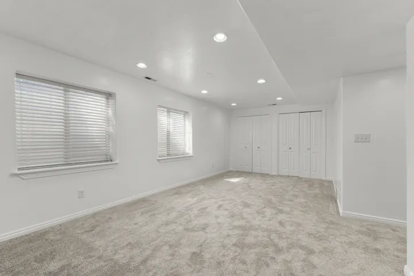
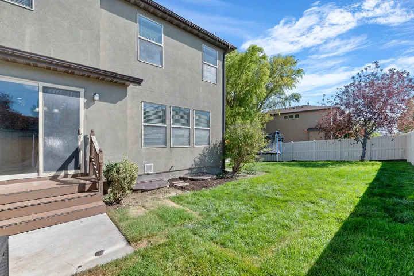
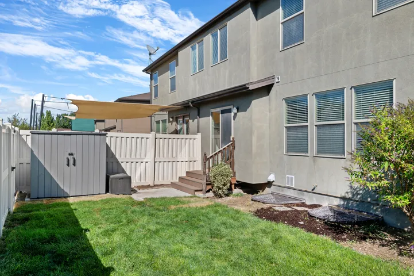
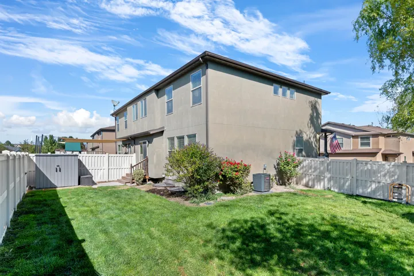
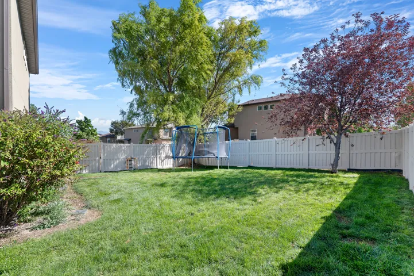
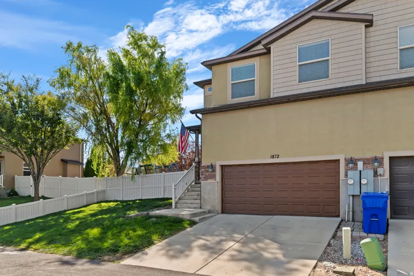
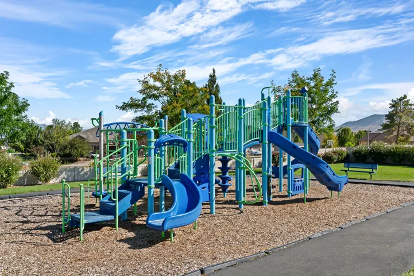
You are going to love this spacious light/bright twin home! Updated w/new paint, carpet, base boards. Lrg kitchen w/custom cabinetry, backsplash, stainless steel appliances, lots of countertop space & inviting dining area. Master suite is amazing w/huge walk-in closet, double sinks, garden tub & glass shower. With an oversized laundry room up, doing laundry will be a breeze. But that’s not all, in the recently finished basement, you’lll find another big family room, another full bath (could easily be a 2nd primary suite or MIL retreat), tons of storage & newer A/C, Furnace & H20 heater. Enjoy the fully fenced, private yard w/one of the largest lots in the community. Spacious 2 car garage w/additional overhead storage & room for 2 add’l cars to park off street. W/Community parks, playgrounds and walking trails all within minutes from the home you’ll be set!. Easy access to Mtn View Corridor, schools, new PC Hospital & all wonderful amenities that Saratoga has to offer. A must see!
Address
Open on Google Maps-
Address: 1872 N Goldenrod Way, Saratoga Springs, Utah 84045
-
City: Saratoga Springs
-
State/county: UT
-
Zip/Postal Code: 84045
-
Country: US
Details
Updated on September 14, 2026 at 4:36 am-
Property ID HZ2184390
-
Price $449,000
-
Property Size 2227 Sqft
-
Land Area 0.12 Acres
-
Bedrooms 3
-
Rooms 13
-
Bathrooms 4
-
Garages 2.0
-
Year Built 2006
-
Property Type Residential
-
Property Status Pending
Additional details
-
Listing Terms Cash, Conventional, FHA, VA Loan
-
Association Fee 65.0
-
Roof Asphalt, Pitched
-
Utilities Natural Gas Connected, Electricity Connected, Sewer Connected, Water Connected
-
Sewer Sewer: Connected
-
Cooling Central Air
-
Heating Forced Air, Gas: Central
-
Flooring Carpet, Laminate
-
County Utah
-
Property Type Residential
-
Parking Parking: Uncovered, Built-In, Extra Height, Opener, Storage Above
-
Elementary School Harvest
-
Middle School Vista Heights Middle School
-
High School Westlake
-
Architectural Style Stories: 2
-
Listing Office Abbatiello Prime Real Estate
-
Listing Agent Adrienne Abbatiello
Features
- Asphalt, Pitched
- Bath: Sep. Tub/Shower,Closet: Walk-In,Disposal,Range/Oven: Free Stdng.
- Carpet, Laminate
- Cash,Conventional,FHA,VA Loan
- Ceiling Fan,Microwave
- Central Air
- Forced Air,Gas: Central
- Harvest
- Natural Gas Connected,Electricity Connected,Sewer Connected,Water Connected
- Residential
- Sewer: Connected
- Stories: 2
- Utah
- Vista Heights Middle School
- Westlake
Mortgage Calculator
-
Down Payment
-
Loan Amount
-
Monthly Mortgage Payment
-
Property Tax
-
Home Insurance
-
PMI
-
Monthly HOA Fees