

498 S Pegusus Way, Saratoga Springs, Utah 84045
- $559,900
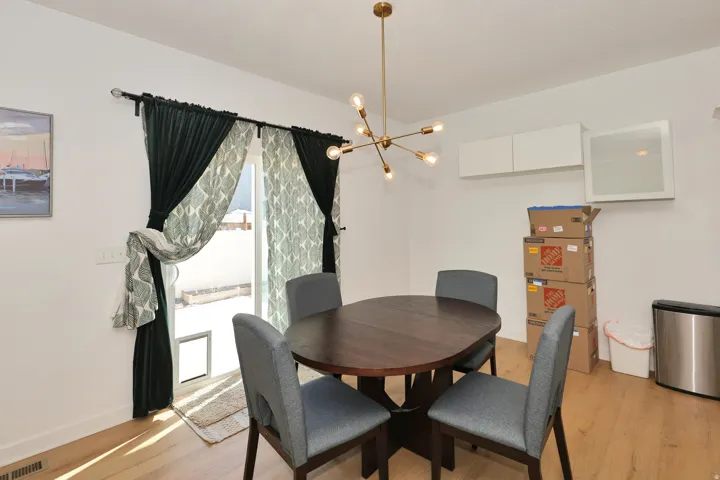
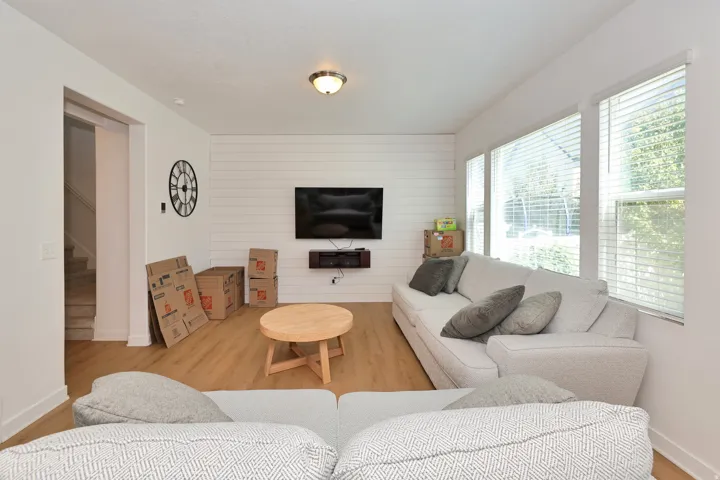
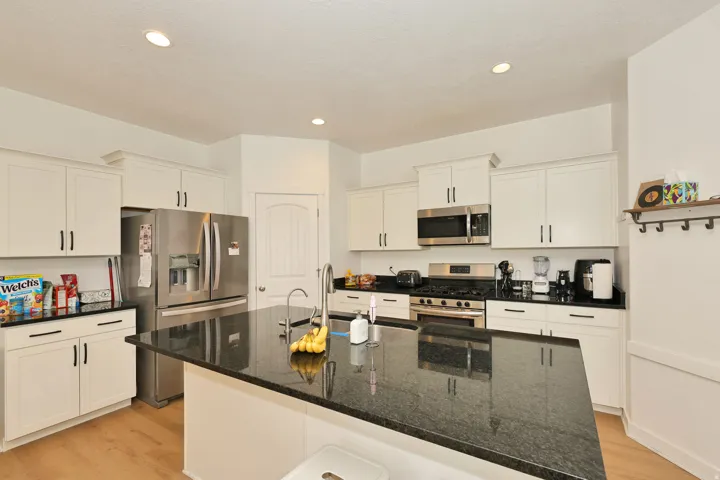
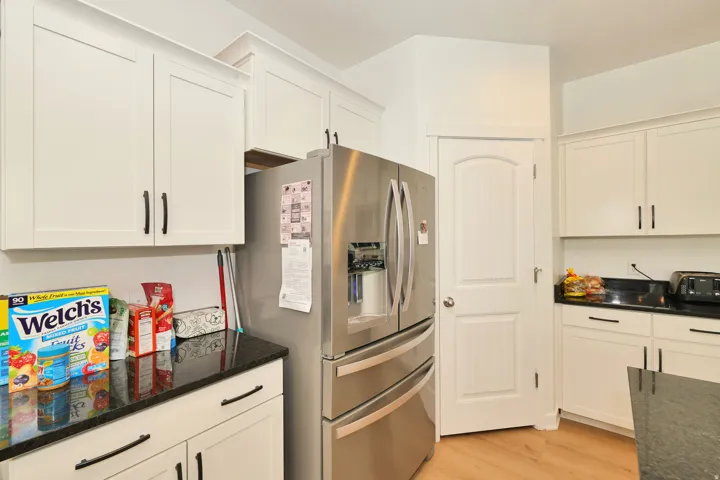
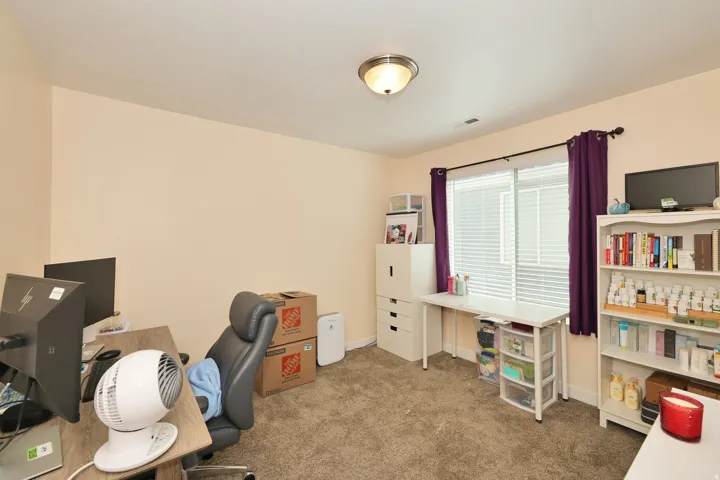
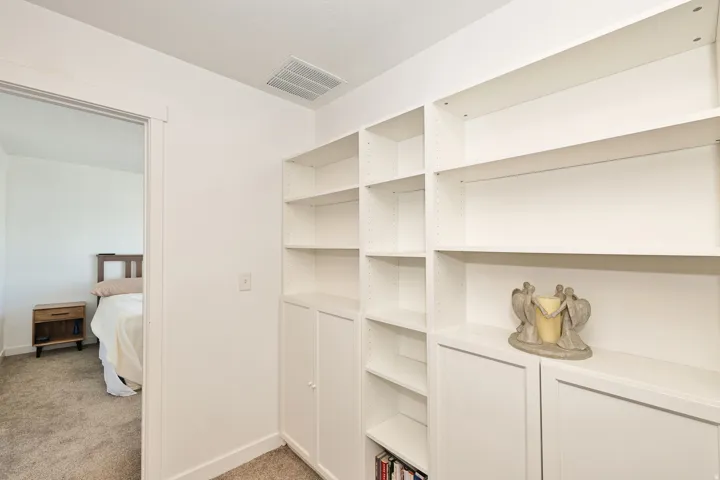
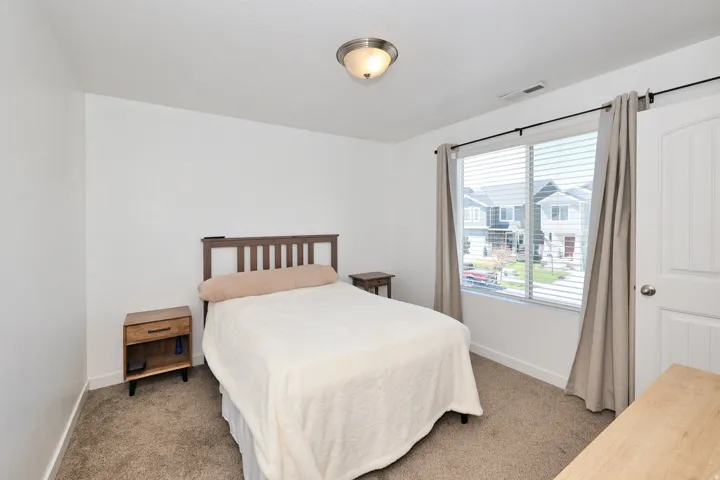
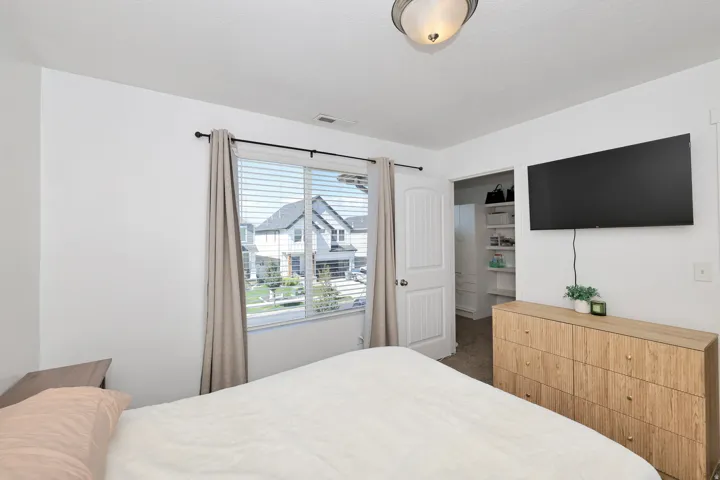
- $559,900
Overview
- Residential
- 5
- 4
- 2.0
- 2932 Sqft
Description
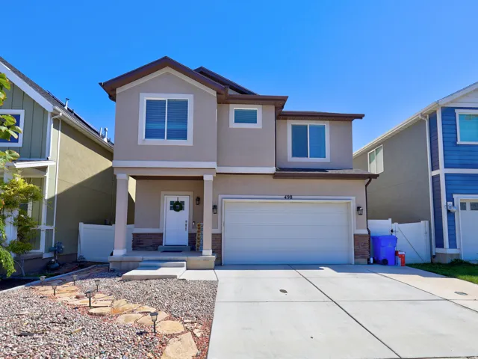
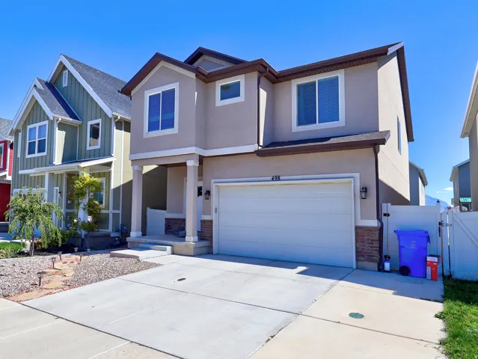
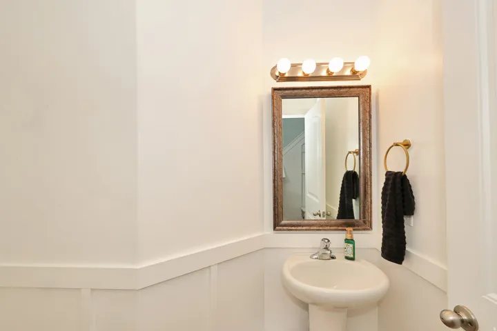
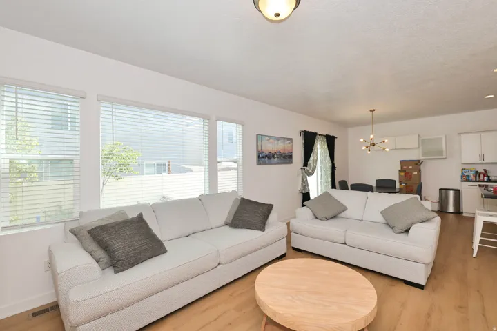
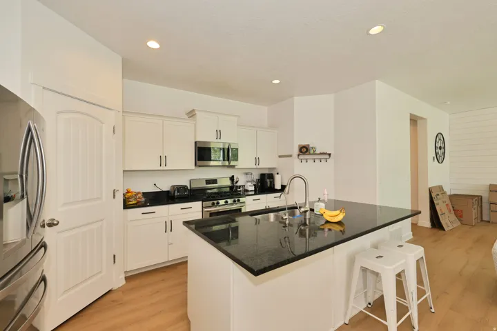
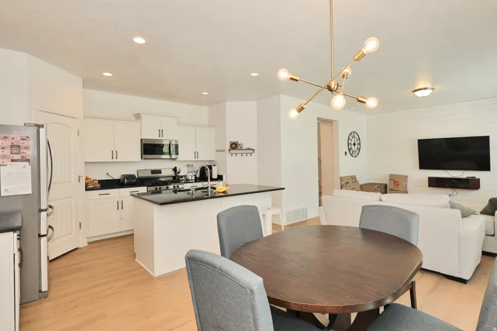
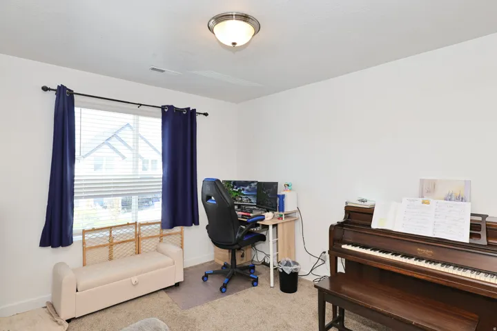
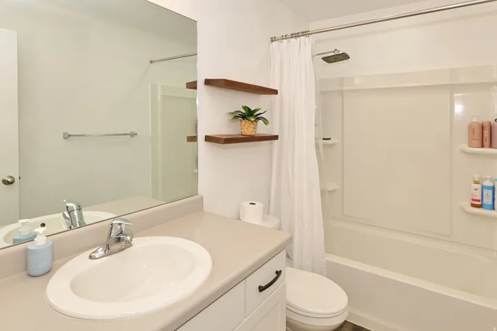
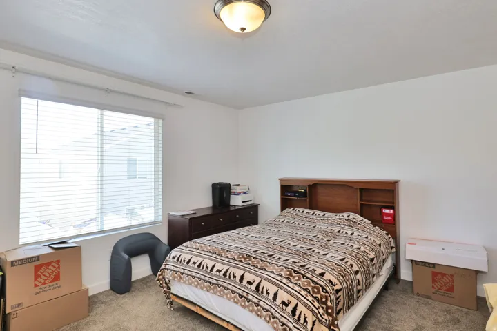
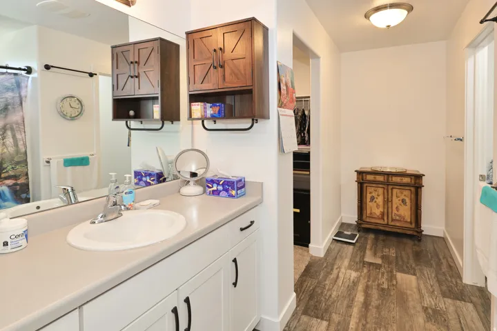
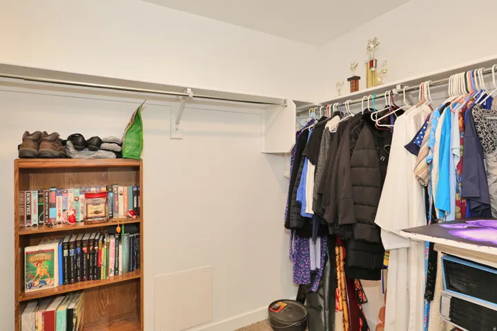
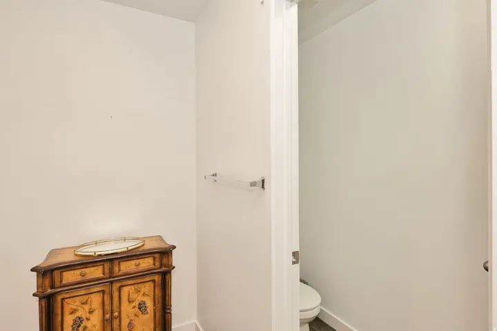
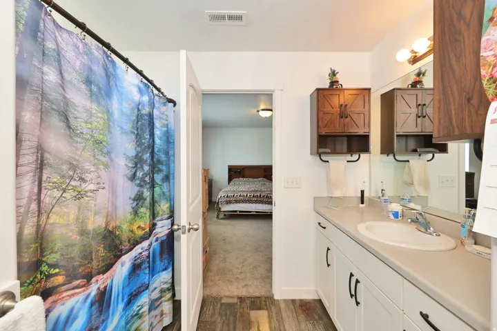
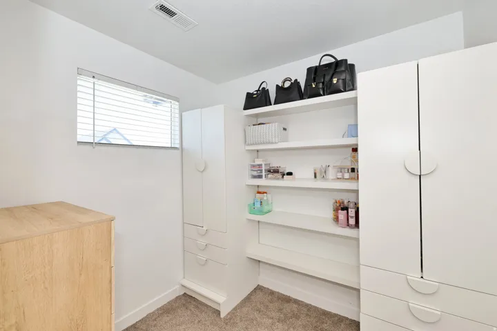
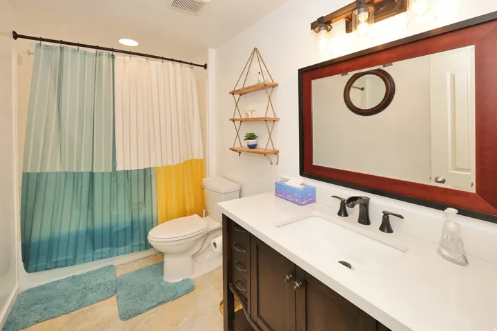
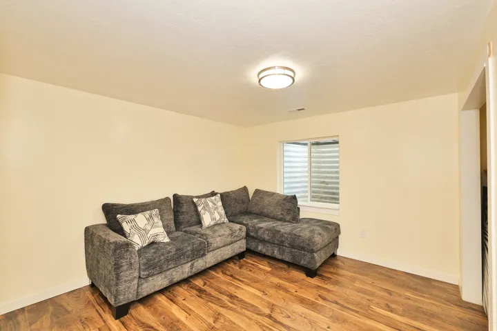
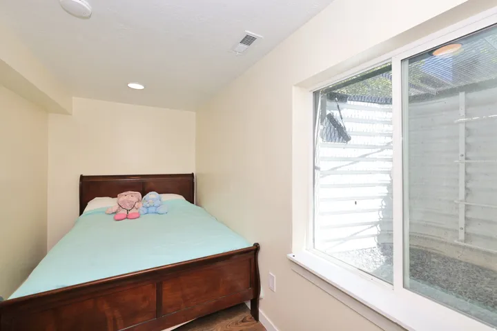
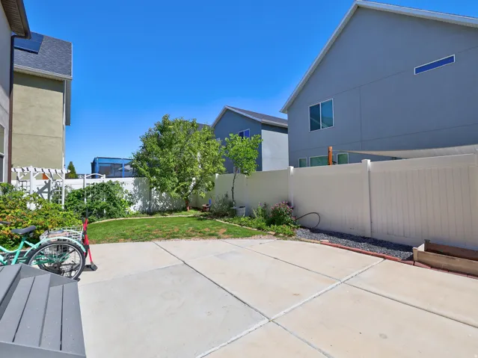
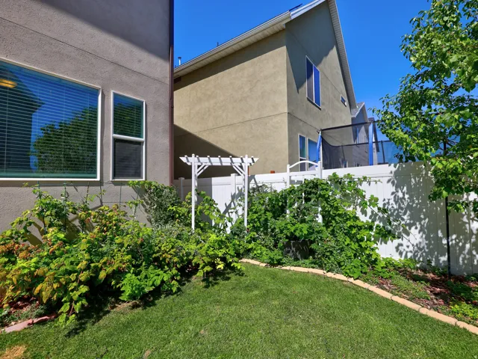
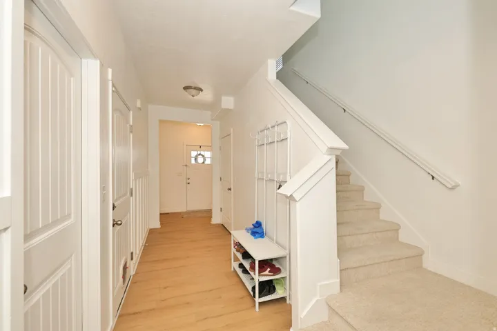
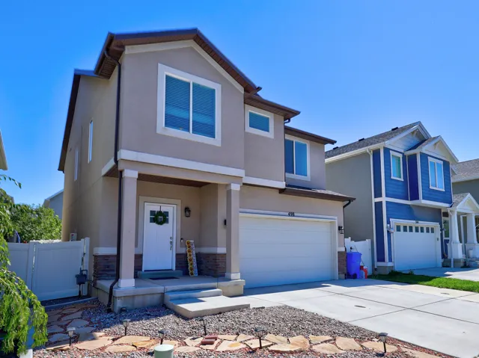
Beautifully maintained home, in the highly sought-after Legacy Farms community, where home, lifestyle, and well-being come together. floor plan was designed for both comfortable everyday living and effortless entertaining. with 5 bedrooms, 3.5 bathrooms, and 2, 932 square feet of living space in a growing, convenient community near Utah Lake. Inside, the home features a versatile layout with multiple living areas and a fully finished basement, received numerous upgrades and improvements, including: Luxury vinyl plank flooring (waterproof) installed in the month of May of 2026 on the Main Floor. High-efficiency furnace with dual thermostats installed September 2023? New dishwasher (Nov 2025)?. Walk to three parks, scenic trails, the new Saratoga Springs Library, and Springside Elementary. HOA amenities include a pool, outdoor clubhouse, parks, trails, community events, and on-site management. “All footage and measurements are deemed reliable but not guaranteed. Buyer is advised to obtain their own measurements and complete due-diligence to their satisfaction.”
Address
Open on Google Maps-
Address: 498 S Pegusus Way, Saratoga Springs, Utah 84045
-
City: Saratoga Springs
-
State/county: UT
-
Zip/Postal Code: 84045
-
Country: US
Details
Updated on October 2, 2026 at 6:30 am-
Property ID HZ2184452
-
Price $559,900
-
Property Size 2932 Sqft
-
Land Area 0.08 Acres
-
Bedrooms 5
-
Rooms 13
-
Bathrooms 4
-
Garages 2.0
-
Year Built 2018
-
Property Type Residential
-
Property Status Active
Additional details
-
Listing Terms Cash, Conventional, FHA, VA Loan, USDA Rural Development
-
Association Fee 70.0
-
Roof Asbestos Shingle
-
Utilities Natural Gas Connected, Electricity Connected, Sewer Connected, Water Connected
-
Sewer Sewer: Connected
-
Cooling Central Air
-
Heating Gas: Central, Gas: Stove
-
Flooring Carpet
-
County Utah
-
Property Type Residential
-
Parking Attached, Opener
-
Elementary School Springside
-
Middle School Vista Heights Middle School
-
High School Westlake
-
Community Features Clubhouse
-
Architectural Style Stories: 2
-
Listing Office Fathom Realty (Union Park)
-
Listing Agent Millen Atwood
Features
- Asbestos Shingle
- Attached, Opener
- Carpet
- Cash,Conventional,FHA,VA Loan,USDA Rural Development
- Central Air
- Clubhouse
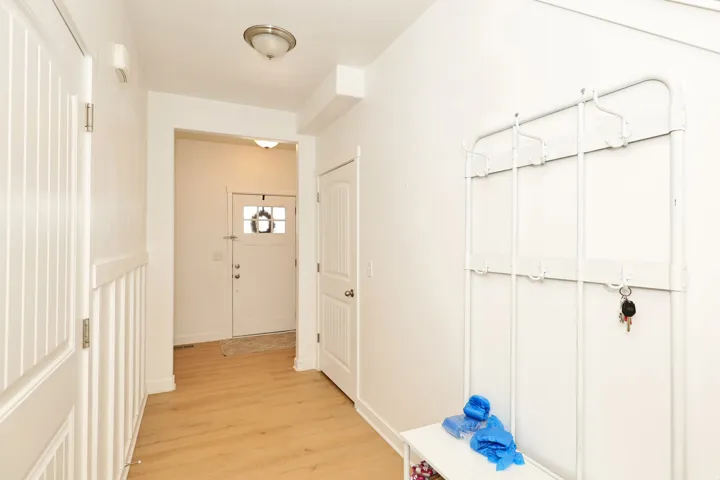
- Double Pane Windows,Entry (Foyer),Sliding Glass Doors
- Gas: Central,Gas: Stove
- Microwave
- Natural Gas Connected,Electricity Connected,Sewer Connected,Water Connected
- Residential
- Sewer: Connected
- Springside
- Stories: 2
- Utah
- Vista Heights Middle School
- Westlake
Mortgage Calculator
-
Down Payment
-
Loan Amount
-
Monthly Mortgage Payment
-
Property Tax
-
Home Insurance
-
PMI
-
Monthly HOA Fees






