

4835 E Walker Cir, Heber City, Utah 84032
- $2,389,900
- $2,389,900
Overview
- Residential
- 6
- 4
- 2.0
- 5206 Sqft
Description
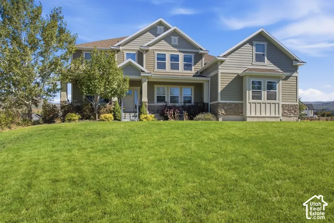
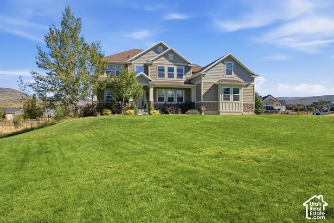
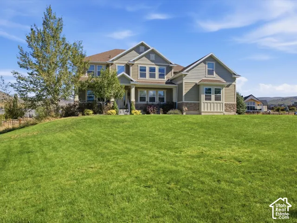
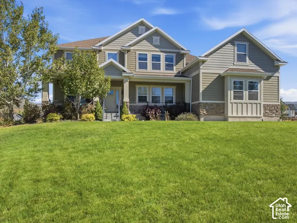
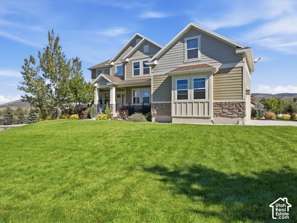
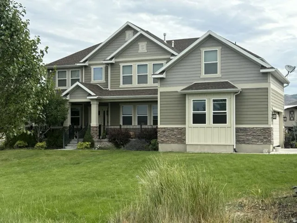
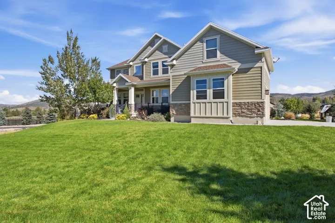
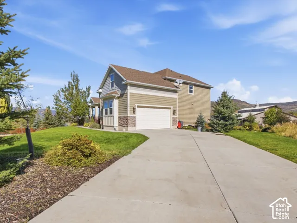
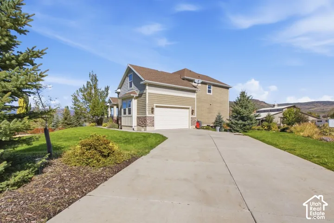
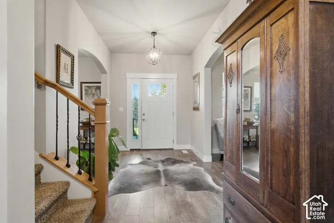
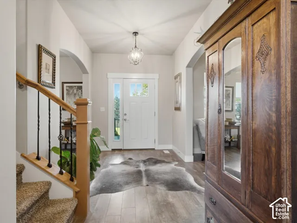
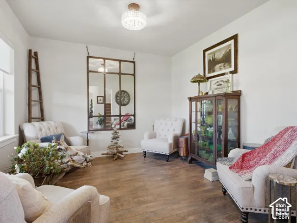
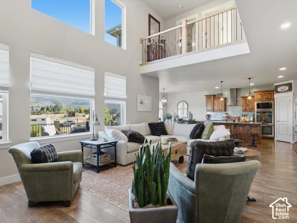
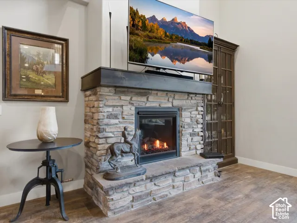
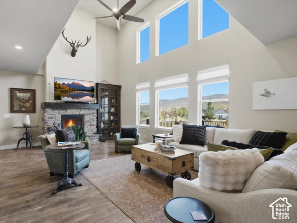
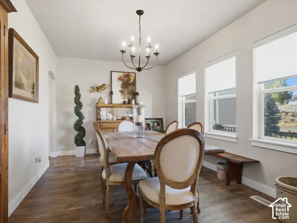
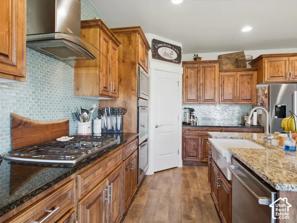
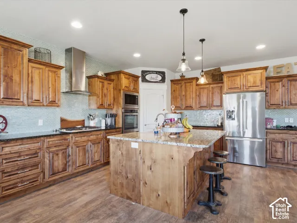
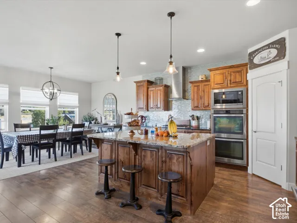
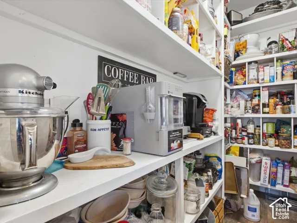
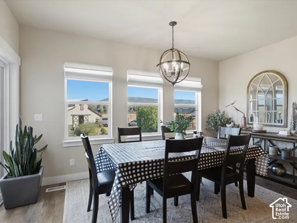
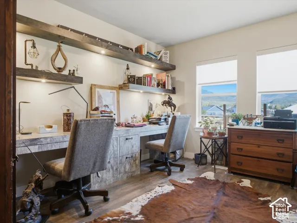
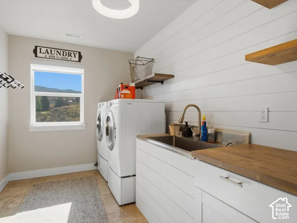
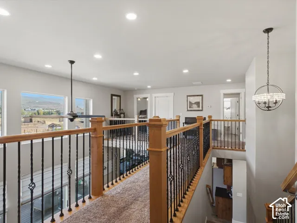
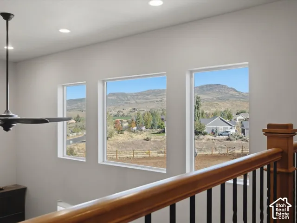
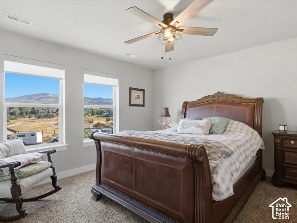
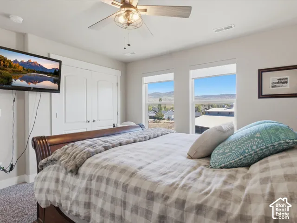
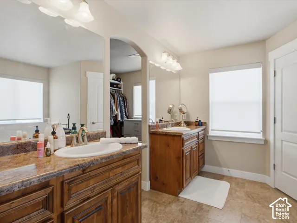
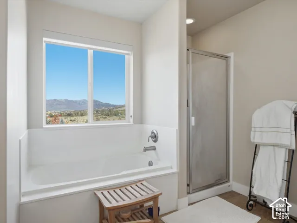
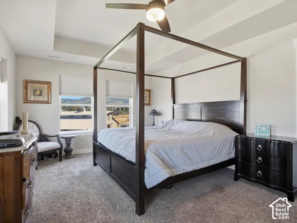
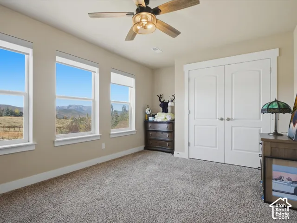
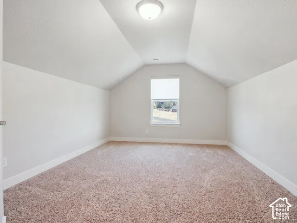
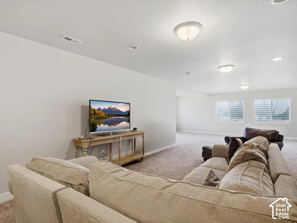
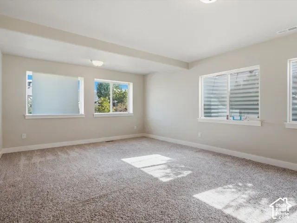
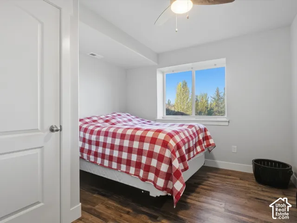
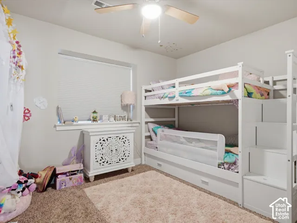
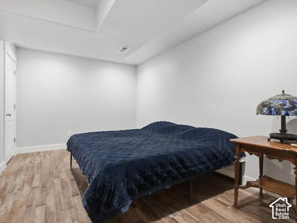
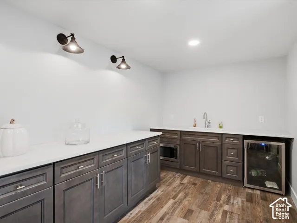
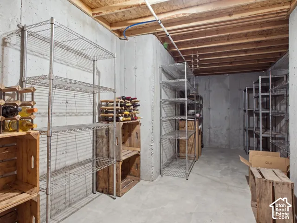
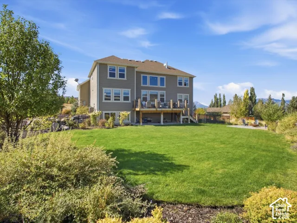
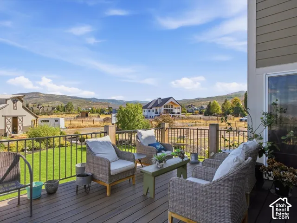
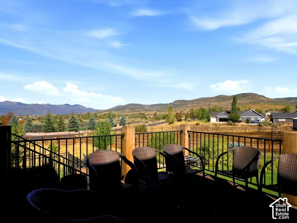
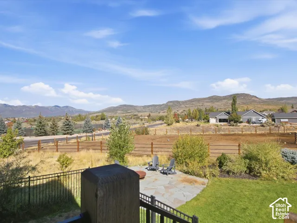
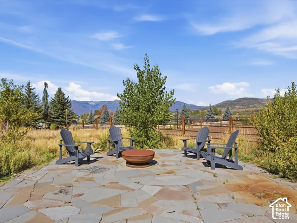
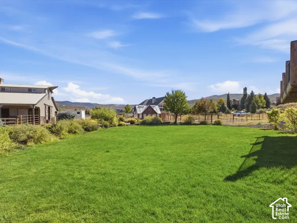
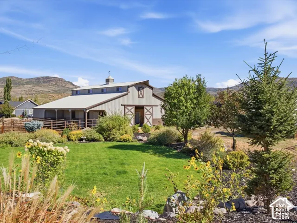
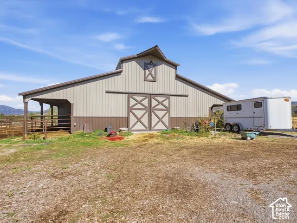
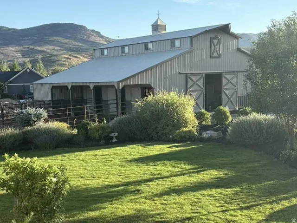
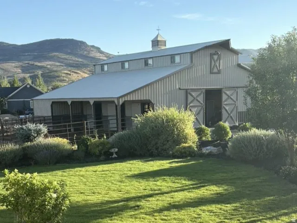
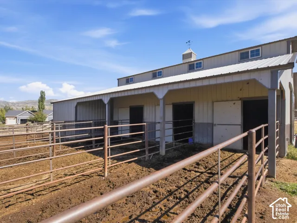
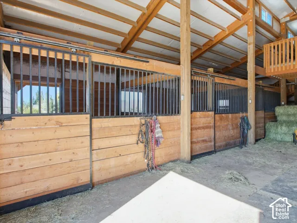
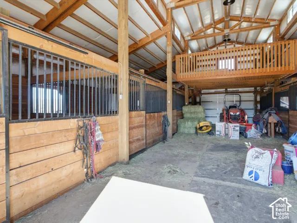
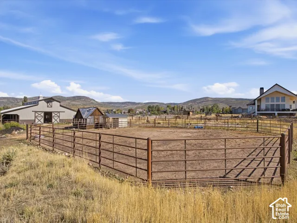
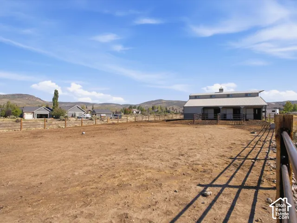
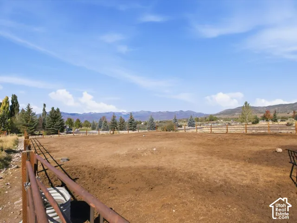
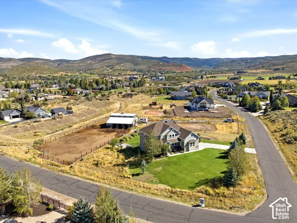
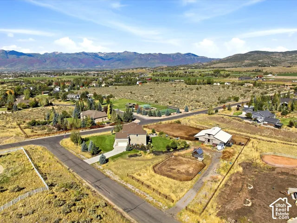
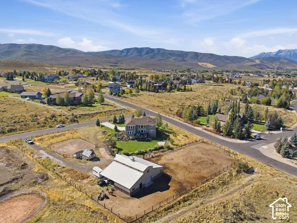
Beautiful home situated in Lake Creek Farms. Panoramic views of mountains and valley. Amazing views of sunsets . Finsished basement with kitchenette, family room, work out room, and large cold storage, Ceiling fans in all bedrooms, gas fireplace and beautiful trex deck overlooking an eight stall barn, tack room, large covered parking and an additional garage. Large space for the animals, fenced and ready to go. Multiple fenced areas for riding or training horses. Alternatively barn, could be converted into a large garage for cars etc Lots of space, with lots of options. Bulit in lighting in eves of perimeter with the capability of multiple colors for every holiday. Gated dog yard and community trails for hiking or horseback riding.. You’ll love the outdoor feel, natural light, and views that won’t quit. This home was built for enjoying the open areas, yet with the privacy of a circle. Square footage figures are provided as a courtesy estimate only and were obtained from county records. Buyer is advised to obtain an independent measurement.
Address
Open on Google Maps-
Address: 4835 E Walker Cir, Heber City, Utah 84032
-
City: Heber City
-
State/county: UT
-
Zip/Postal Code: 84032
-
Country: US
Details
Updated on September 25, 2026 at 6:25 pm-
Property ID HZ2186312
-
Price $2,389,900
-
Property Size 5206 Sqft
-
Land Area 1.62 Acres
-
Bedrooms 6
-
Rooms 19
-
Bathrooms 4
-
Garages 2.0
-
Year Built 2014
-
Property Type Residential
-
Property Status Active
Additional details
-
Listing Terms Cash, Conventional
-
Roof Asphalt
-
Utilities Natural Gas Connected, Electricity Connected, Sewer Connected, Sewer: Public, Water Connected
-
Sewer Sewer: Connected, Sewer: Public
-
Cooling Central Air
-
Heating Forced Air, >= 95% efficiency
-
Flooring Carpet, Laminate, Tile
-
County Wasatch
-
Property Type Residential
-
Parking Covered, Rv Parking, Attached, Opener
-
Elementary School Old Mill
-
Middle School Timpanogos Middle
-
High School Wasatch
-
Architectural Style Stories: 2
-
Listing Office Rocky Mountain Realty
-
Listing Agent Bob Hoffman
Features
- Asphalt
- Bath: Primary,Closet: Walk-In,Disposal,Great Room,Range/Oven: Free Stdng.,Vaulted Ceilings
- Carpet, Laminate, Tile
- Cash, Conventional
- Ceiling Fan,Microwave
- Central Air
- Covered,Rv Parking,Attached,Opener
- Forced Air,>= 95% efficiency
- Natural Gas Connected,Electricity Connected,Sewer Connected,Sewer: Public,Water Connected
- Old Mill
- Residential
- Sewer: Connected,Sewer: Public
- Stories: 2
- Timpanogos Middle
- Wasatch
Mortgage Calculator
-
Down Payment
-
Loan Amount
-
Monthly Mortgage Payment
-
Property Tax
-
Home Insurance
-
PMI
-
Monthly HOA Fees






