

3296 S 2400 W, West Haven, Utah 84401
- $548,500
- $548,500
Overview
- Residential
- 3
- 3
- 2.0
- 2424 Sqft
Description
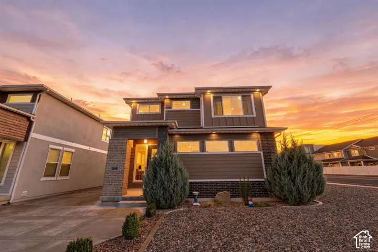
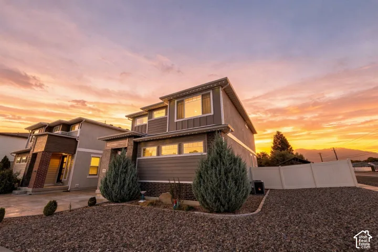
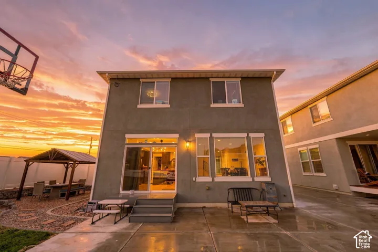
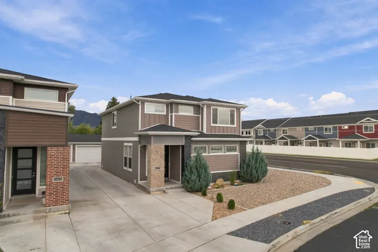
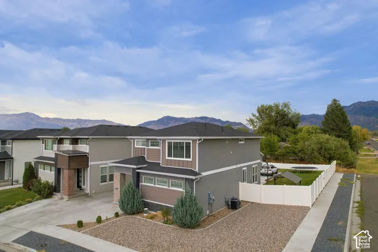
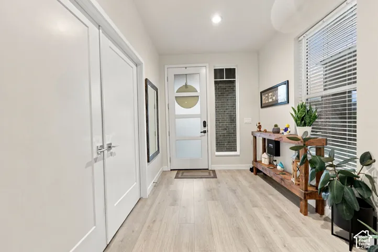
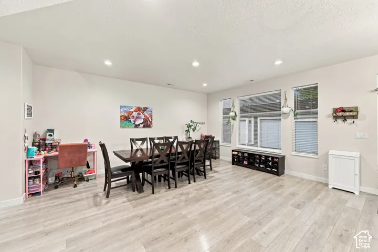
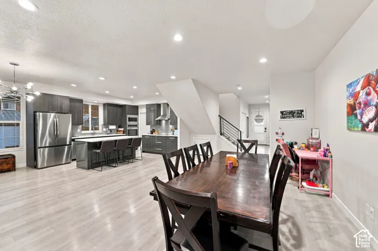
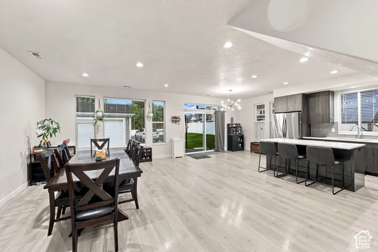
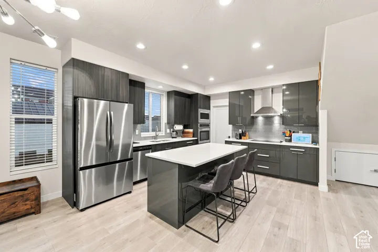
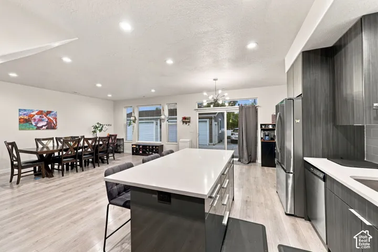
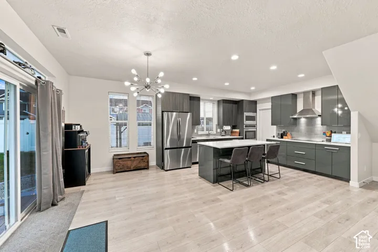
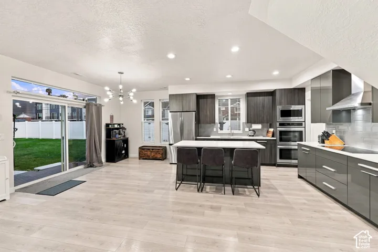
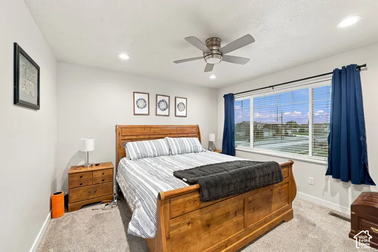
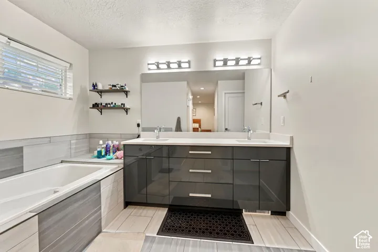
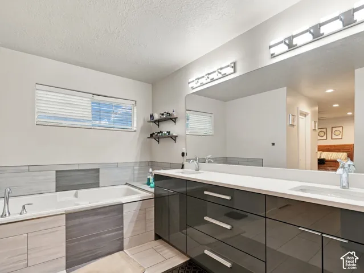
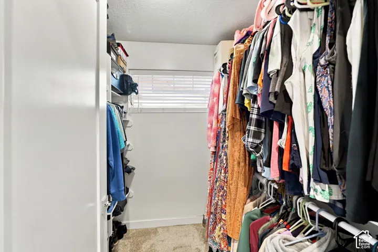
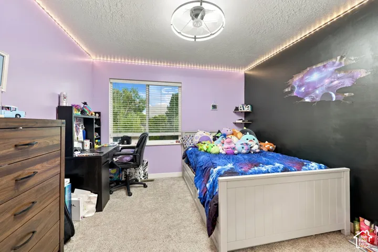
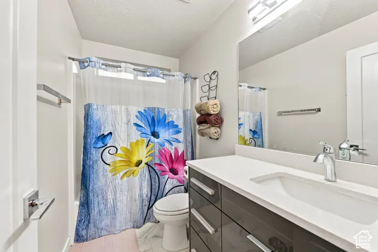
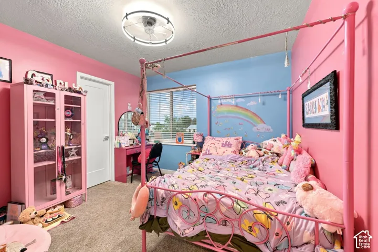
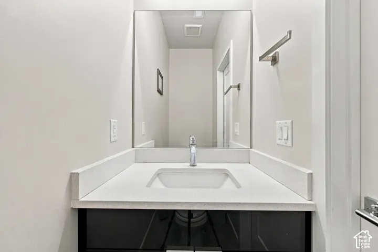
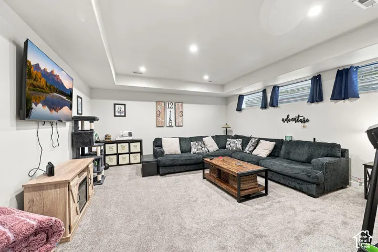
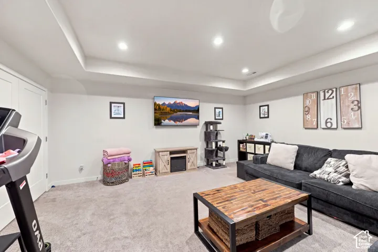
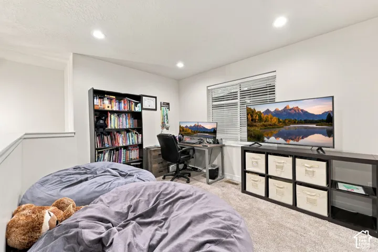
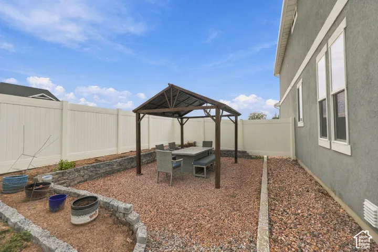
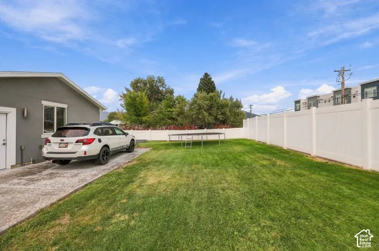
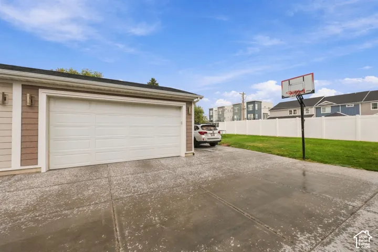
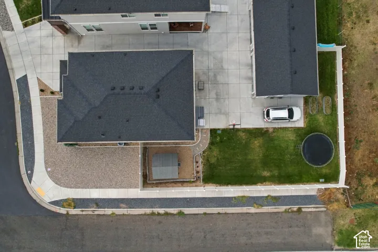
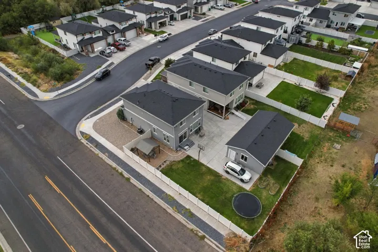
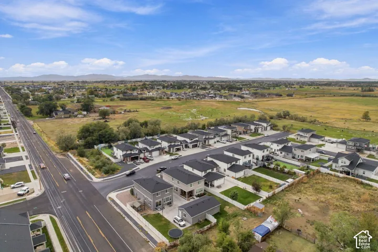
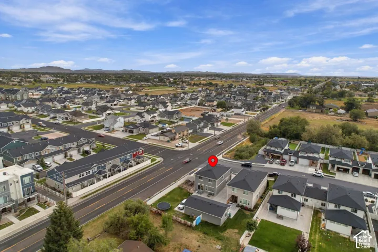
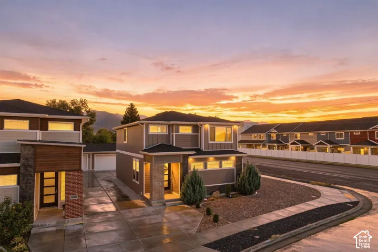
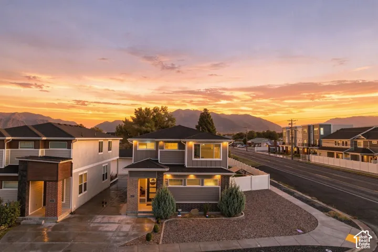
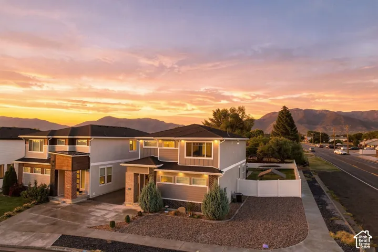
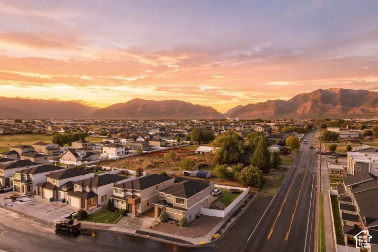
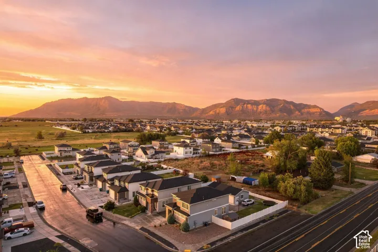
OPEN HOUSE 10/17 11:00-3:00! Welcome home to this beautifully maintained 2020-built home in West Haven’s Yulisa Estates! SELLER OFFERING $5000 TOWARDS CLOSING COSTS! Set on a corner lot with lovely mountain views, this 3-bed, 3-bath home offers 2, 424 sq ft of comfortable living space – plenty of room for the whole family. Kids and movie nights will love the home’s theater room, and the great room and kitchen (double ovens, gas cooktop) make it easy to gather together. The primary suite includes a spacious walk-in closet, and a brand-new sprinkler system keeps the yard green with no extra work. A 2-car garage with a new door plus extra parking gives you room for bikes, toys, and guests. Families will love being just minutes from R. Kenneth Baldwin Country Park – with playgrounds, sports fields, and walking trails – and close to the Weber/Ogden River Parkway trail system for easy biking and walking. Zoned for Kanesville Elementary, Mountain View Junior High, and Westfield High. A wonderful place to put down roots! Square footage figures are provided as a courtesy estimate only and were obtained from county records. Buyer is advised to obtain an independent measurement.
Address
Open on Google Maps-
Address: 3296 S 2400 W, West Haven, Utah 84401
-
City: West Haven
-
State/county: UT
-
Zip/Postal Code: 84401
-
Country: US
Details
Updated on October 14, 2026 at 11:20 pm-
Property ID HZ2187416
-
Price $548,500
-
Property Size 2424 Sqft
-
Land Area 0.16 Acres
-
Bedrooms 3
-
Rooms 12
-
Bathrooms 3
-
Garages 2.0
-
Year Built 2020
-
Property Type Residential
-
Property Status Active
Additional details
-
Listing Terms Cash, Conventional, FHA, VA Loan
-
Roof Asphalt
-
Utilities Natural Gas Connected, Electricity Connected, Sewer Connected, Sewer: Public, Water Connected
-
Sewer Sewer: Connected, Sewer: Public
-
Cooling Central Air
-
Heating Forced Air, Gas: Central
-
Flooring Carpet, Laminate
-
County Weber
-
Property Type Residential
-
Parking Detached, Opener
-
Elementary School Kanesville
-
Architectural Style Stories: 2
-
Listing Office Real Broker, LLC
-
Listing Agent Maegan Anton
Features
- Asphalt
- Carpet, Laminate
- Cash,Conventional,FHA,VA Loan
- Central Air
- Detached, Opener
- Dryer,Microwave,Range Hood,Refrigerator,Washer
- Forced Air,Gas: Central
- Kanesville
- Natural Gas Connected,Electricity Connected,Sewer Connected,Sewer: Public,Water Connected
- Residential
- Sewer: Connected,Sewer: Public
- Sliding Glass Doors
- Stories: 2
- Weber
Mortgage Calculator
-
Down Payment
-
Loan Amount
-
Monthly Mortgage Payment
-
Property Tax
-
Home Insurance
-
PMI
-
Monthly HOA Fees






