1097 E Explorer Peak Dr #425, Heber City, Utah 84032
- $7,900,000
- $7,900,000
Overview
- Residential
- 6
- 8
- 3.0
- 9213 Sqft
Description
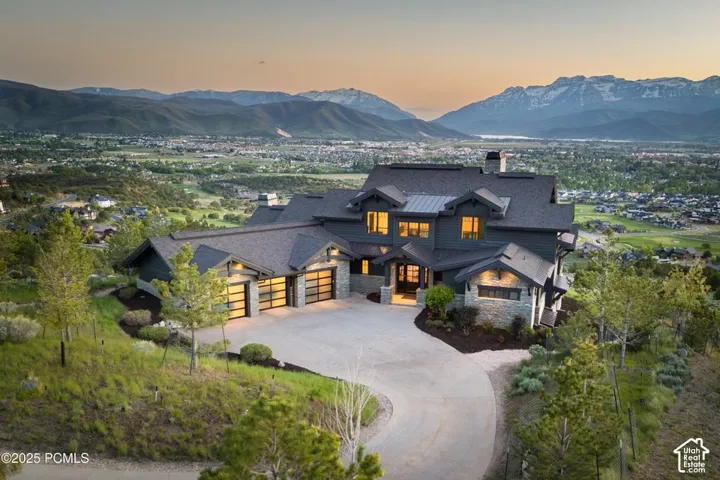
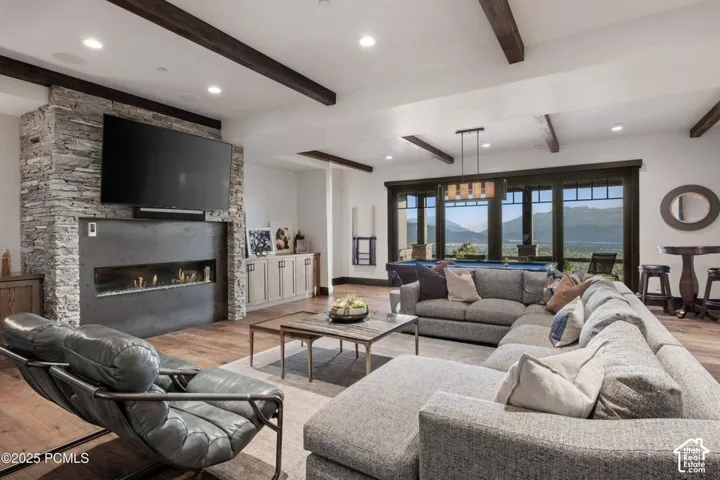
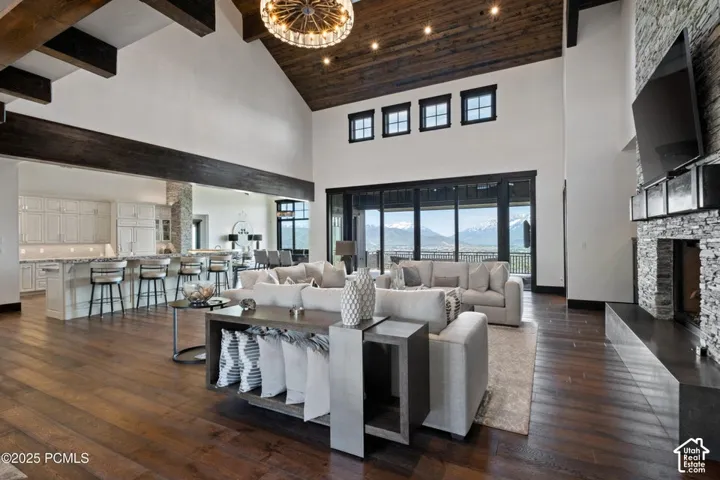
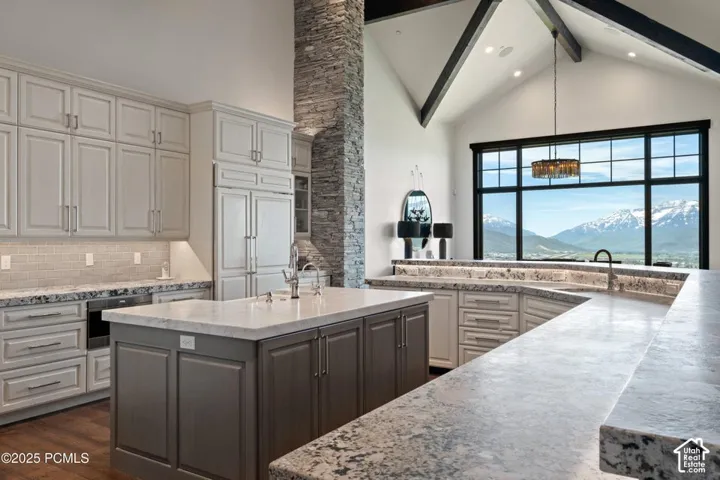
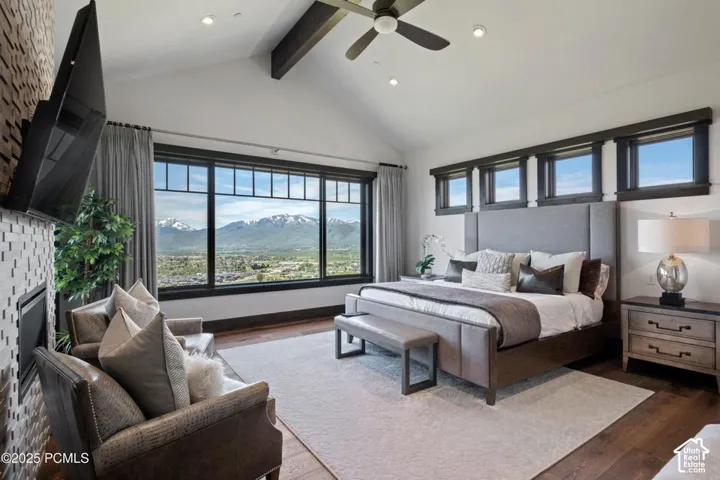
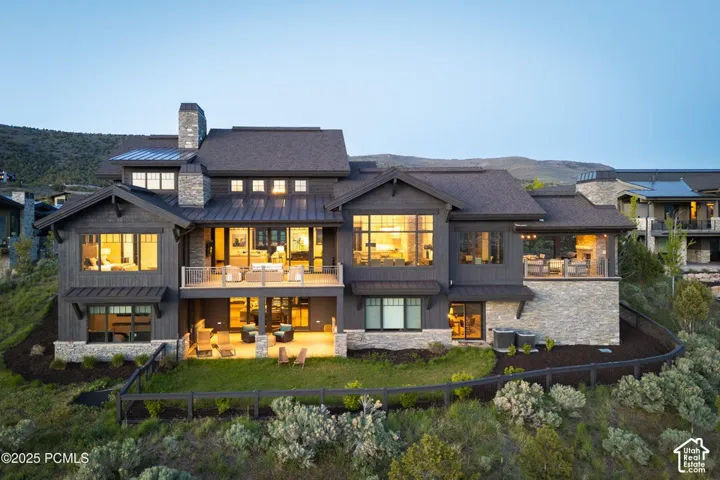
Perched atop a premier ridgeline on 1.08 private acres in gated Red Ledges, this 9, 213-square-foot estate showcases classic mountain architecture, capturing sweeping, unobstructed panoramic views of Mount Timpanogos, the Heber Valley, and Deer Valley. Designed with timeless alpine craftsmanship, the residence features whole-home radiant heat across all three finished levels and throughout the oversized three-car heated garage. The main level is anchored by an open-concept great room with soaring vaulted ceilings, architectural timber beams, gas fireplaces, and a professional chef’s kitchen outfitted with premium appliances, dual dining areas, a walk-in butler’s pantry, and dedicated prep space. The luxurious primary retreat offers private terrace access, spa-style bath, and expansive walk-in storage. Designed for effortless multi-generational entertaining, the walkout lower level boasts a deluxe private theater, extensive game and family lounge, secondary kitchenette, large dry sauna, and a custom bunk room with eight built-in beds. Step outside to expansive heated view decks, multiple stone patios, an in-ground hot tub, fire pit, and a dedicated barbecue balcony with built-in Traeger grill to enjoy dramatic Wasatch sunsets. Enhanced with Sonos audio, smart automation, central vac, and an elevator-ready shaft. Just 12 minutes from Deer Valley East Village with club ski shuttles and access to Deer Crest Club, Stag Lodge, and available Jack Nicklaus Full Golf Membership.
Address
Open on Google Maps-
Address: 1097 E Explorer Peak Dr #425, Heber City, Utah 84032
-
City: Heber City
-
State/county: UT
-
Zip/Postal Code: 84032
-
Area: RED LEDGES
-
Country: US
Details
Updated on September 29, 2026 at 4:13 pm-
Property ID HZ2188026
-
Price $7,900,000
-
Property Size 9213 Sqft
-
Land Area 1.08 Acres
-
Bedrooms 6
-
Rooms 28
-
Bathrooms 8
-
Garages 3.0
-
Year Built 2016
-
Property Type Residential
-
Property Status Pending
Additional details
-
Listing Terms Cash, Conventional, Exchange
-
Association Fee 3400.0
-
Roof Asphalt, Metal
-
Utilities Natural Gas Connected, Electricity Connected, Sewer Connected, Sewer: Public, Water Connected
-
Sewer Sewer: Connected, Sewer: Public
-
Cooling Central Air
-
Heating Forced Air, Gas: Central, Radiant Floor
-
Flooring Carpet, Hardwood, Tile
-
County Wasatch
-
Property Type Residential
-
Parking Attached, Extra Height, Extra Width, Heated, Opener, Extra Length, Electric Vehicle Charging Station
-
Elementary School J R Smith
-
Middle School Timpanogos Middle
-
High School Wasatch
-
Community Features Clubhouse
-
Architectural Style Stories: 2
-
Listing Office Christie's International Real Estate VUE
-
Listing Agent Eric Gingras
Features
Mortgage Calculator
-
Down Payment
-
Loan Amount
-
Monthly Mortgage Payment
-
Property Tax
-
Home Insurance
-
PMI
-
Monthly HOA Fees